Save
Ask
Tour
Hide
Share
$969,000
5 Days On Site

662 Burnett Avenue
Cambridge, ON N1T 1P1

For Sale|Single Family Residence|Active
6
Beds
4
Total Baths
3
Full Baths
1
Partial Bath
2,308
SqFt
$420
/SqFt
1992
Built
County:
Waterloo
Call Now: 226-457-2545
Is this the listing for you? We can help make it yours.
226-457-2545
662 Burnett Avenue662 Burnett Avenue662 Burnett Avenue662 Burnett Avenue
Save
Ask
Tour
Hide
Share

Mortgage Calculator

Monthly Payment (Est.)

$4,421
Calculator powered by Showcase IDX, a Constellation1 Company. Copyright ©2026 Information is deemed reliable but not guaranteed.

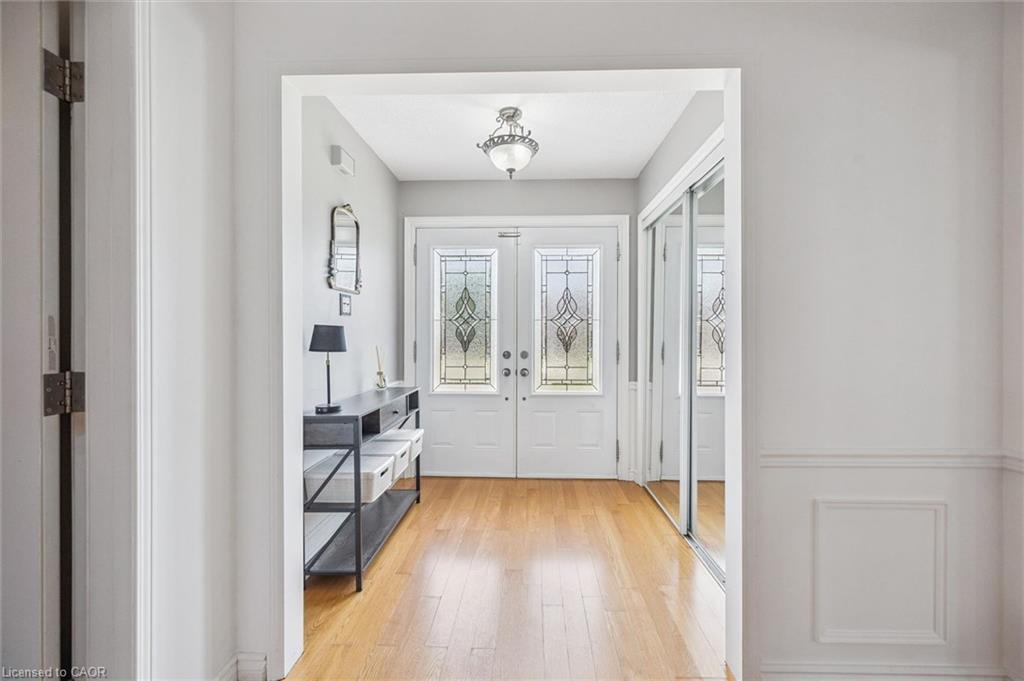
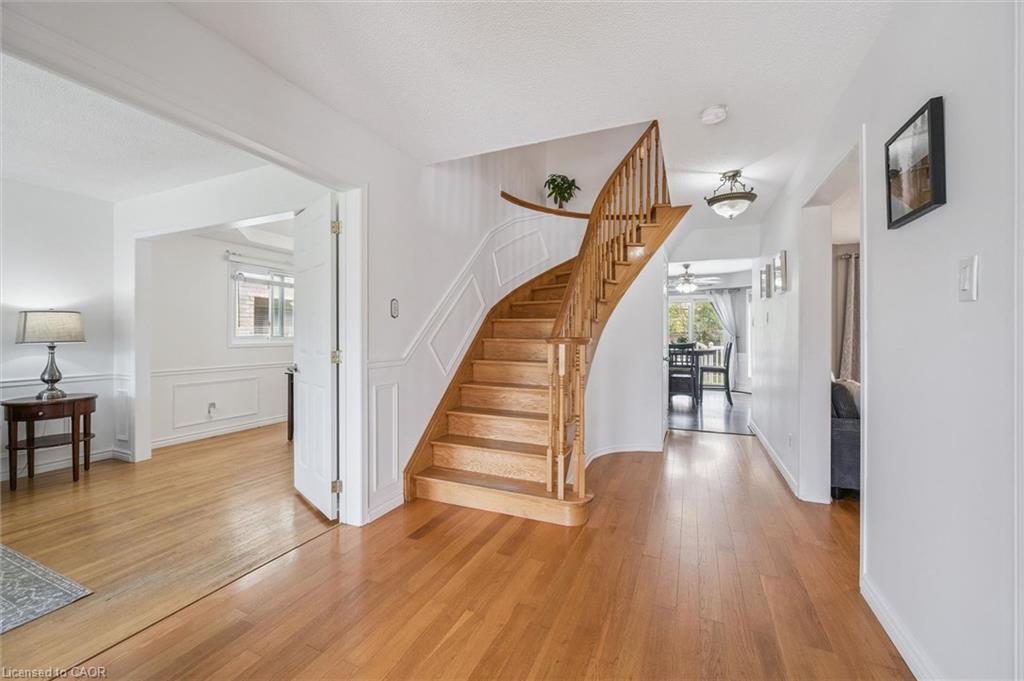
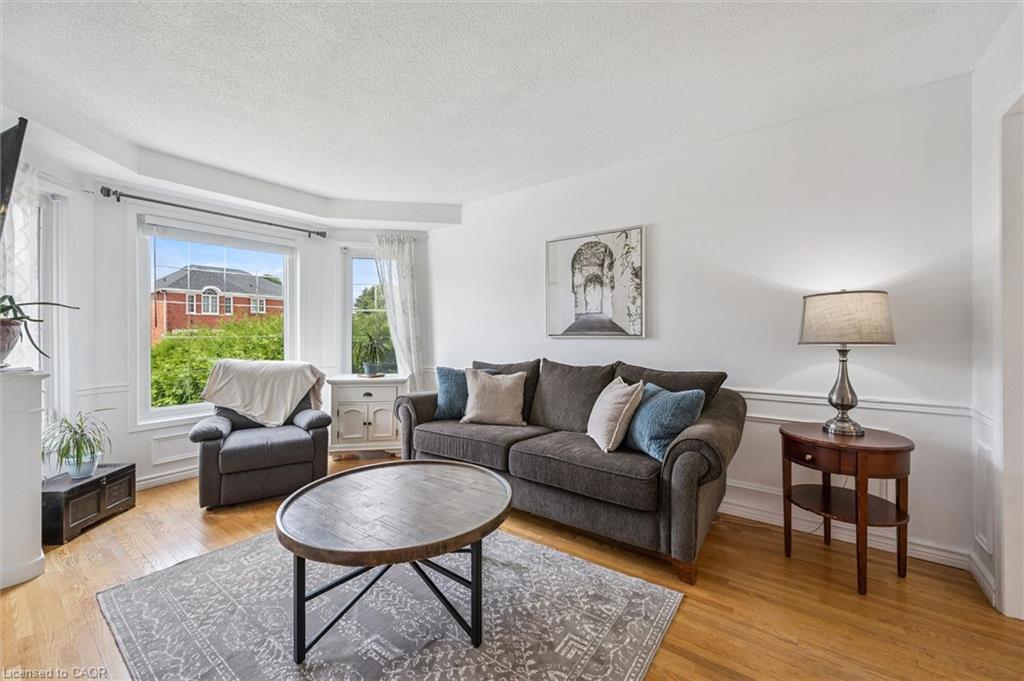
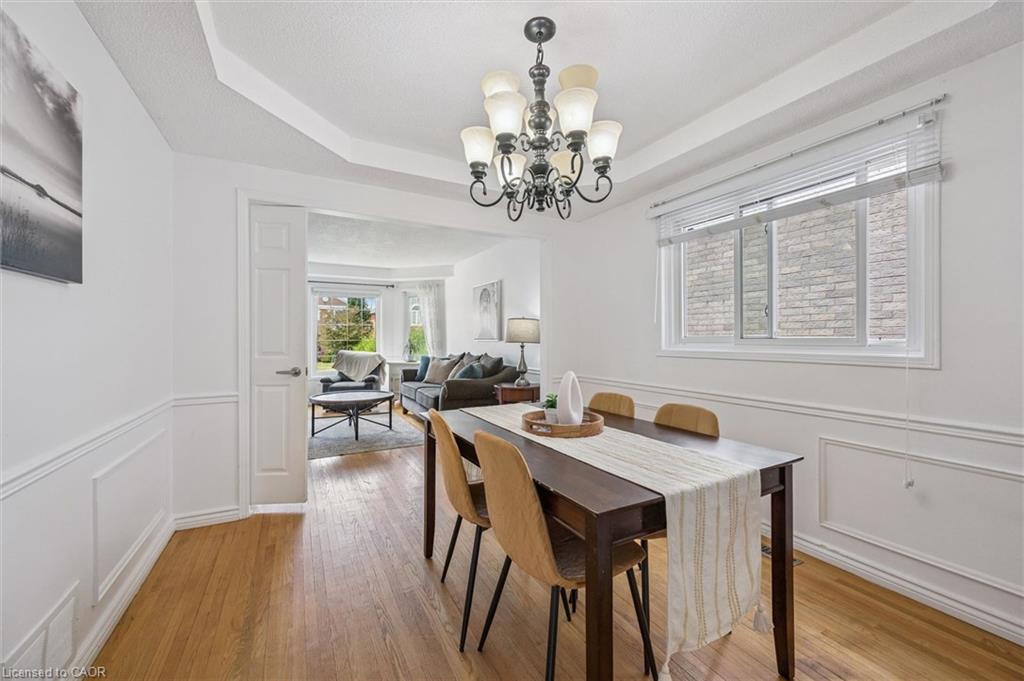
Welcome to 662 Burnett Ave, located in the sought-after neighbourhood of North Galt in Cambridge! This beautifully maintained all-brick home offers the space and versatility today's buyers are looking for, featuring 6 spacious bedrooms and 4 bathrooms across a functional, well-designed layout. The fully finished basement in-law suite (2020) is perfect for multi-generational living or extended family stays, offering privacy and independence with its own self-contained space. Pride of ownership is evident throughout, with recent updates including a refreshed upstairs bathroom with a new countertop (2026), an updated powder room (2020), and freshly painted main hall and kitchen (2026), giving the home a bright, modern feel. The solid all-brick exterior adds timeless curb appeal and durability you can count on for years to come. Enjoy the convenience of being just minutes from Highway 401, making commuting a breeze, while still being close to an abundance of shopping, top-rated schools, and everyday amenities. Homes like this in North Galt don't last long, book your private showing today!

Save
Ask
Tour
Hide
Share
Listing Snapshot
Price 
$969,000
Days On Site 
5 Days
Bedrooms 
6
Inside Area (SqFt) 
2,308 sqft
Total Baths 
4
Full Baths 
3
Partial Baths 
1
Lot Size 
N/A
Year Built 
1992
MLS® Number 
40845272
Status 
Active
Property Tax 
$6,411.65
HOA/Condo/Coop Fees 
N/A
Sq Ft Source 
Other
Friends & Family
Recent Activity
3 days agoStatus changed to Active
5 days agoListing first seen on site
5 days agoListing updated with changes from the MLS®
General Features
Attached Garage 
Yes
Garage 
Yes
Garage Spaces 
2
Parking 
Garage Door OpenerAttached
Parking Spaces 
4
Property Sub Type 
Single Family Residence
Security 
Smoke Detector(s)Carbon Monoxide Detector(s)
SqFt Above 
2308
SqFt Below 
1001
SqFt Total 
3309
Water Source 
Public
Zoning 
R4
Interior Features
Appliances 
CooktopWater HeaterWater SoftenerDishwasherDryerRefrigeratorWasherMicrowave
Basement 
FullFinished
Fireplace 
Yes
Fireplace Features 
Electric
Fireplaces 
1
Heating 
Forced AirNatural Gas
Interior 
Ceiling Fan(s)In-Law Floorplan
Laundry Features 
Main Level
Window Features 
Window Coverings
Save
Ask
Tour
Hide
Share
Exterior Features
Construction Details 
Brick
Frontage 
74.64
Lot Features 
On Golf CourseNear Golf Course
Roof 
Metal
Windows/Doors 
Window Coverings
Community Features
HOA Fee Frequency 
Monthly
MLS Area 
13 - Galt North

Neighborhood & Commute
Source: Walkscore
Disclosure: Community information and market data powered by Constellation Data Labs. Information is deemed reliable but not guaranteed.
Save
Ask
Tour
Hide
Share