Save
Ask
Tour
Hide
Share
$599,900
4 Days On Site

269 Ross Avenue
Kitchener, ON N2A 1V7

For Sale|Single Family Residence|Active
4
Beds
2
Total Baths
1
Full Bath
1
Partial Bath
1,088
SqFt
$551
/SqFt
1961
Built
County:
Waterloo
Call Now: 226-457-2545
Is this the listing for you? We can help make it yours.
226-457-2545
Upcoming Open Houses
Sat, Jul 11, 2:00 PM - 4:00 PM
Sun, Jul 12, 2:00 PM - 4:00 PM
269 Ross Avenue269 Ross Avenue269 Ross Avenue269 Ross Avenue
Save
Ask
Tour
Hide
Share

Mortgage Calculator

Monthly Payment (Est.)

$2,737
Calculator powered by Showcase IDX, a Constellation1 Company. Copyright ©2026 Information is deemed reliable but not guaranteed.

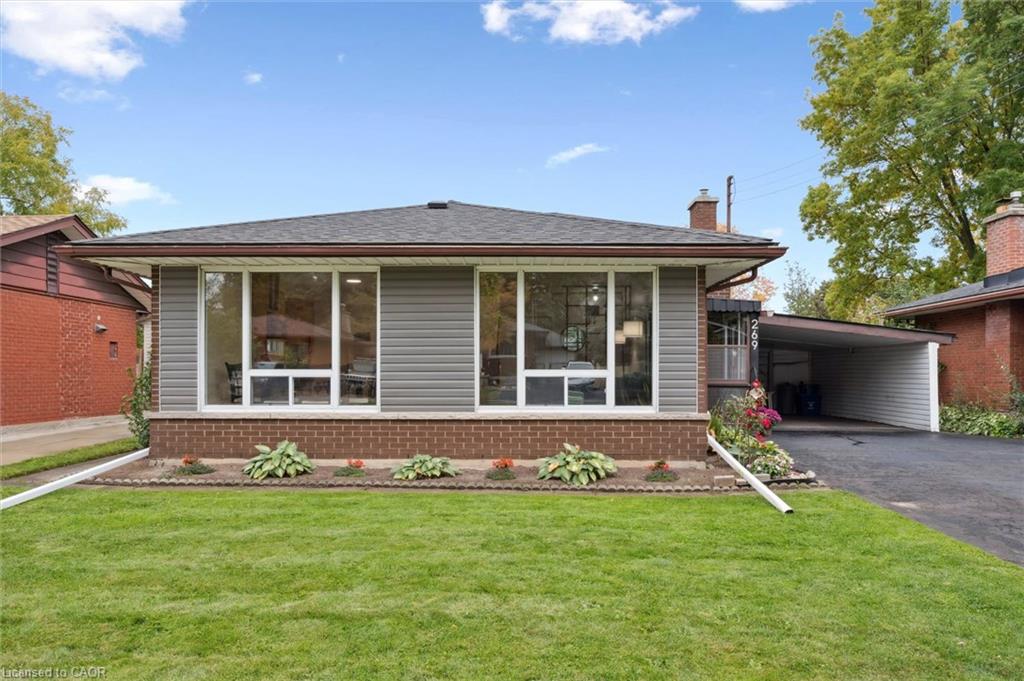
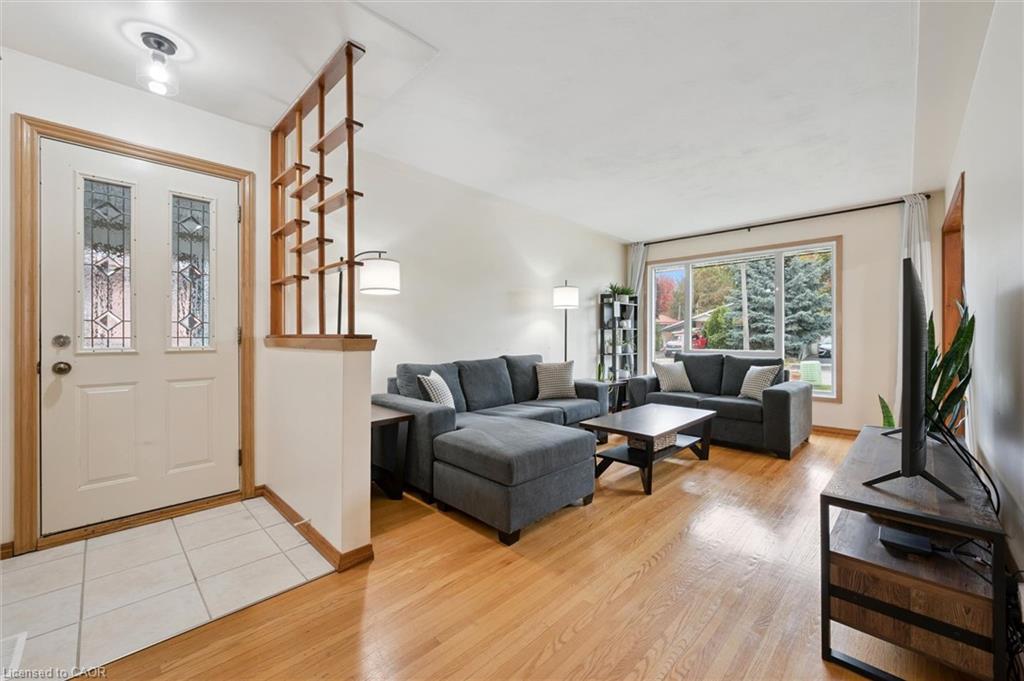
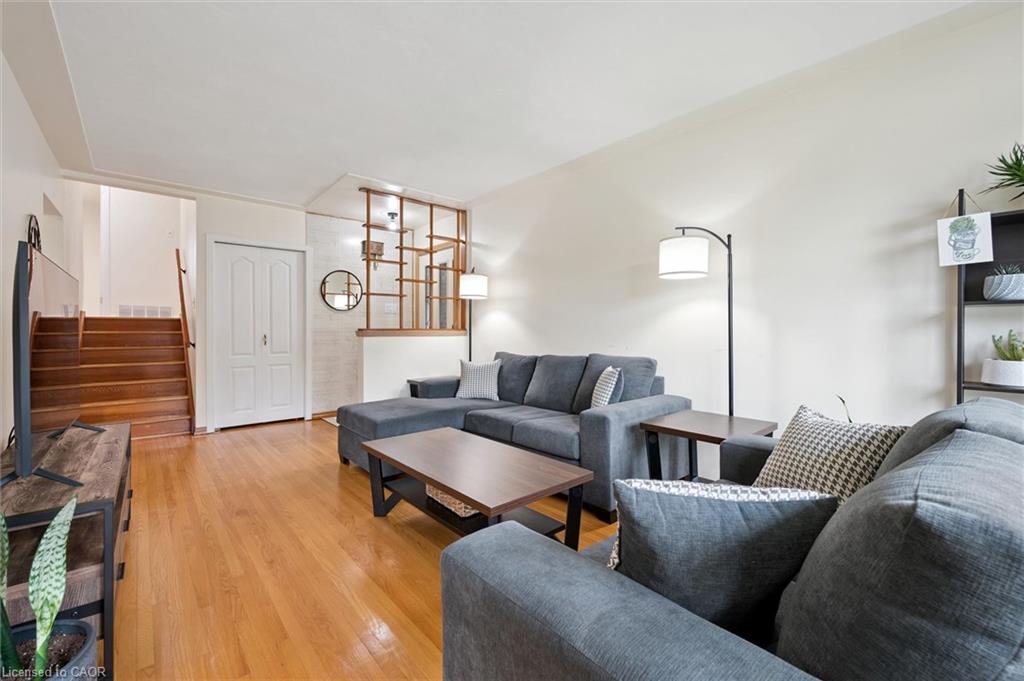
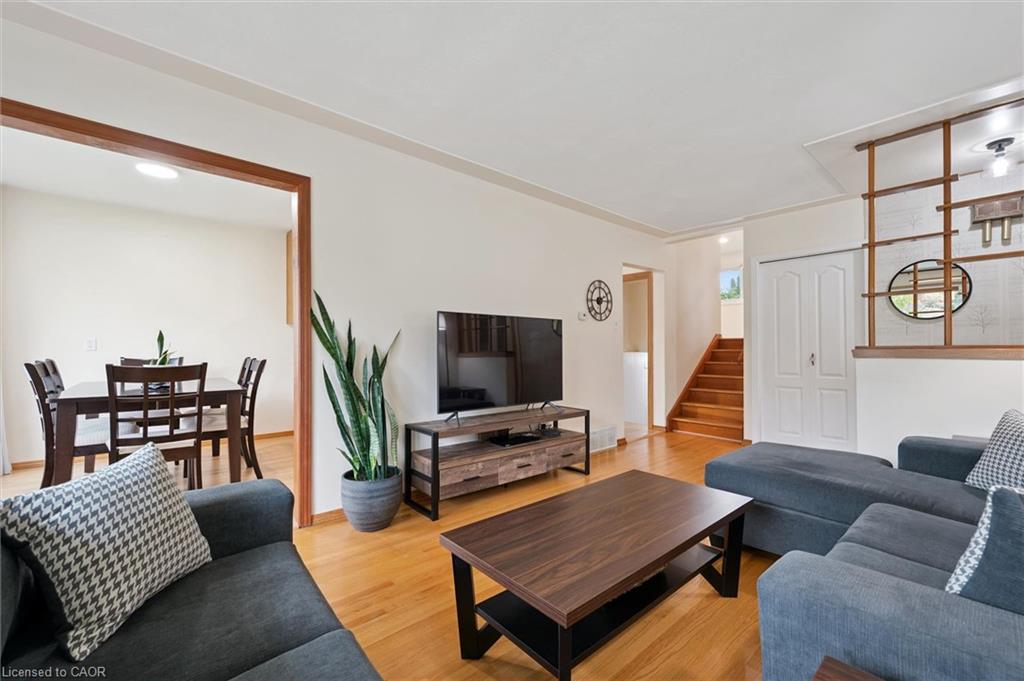
Welcome to this lovingly maintained 3-bedroom backsplit, proudly cared for and thoughtfully updated for today's lifestyle. Step inside through the enclosed porch to a bright, inviting living and dining area, complemented by a cozy kitchen and beautiful hardwood floors throughout the upper level. The finished lower level offers a spacious family room, potential 4th bedroom, laundry area, and abundant storage. Extensive recent updates provide exceptional value and peace of mind, including fresh interior paint (upstairs and basement) (2025), exterior painting (2025), new basement vinyl flooring and baseboards (2025), new A/C (2025), new shed (2025), all new light fixtures (2025), new dishwasher (2024), owned water softener (2024), owned water heater (2024), colour-changing exterior pot lights (2024), plumbing and electrical updates (2024), and a newer roof (2022). Outside, enjoy a fully fenced backyard, a large driveway with carport parking for 5-6 vehicles, and plenty of space for children, pets, and entertaining. Ideally located near schools, Stanley Park Mall, Stanley Park Community Centre, parks, trails, shopping, and everyday amenities, this warm and welcoming home is ready for its next family to enjoy.

Save
Ask
Tour
Hide
Share
Listing Snapshot
Price 
$599,900
Days On Site 
4 Days
Bedrooms 
4
Inside Area (SqFt) 
1,088 sqft
Total Baths 
2
Full Baths 
1
Partial Baths 
1
Lot Size 
N/A
Year Built 
1961
MLS® Number 
40845247
Status 
Active
Property Tax 
$3,810
HOA/Condo/Coop Fees 
N/A
Sq Ft Source 
Other
Friends & Family
Recent Activity
4 days agoListing first seen on site
4 days agoListing updated with changes from the MLS®
General Features
Cross Street 
FRANKLIN ST. N.
Direction Faces 
North
Foundation 
Block
Parking 
Asphalt
Parking Spaces 
5
Property Sub Type 
Single Family Residence
SqFt Above 
1088
SqFt Below 
655
SqFt Total 
1743
Style 
Backsplit
Water Source 
Public
Zoning 
R2A
Interior Features
Appliances 
CooktopWater SoftenerDishwasherDryerRefrigeratorWasher
Basement 
FullFinished
Heating 
Forced AirNatural Gas
Laundry Features 
In Basement
Save
Ask
Tour
Hide
Share
Exterior Features
Construction Details 
Brick VeneerVinyl Siding
Fencing 
FencedFull
Frontage 
50.00
Lot Features 
Rectangular Lot
Other Structures 
Shed(s)
Patio And Porch 
PatioEnclosed
Roof 
Asphalt
Community Features
HOA Fee Frequency 
Monthly
MLS Area 
2 - Kitchener East
Schools
School District
Unknown
Elementary School
Franklin P.S., Sunnyside P.S.
Middle School
Unknown
High School
Eastwood Collegiate

Neighborhood & Commute
Source: Walkscore
Disclosure: Community information and market data powered by Constellation Data Labs. Information is deemed reliable but not guaranteed.
Save
Ask
Tour
Hide
Share