Save
Ask
Tour
Hide
Share
$649,900
5 Days On Site

139 Werstine Terrace
Cambridge, ON N3C 4H1

For Sale|Townhouse|Active
5
Beds
3
Total Baths
2
Full Baths
1
Partial Bath
1,426
SqFt
$456
/SqFt
County:
Waterloo
Call Now: 226-457-2545
Is this the listing for you? We can help make it yours.
226-457-2545
139 Werstine Terrace139 Werstine Terrace139 Werstine Terrace139 Werstine Terrace
Save
Ask
Tour
Hide
Share

Mortgage Calculator

Monthly Payment (Est.)

$2,965
Calculator powered by Showcase IDX, a Constellation1 Company. Copyright ©2026 Information is deemed reliable but not guaranteed.

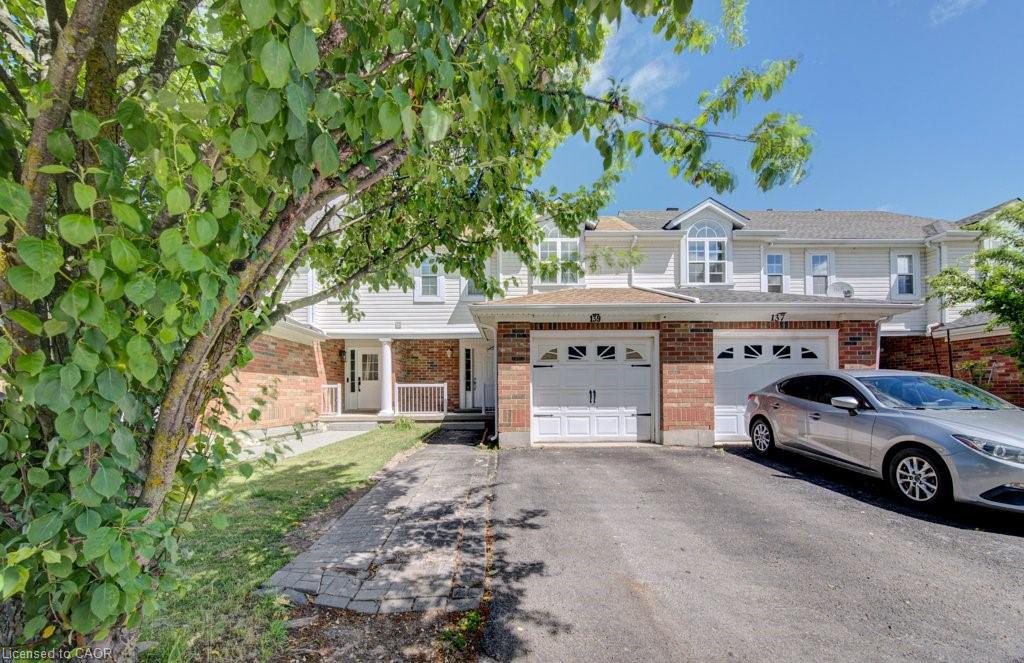
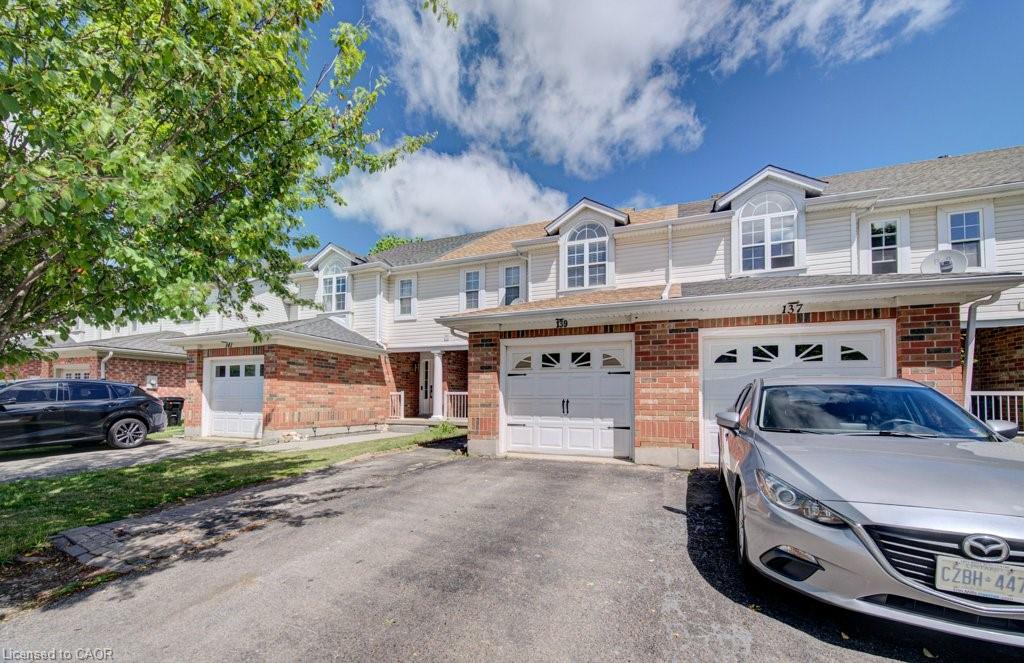
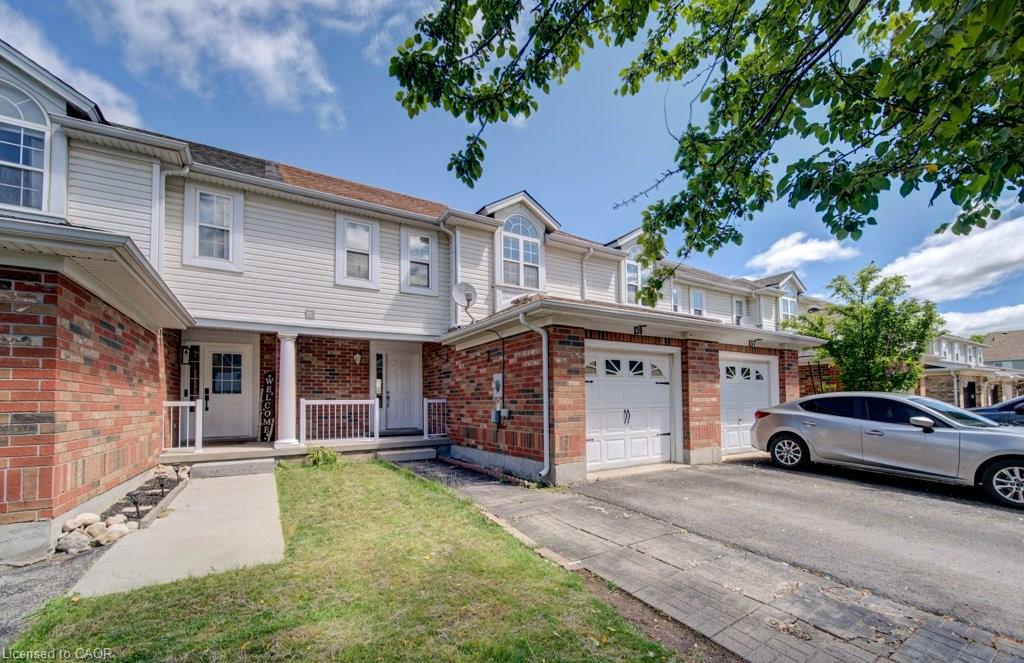
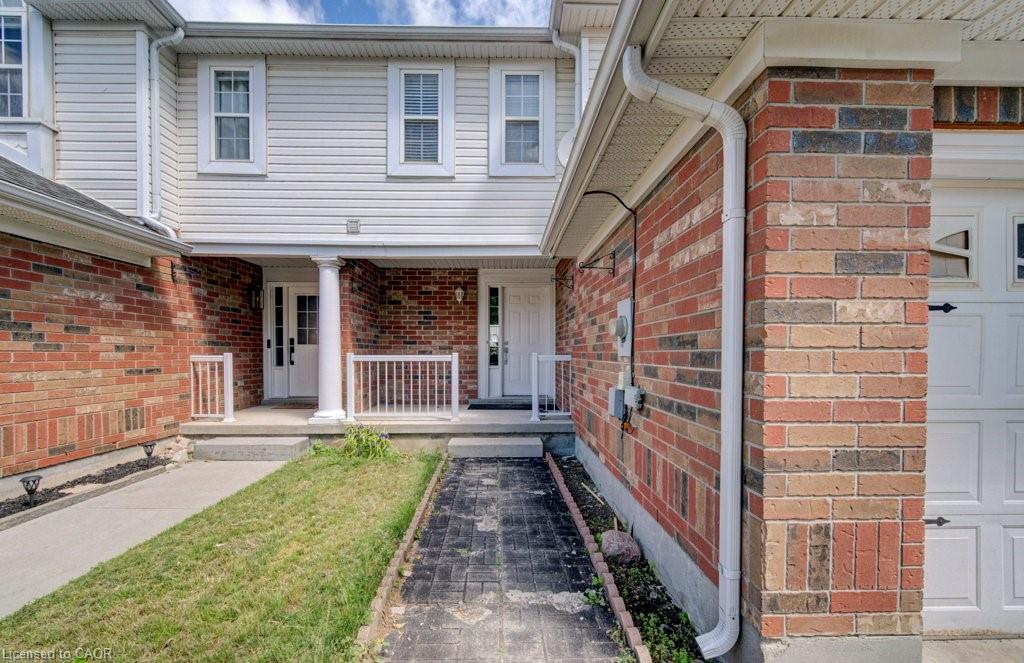
Beautifully updated FREEHOLD townhouse located in a highly desirable Cambridge neighbourhood, just minutes to Highway 401, shopping,schools, parks, walking trails, and everyday amenities. This well-maintained home features a bright and functional layout with 3 spaciousbedrooms and 2 beds in basement, 2+1 bathrooms, new flooring throughout, granite kitchen countertops, stainless steel appliances, and anopen-concept living and dining area perfect for family living and entertaining.The spacious primary bedroom offers convenient access to acheater ensuite, while the additional bedrooms provide ample closet space. The professionally finished basement adds valuable living space andcan be used as a recreation room, home gym, office, or family room. Step outside to a fully fenced backyard complete with a gazebo and patioarea, ideal for summer gatherings, children, and pets.Located near Sault Park, soccer fields, playgrounds, and scenic walking trails, this move-in-ready home offers the perfect combination of comfort, convenience, and lifestyle. An excellent opportunity for first-time buyers, growing families,or investors looking for a turnkey property in a fantastic location.

Save
Ask
Tour
Hide
Share
Listing Snapshot
Price 
$649,900
Days On Site 
5 Days
Bedrooms 
5
Inside Area (SqFt) 
1,426 sqft
Total Baths 
3
Full Baths 
2
Partial Baths 
1
Lot Size 
0.057 Acres
Year Built 
N/A
MLS® Number 
40845227
Status 
Active
Property Tax 
$3,940
HOA/Condo/Coop Fees 
N/A
Sq Ft Source 
Other
Friends & Family
Recent Activity
6 days agoListing first seen on site
6 days agoListing updated with changes from the MLS®
General Features
Acres 
0.057
Attached Garage 
Yes
Direction Faces 
South
Garage 
Yes
Garage Spaces 
1
Parking 
Attached
Parking Spaces 
2
Property Sub Type 
Townhouse
SqFt Above 
1426
SqFt Below 
631
SqFt Total 
2057
Water Source 
Public
Zoning 
R6
Interior Features
Appliances 
CooktopWater SoftenerDishwasherDryerRefrigeratorWasher
Basement 
FullFinished
Fireplace 
Yes
Fireplace Features 
Gas
Heating 
Forced AirNatural Gas
Interior 
Ceiling Fan(s)
Laundry Features 
In Basement
Save
Ask
Tour
Hide
Share
Exterior Features
Construction Details 
BrickVinyl Siding
Frontage 
23.00
Lot Features 
Rectangular Lot
Roof 
Shingle
Community Features
HOA Fee Frequency 
Monthly
MLS Area 
14 - Hespeler

Neighborhood & Commute
Source: Walkscore
Disclosure: Community information and market data powered by Constellation Data Labs. Information is deemed reliable but not guaranteed.
Save
Ask
Tour
Hide
Share