


15 Dewberry DriveKitchener, ON N2B 0A9
Mortgage Calculator
Monthly Payment (Est.)
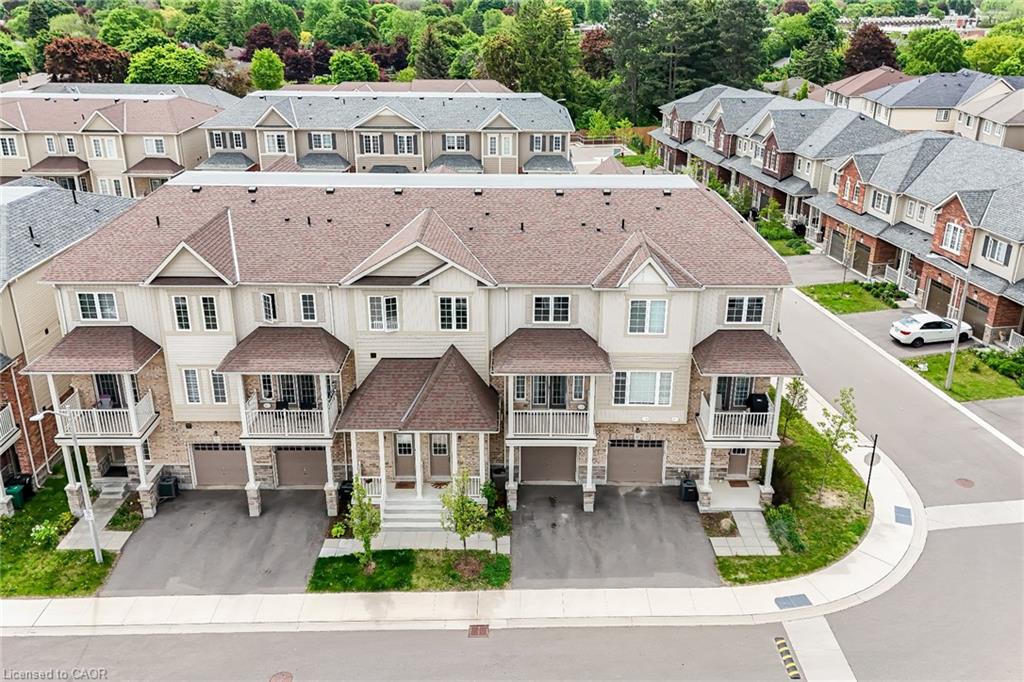
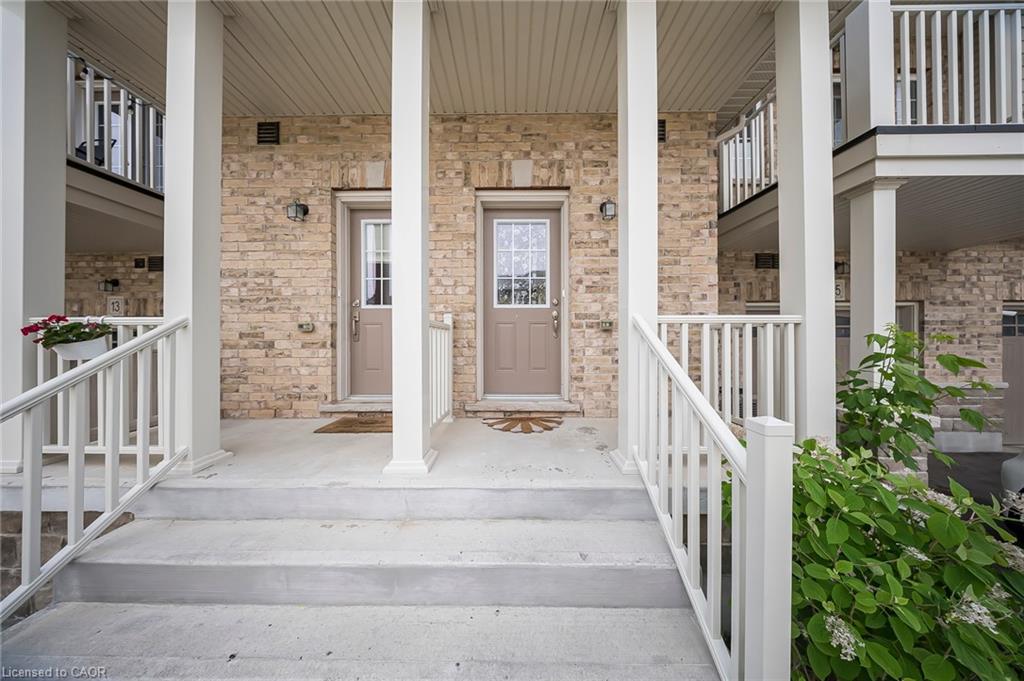
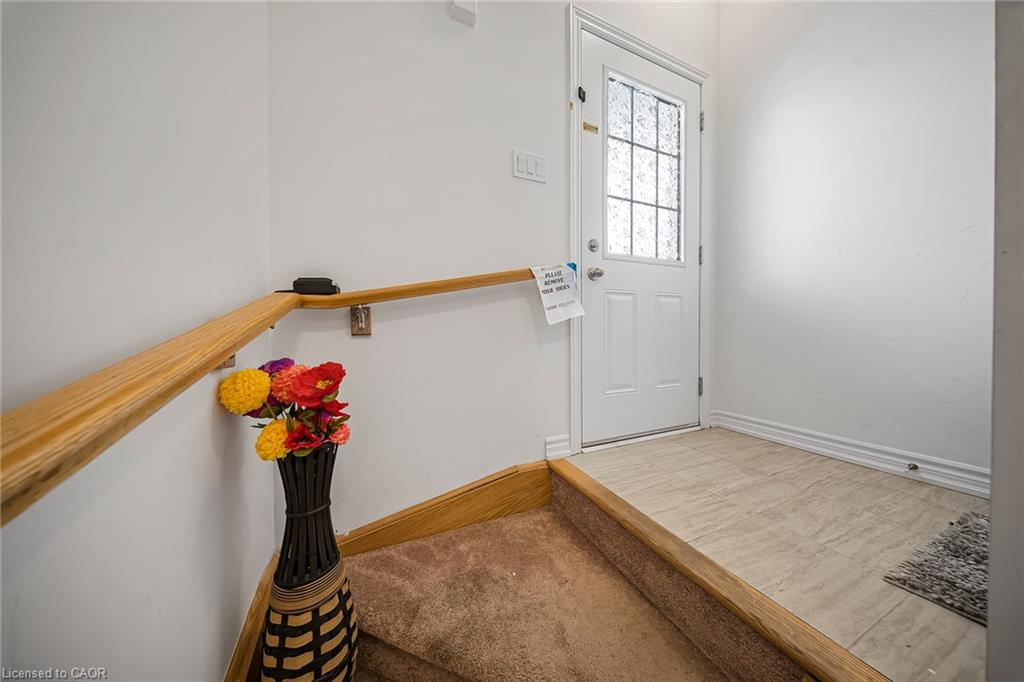
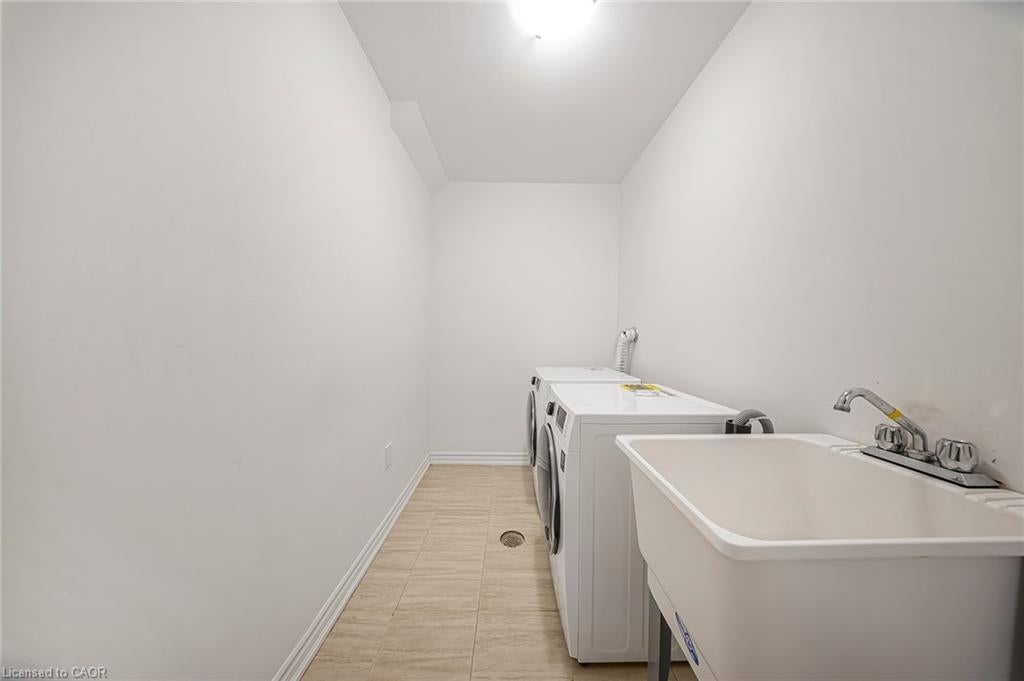
$2,578Welcome to this beautifully maintained 3-storey townhouse offering the perfect blend of comfort, convenience, and modern living. Featuring 2 spacious bedrooms and 2 full + 1 half washrooms, this home is ideal for first-time buyers, young professionals, or growing families. Step inside to find a bright and open-concept layout with a stylish kitchen complete with modern cabinetry, included appliances, water softener, and drinking water purification system for added comfort and convenience. The spacious living and dining area opens to a private balcony, perfect for relaxing or entertaining. Enjoy the convenience of 2-car parking and a functional multi-level layout designed for everyday living. Located in a highly desirable and well-established neighbourhood, this home is surrounded by everything you need — from kindergarten to high school all within the area,making it a fantastic family-friendly location. A major highlight of this location is its proximity to several business parks, employment hubs, distribution centres, and commercial districts, making it an excellent choice for professionals seeking a shorter commute and convenient access to local job opportunities. Just minutes away from shopping centres, plazas, restaurants, car dealerships, grocery stores, and major amenities, with the mall only a 2-minute drive away. Easy access to transit and major routes adds even more value to this exceptional property. A perfect opportunity to own a stylish townhouse in a prime location close to schools, shopping, parks, and everyday essentials. VR STAGGED
| 6 days ago | Listing first seen on site | |
| 6 days ago | Listing updated with changes from the MLS® |
Did you know? You can invite friends and family to your search. They can join your search, rate and discuss listings with you.