Save
Ask
Tour
Hide
Share
$499,900
New Listing

41 Dumfries Street
Cambridge, ON N1S 1Y6

For Sale|Single Family Residence|Active
3
Beds
1
Total Bath
1
Full Bath
1,739
SqFt
$287
/SqFt
County:
Waterloo
Call Now: 226-457-2545
Is this the listing for you? We can help make it yours.
226-457-2545
Upcoming Open Houses
Sat, Jul 11, 2:00 PM - 4:00 PM
41 Dumfries Street41 Dumfries Street41 Dumfries Street41 Dumfries Street
Save
Ask
Tour
Hide
Share

Mortgage Calculator

Monthly Payment (Est.)

$2,281
Calculator powered by Showcase IDX, a Constellation1 Company. Copyright ©2026 Information is deemed reliable but not guaranteed.

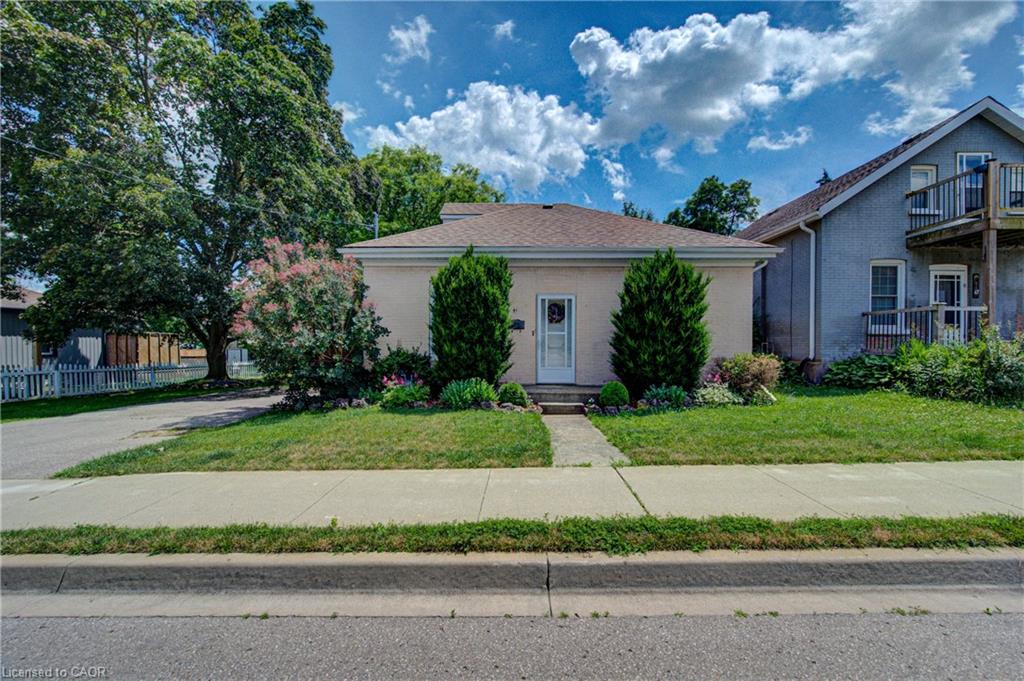
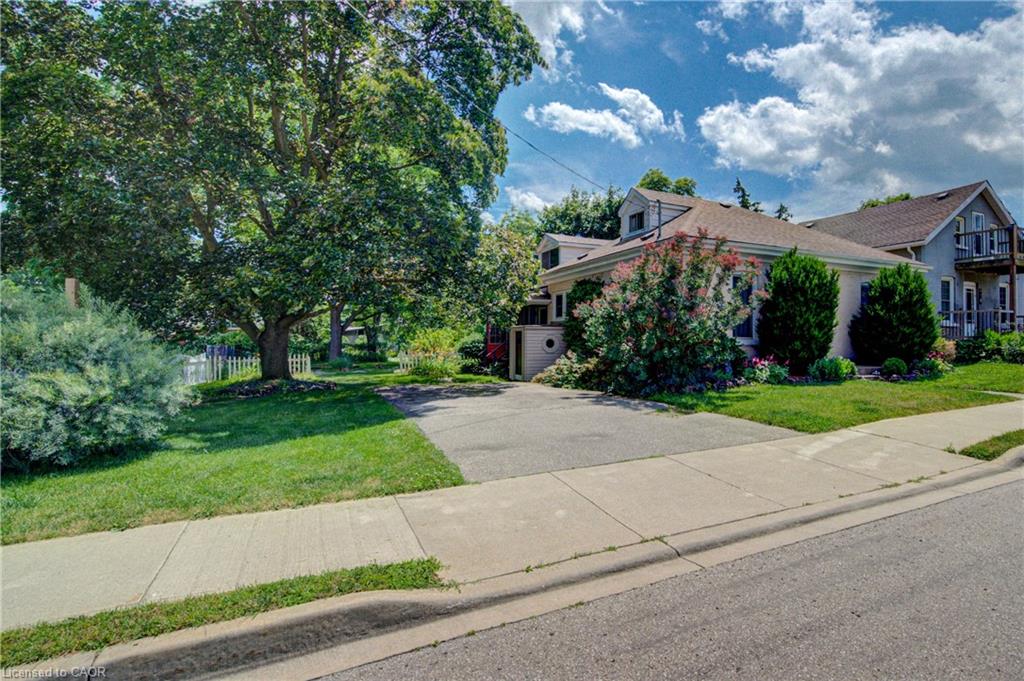
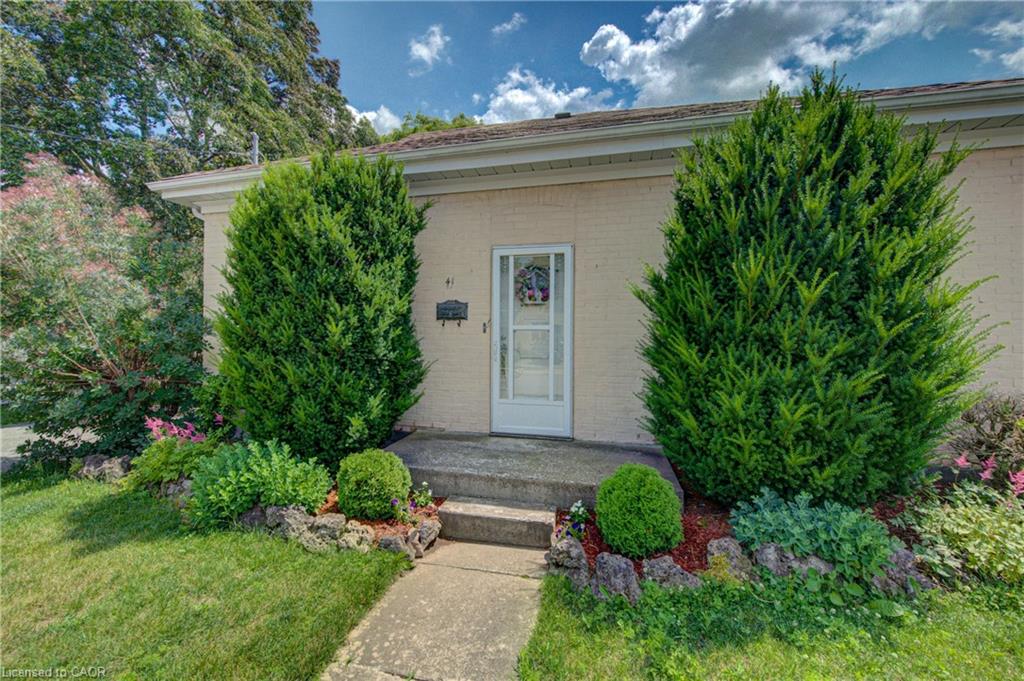
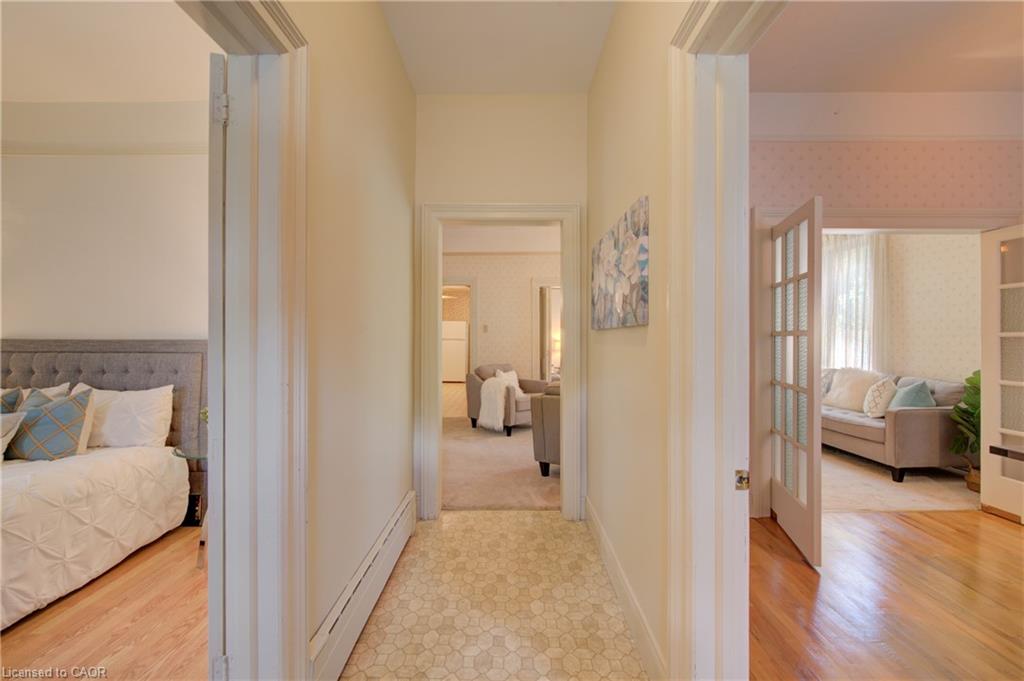
Welcome to this adorable 3-bedroom home nestled in the heart of desirable West Galt. Filled with warmth and character, this well-maintained home offers a functional layout, a renovated bathroom, and numerous mechanical updates that provide added peace of mind. The upper finished attic space loft offers valuable bonus space, ideal for storage, a hobby area, or other flexible uses to suit your needs. Step outside and discover a stunning backyard that is truly a gardener's delight. Beautifully landscaped and full of colour, it's the perfect place to relax, entertain, or enjoy your morning coffee surrounded by nature. Conveniently located close to parks, schools, shopping, restaurants, public transit, and downtown amenities, this charming home offers the perfect blend of comfort, convenience, and an exceptional West Galt location.

Save
Ask
Tour
Hide
Share
Listing Snapshot
Price 
$499,900
Days On Site 
0 Days
Bedrooms 
3
Inside Area (SqFt) 
1,739 sqft
Total Baths 
1
Full Baths 
1
Partial Baths 
N/A
Lot Size 
N/A
Year Built 
N/A
MLS® Number 
40845076
Status 
Active
Property Tax 
$4,445.81
HOA/Condo/Coop Fees 
N/A
Sq Ft Source 
Other
Friends & Family
Recent Activity
9 hours agoListing first seen on site
9 hours agoListing updated with changes from the MLS®
General Features
Cross Street 
St. Andrews Street
Direction Faces 
North
Parking 
Asphalt
Parking Spaces 
4
Property Sub Type 
Single Family Residence
Security 
Smoke Detector(s)
SqFt Above 
1739
SqFt Total 
1739
Water Source 
Public
Zoning 
R5
Interior Features
Appliances 
CooktopGas Water HeaterWater SoftenerDryerRefrigeratorWasher
Basement 
Walk-Up AccessFullUnfinished
Heating 
Hot Water
Laundry Features 
Main Level
Main Level Bedrooms 
3
Window Features 
Window Coverings
Save
Ask
Tour
Hide
Share
Exterior Features
Construction Details 
Brick
Frontage 
69.96
Lot Features 
Rectangular Lot
Other Structures 
Shed(s)
Patio And Porch 
Deck
Roof 
Asphalt
Windows/Doors 
Window Coverings
Community Features
HOA Fee Frequency 
Monthly
MLS Area 
11 - Galt West
Schools
School District
Unknown
Elementary School
Tait St/St. Andrews/St Gregory
Middle School
Unknown
High School
Southwood Ss/Monsignor Doyle

Neighborhood & Commute
Source: Walkscore
Disclosure: Community information and market data powered by Constellation Data Labs. Information is deemed reliable but not guaranteed.
Save
Ask
Tour
Hide
Share