Save
Ask
Tour
Hide
Share
$899,900
3 Days On Site

192 Myers Road
Cambridge, ON N1R 7H1

For Sale|Single Family Residence|Active
5
Beds
2
Total Baths
2
Full Baths
1,310
SqFt
$687
/SqFt
1978
Built
County:
Waterloo
Call Now: 226-457-2545
Is this the listing for you? We can help make it yours.
226-457-2545
Upcoming Open Houses
Sat, Jul 11, 2:00 PM - 4:00 PM
192 Myers Road192 Myers Road192 Myers Road192 Myers Road
Save
Ask
Tour
Hide
Share

Mortgage Calculator

Monthly Payment (Est.)

$4,106
Calculator powered by Showcase IDX, a Constellation1 Company. Copyright ©2026 Information is deemed reliable but not guaranteed.

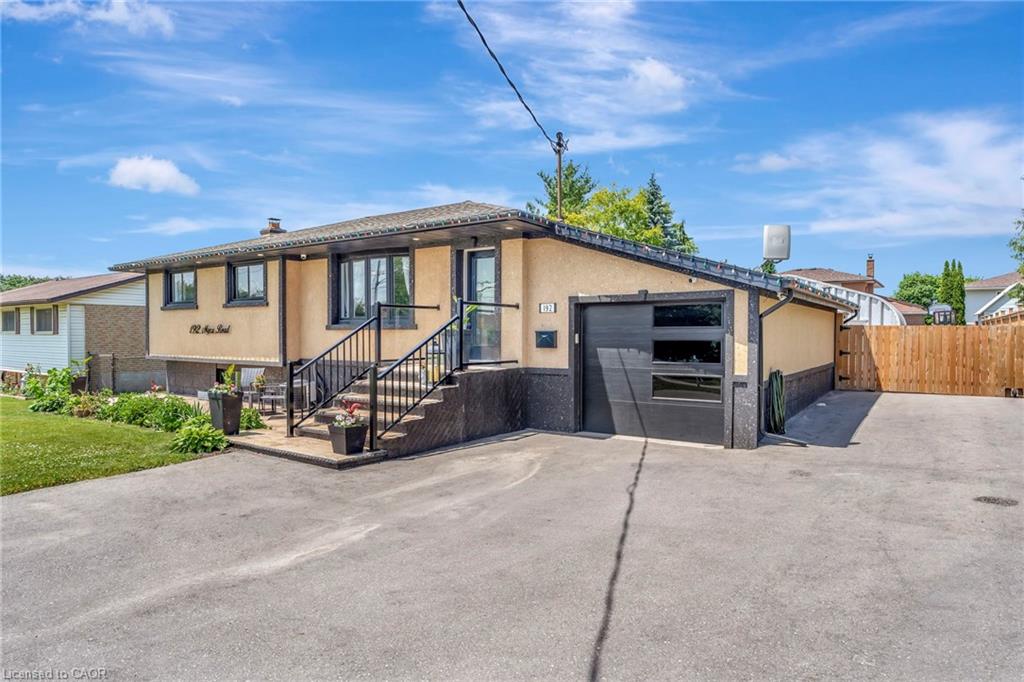
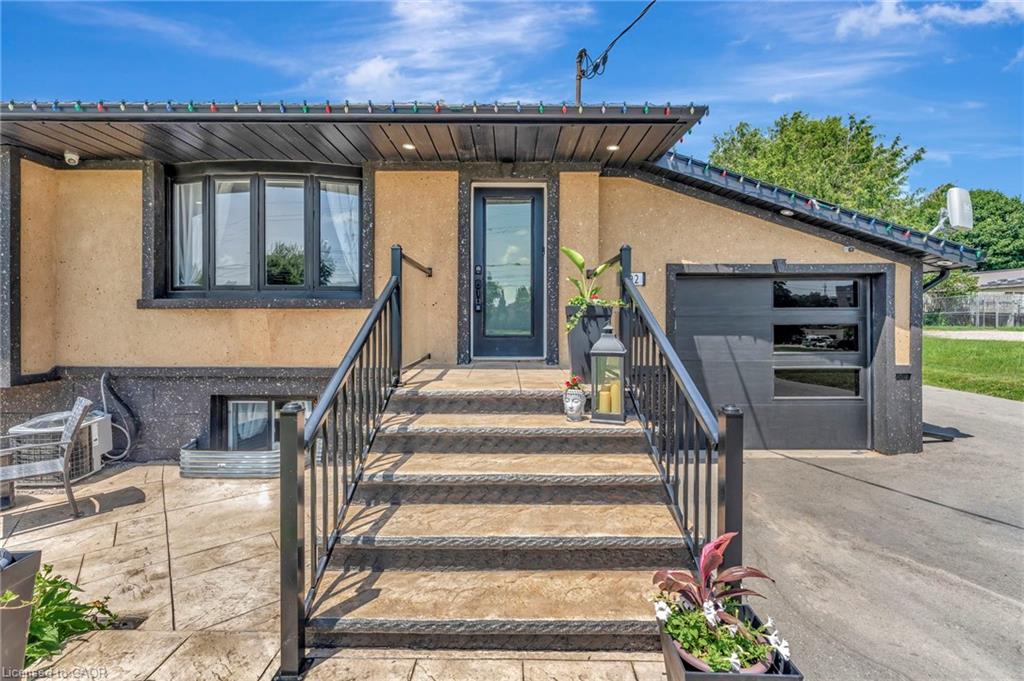
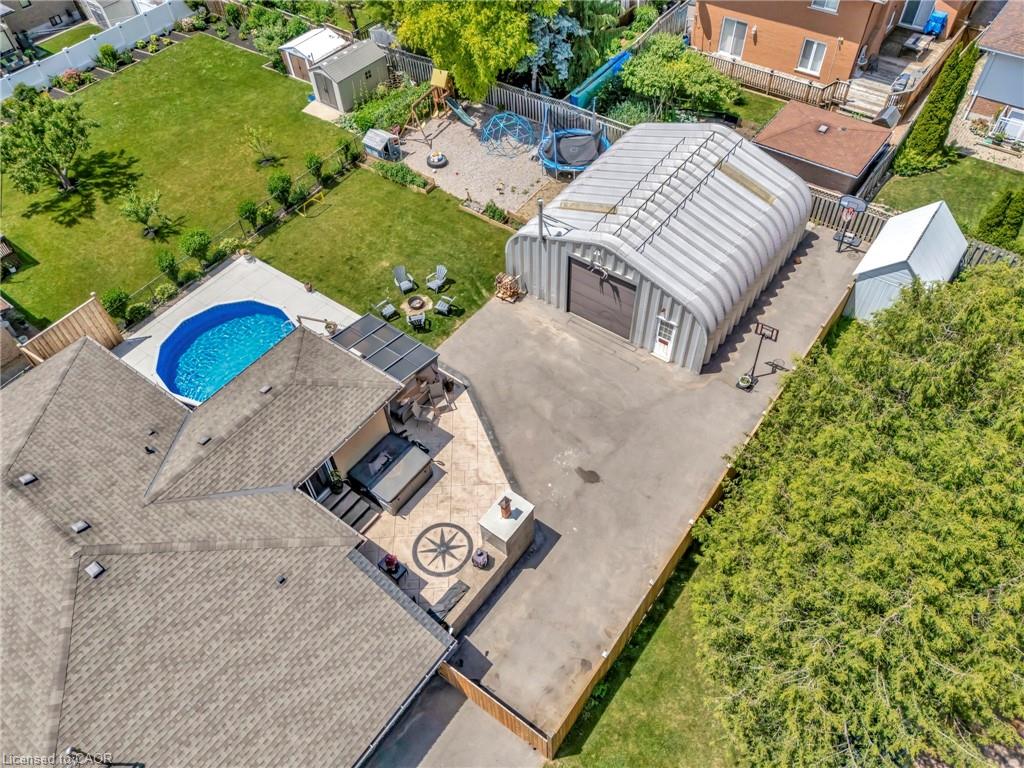
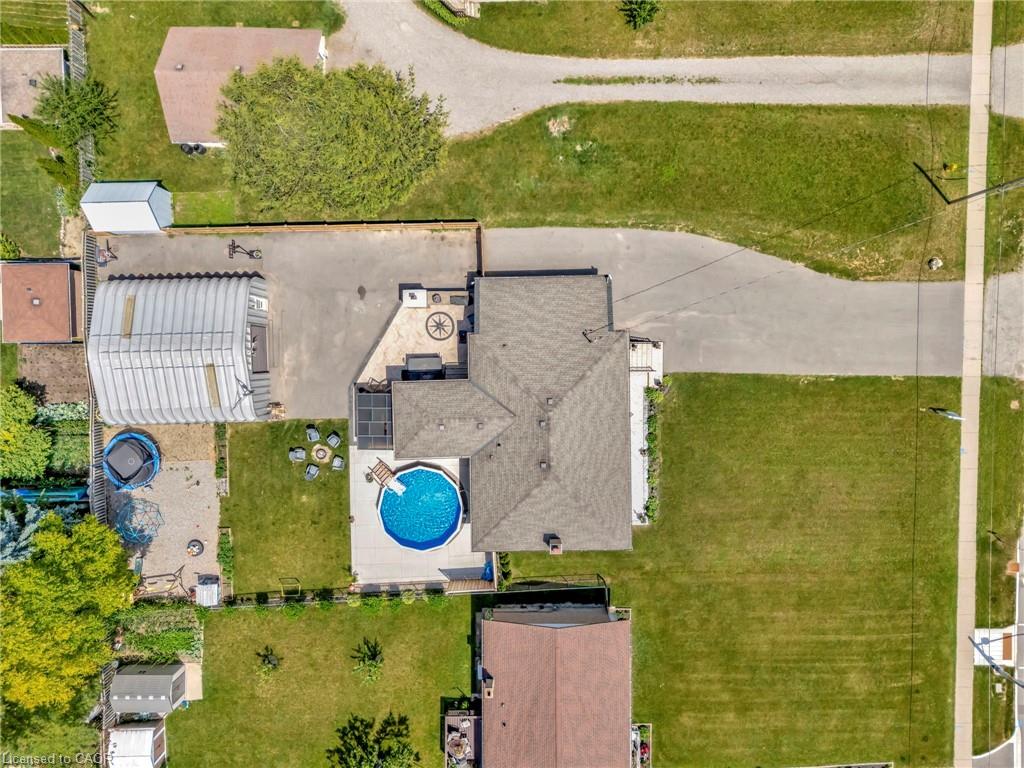
Welcome to this exceptional property at 192 Myers Road that offers the perfect combination of modern upgrades, functional space, and outdoor enjoyment. Situated on a beautifully landscaped 1/3 acre lot, this home features a fully refinished basement with a separate entrance, offering excellent potential for an in-law suite or private guest quarters. The main level showcases an updated kitchen with contemporary finishes, along with tastefully renovated bathrooms that add a fresh, stylish touch throughout the home. Upgraded lighting fixtures illuminate each room, enhancing the warmth and character of the space. Outdoors, the property truly shines with beautiful concrete work around the property and an impressive driveway providing parking for 15+ vehicles, ideal for extended family, guests, or recreational toys. Enjoy summer days in the on-ground pool or relax year-round in the hot tub, or cook up a feast with the outdoor kitchen featuring a pizza oven, all set within a private, tree-lined yard. A heated shop adds incredible value for hobbyists, car enthusiasts, or anyone in need of extra workspace. This home is the perfect blend of comfort, practicality, and luxury, an ideal choice for growing families or multi-generational living.

Save
Ask
Tour
Hide
Share
Listing Snapshot
Price 
$899,900
Days On Site 
3 Days
Bedrooms 
5
Inside Area (SqFt) 
1,310 sqft
Total Baths 
2
Full Baths 
2
Partial Baths 
N/A
Lot Size 
0.298 Acres
Year Built 
1978
MLS® Number 
40844938
Status 
Active
Property Tax 
$4,980
HOA/Condo/Coop Fees 
N/A
Sq Ft Source 
N/A
Friends & Family
Recent Activity
4 days agoListing first seen on site
4 days agoListing updated with changes from the MLS®
General Features
Acres 
0.298
Attached Garage 
Yes
Cross Street 
Water St S
Direction Faces 
North
Garage 
Yes
Garage Spaces 
5
Parking 
AsphaltGravelAttached
Parking Spaces 
15
Property Sub Type 
Single Family Residence
SqFt Above 
1310
SqFt Below 
1310
SqFt Total 
2620
Water Source 
Public
Zoning 
R3
Interior Features
Appliances 
CooktopDishwasherDryerRefrigeratorWasherMicrowave
Basement 
FullFinished
Fireplace 
Yes
Fireplaces 
1
Heating 
Forced AirNatural Gas
Laundry Features 
In Basement
Main Level Bedrooms 
3
Spa 
Yes
Save
Ask
Tour
Hide
Share
Exterior Features
Construction Details 
StoneVinyl Siding
Fencing 
FencedFull
Frontage 
75.00
Lot Features 
LevelRectangular Lot
Other Structures 
Shed(s)Workshop
Patio And Porch 
DeckPatio
Pool Features 
Above Ground
Private Pool 
Yes
Roof 
Asphalt
Spa 
Yes
Spa Features 
Heated
Community Features
HOA Fee Frequency 
Monthly
MLS Area 
12 - Galt East
Schools
School District
Unknown
Elementary School
Chalmers (Jk-6), Moffat Creek (7-8), St. Vincent D
Middle School
Unknown
High School
Glenview (9-12), Monsignor Doyle (9-12)

Neighborhood & Commute
Source: Walkscore
Disclosure: Community information and market data powered by Constellation Data Labs. Information is deemed reliable but not guaranteed.
Save
Ask
Tour
Hide
Share