Save
Ask
Tour
Hide
Share
$649,900
6 Days On Site

838 Moore Street
Cambridge, ON N3H 3B8

For Sale|Single Family Residence|Active
2
Beds
3
Total Baths
3
Full Baths
1,564
SqFt
$416
/SqFt
1924
Built
County:
Waterloo
Call Now: 226-457-2545
Is this the listing for you? We can help make it yours.
226-457-2545
838 Moore Street838 Moore Street838 Moore Street838 Moore Street
Save
Ask
Tour
Hide
Share

Mortgage Calculator

Monthly Payment (Est.)

$2,965
Calculator powered by Showcase IDX, a Constellation1 Company. Copyright ©2026 Information is deemed reliable but not guaranteed.

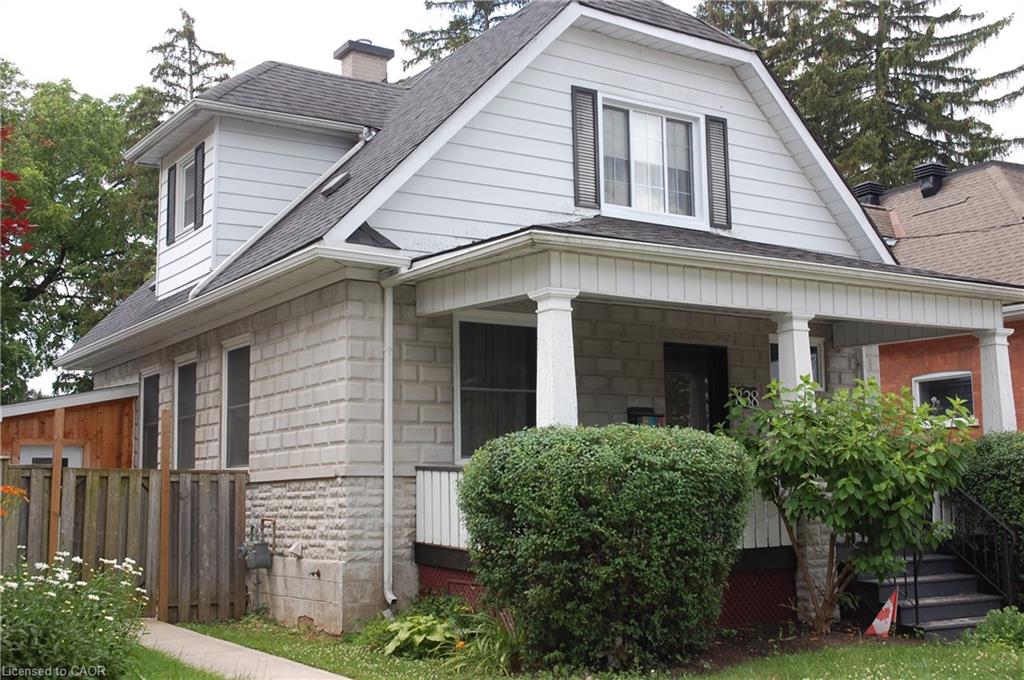
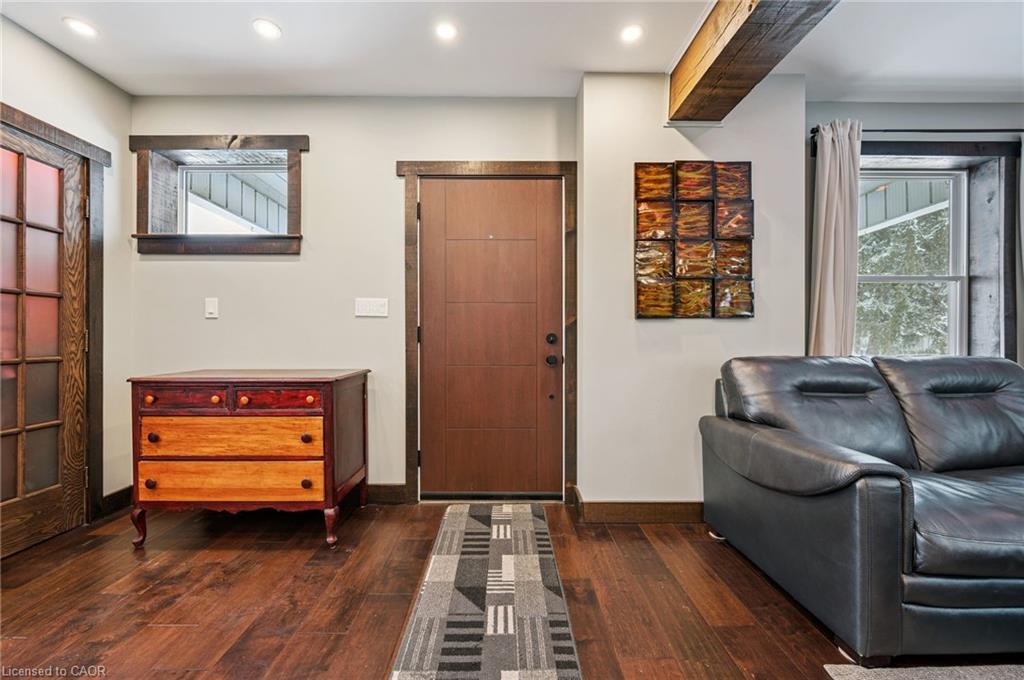
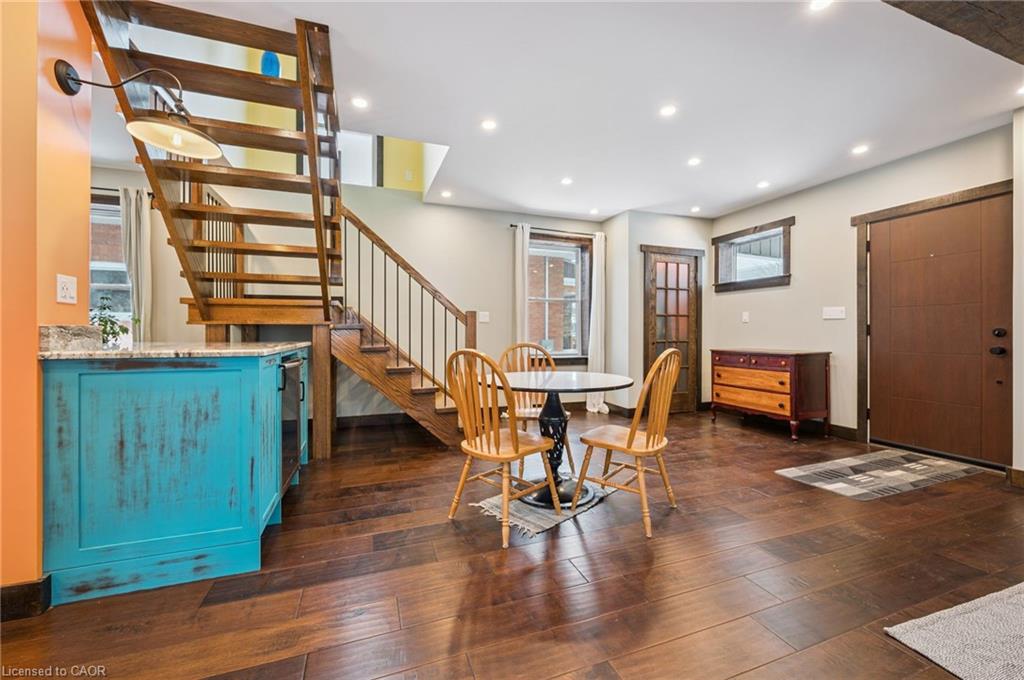
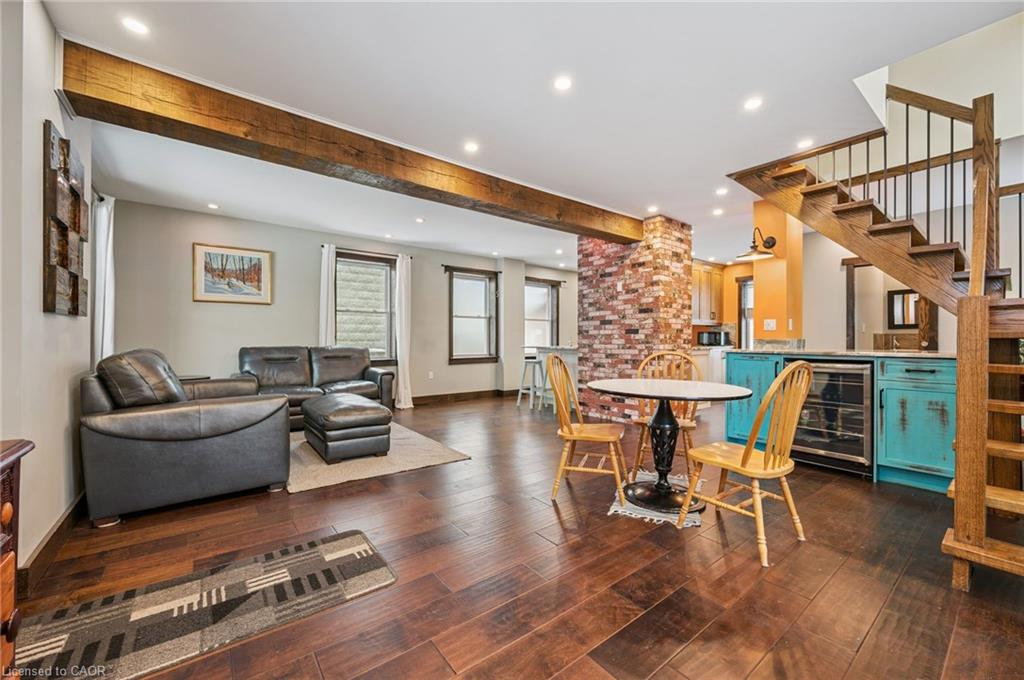
Move right in and enjoy this beautifully updated home, where all the work has already been done. Simply unpack and start making memories. A comprehensive list of upgrades and renovations is available in the supplements. Designed for modern living and effortless entertaining, the open-concept main floor features a custom kitchen, a dedicated workstation, and bright, inviting living and dining spaces. A brand-new three-piece bathroom, mudroom with its own heating source, and heated ceramic floors add both comfort and convenience. Upstairs, you'll find two generously sized bedrooms, each complete with a walk-in closet, along with a well-appointed four-piece bathroom. The fully finished basement provides additional living space with an L-shaped recreation room, a three-piece bathroom, a laundry/utility room, and ample storage. Step outside to a private backyard featuring a concrete patio—an ideal setting for summer BBQs, entertaining friends and family, or simply relaxing outdoors.

Save
Ask
Tour
Hide
Share
Listing Snapshot
Price 
$649,900
Days On Site 
6 Days
Bedrooms 
2
Inside Area (SqFt) 
1,564 sqft
Total Baths 
3
Full Baths 
3
Partial Baths 
N/A
Lot Size 
0.15 Acres
Year Built 
1924
MLS® Number 
40844924
Status 
Active
Property Tax 
$4,000
HOA/Condo/Coop Fees 
N/A
Sq Ft Source 
Other
Friends & Family
Recent Activity
6 days agoListing first seen on site
6 days agoListing updated with changes from the MLS®
General Features
Acres 
0.15
Cross Street 
Lowther
Foundation 
Stone
Garage 
Yes
Garage Spaces 
1
Parking Spaces 
4
Property Sub Type 
Single Family Residence
Security 
Smoke Detector(s)
SqFt Above 
1564
SqFt Below 
655
SqFt Total 
2219
Utilities 
Natural Gas AvailableCable AvailableNatural Gas ConnectedPhone Connected
Water Source 
Public
Zoning 
R5
Interior Features
Appliances 
CooktopBar FridgeRangeOvenWater HeaterWater PurifierWater SoftenerDishwasherDryerFreezerRange HoodRefrigeratorWasherWine Cooler
Basement 
FullFinished
Heating 
Forced AirNatural Gas
Laundry Features 
Laundry Room
Window Features 
Window Coverings
Save
Ask
Tour
Hide
Share
Exterior Features
Construction Details 
Aluminum SidingBlock
Exterior 
Lighting
Frontage 
40.00
Lot Features 
LevelCity LotRectangular Lot
Patio And Porch 
PatioPorch
Roof 
Asphalt
Windows/Doors 
Window Coverings
Community Features
HOA Fee Frequency 
Monthly
MLS Area 
15 - Preston
Schools
School District
Unknown
Elementary School
Grandview Public/St. Joseph's
Middle School
Unknown
High School
Preston High School

Neighborhood & Commute
Source: Walkscore
Disclosure: Community information and market data powered by Constellation Data Labs. Information is deemed reliable but not guaranteed.
Save
Ask
Tour
Hide
Share