


532 Wismer StreetWaterloo, ON N2K 0E8
Mortgage Calculator
Monthly Payment (Est.)
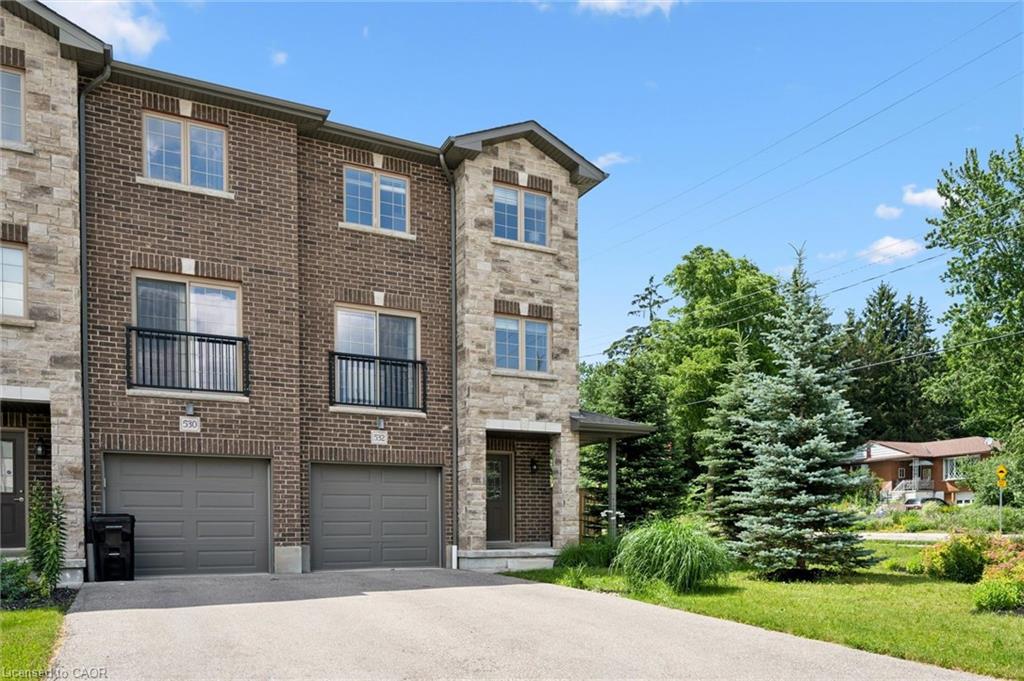
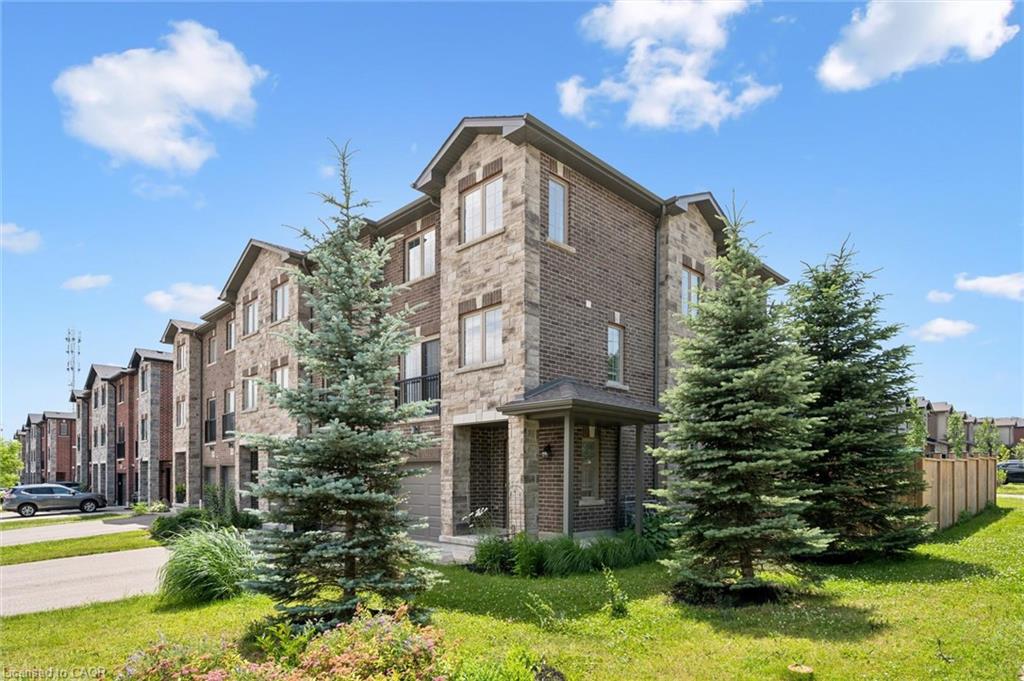
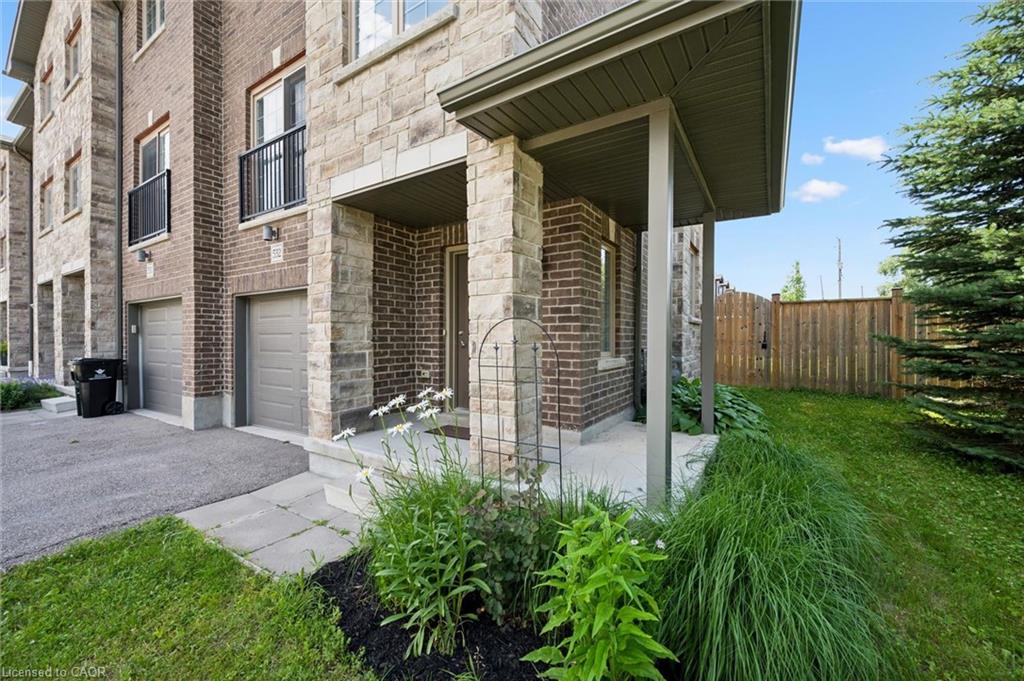
$3,193Freehold End-Unit Townhome with No Condo Fees! Welcome to this beautifully updated freehold end-unit townhome, where extra windows, added privacy, and a larger fenced yard create the feel of a semi-detached home—all with no condo fees. The welcoming ground level features a versatile flex space, ideal as a home office, guest room, gym, or playroom, adapting effortlessly to your lifestyle. Upstairs, the bright and airy open-concept main living area is designed for both everyday living and entertaining. The stylish kitchen boasts quartz countertops, stainless steel appliances, and a spacious eat-in area, while still offering room for a separate dining space. The inviting living room opens through sliding doors to an elevated deck with stairs leading down to the fully fenced backyard—perfect for summer barbecues, children, or pets. A convenient two-piece powder room completes this level.The upper floor offers a spacious primary retreat featuring a walk-in closet and private ensuite bathroom. Two additional generously sized bedrooms and a second full bathroom provide comfortable space for family or guests. Situated in a fantastic Waterloo location close to parks, schools, shopping, universities, transit, and everyday amenities, this move-in-ready home is an exceptional opportunity for first-time buyers, young families, professionals, or investors looking for a low-maintenance property in a highly desirable neighbourhood.
| 7 days ago | Listing first seen on site | |
| 7 days ago | Listing updated with changes from the MLS® |
Did you know? You can invite friends and family to your search. They can join your search, rate and discuss listings with you.