Save
Ask
Tour
Hide
Share
$615,000
6 Days On Site

39 Shea Crescent
Kitchener, ON N2E 1E9

For Sale|Single Family Residence|Active
4
Beds
2
Total Baths
2
Full Baths
1,068
SqFt
$576
/SqFt
1969
Built
County:
Waterloo
Call Now: 226-457-2545
Is this the listing for you? We can help make it yours.
226-457-2545
Upcoming Open Houses
Sat, Jul 11, 2:00 PM - 4:00 PM
39 Shea Crescent39 Shea Crescent39 Shea Crescent39 Shea Crescent
Save
Ask
Tour
Hide
Share

Mortgage Calculator

Monthly Payment (Est.)

$2,806
Calculator powered by Showcase IDX, a Constellation1 Company. Copyright ©2026 Information is deemed reliable but not guaranteed.

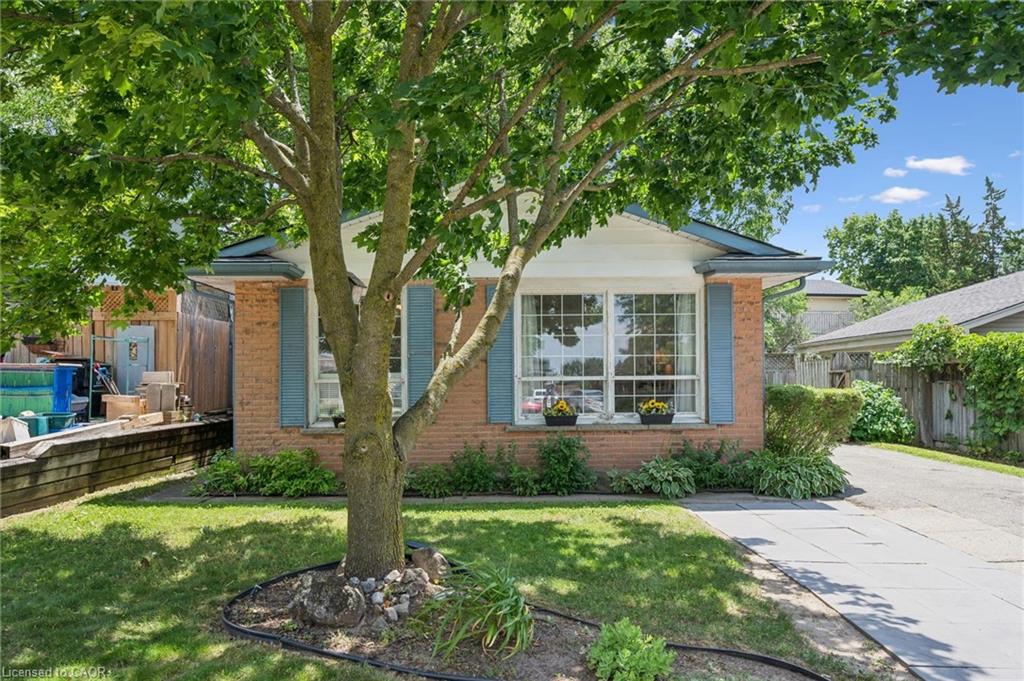
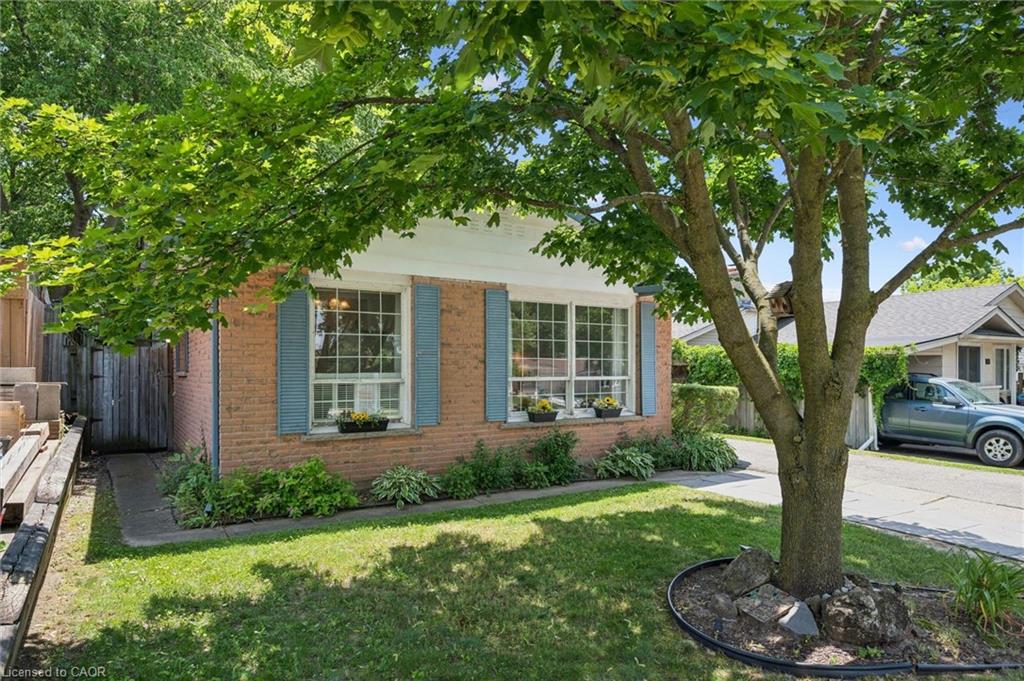
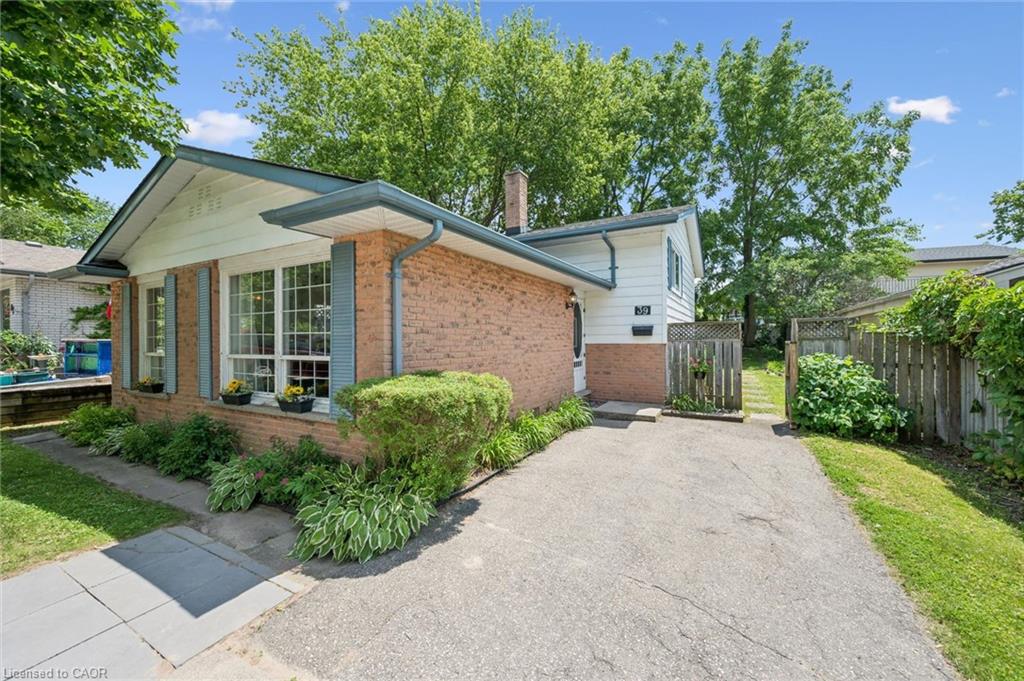
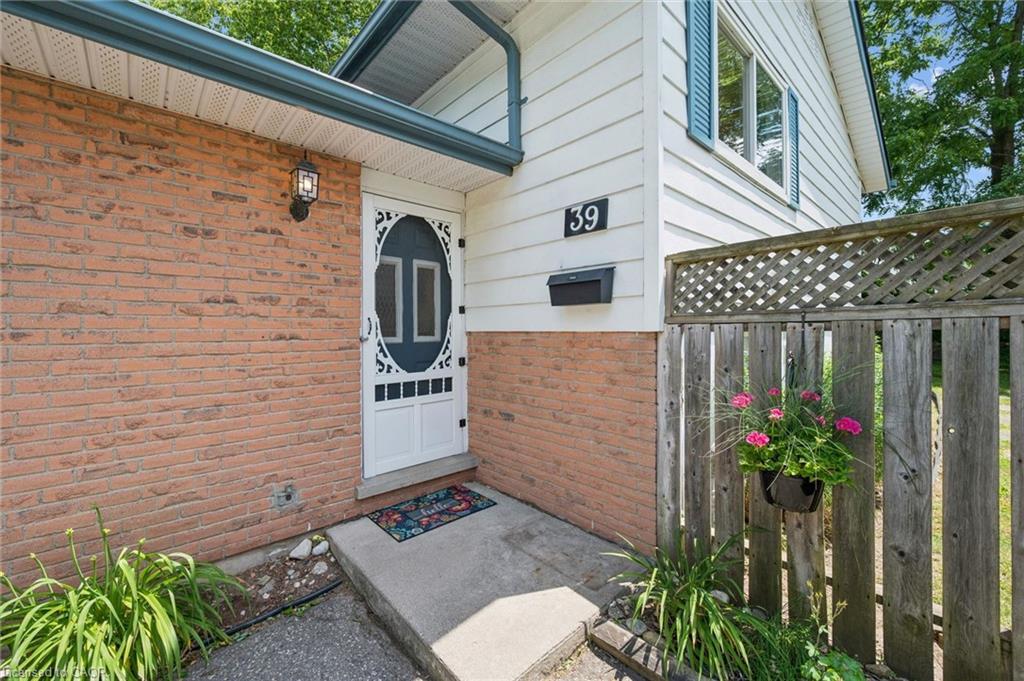
Welcome to 39 Shea Crescent! With three bedrooms upstairs and a large basement bedroom with its own separate side entrance, there's plenty of room for a growing family, older kids who want a little extra privacy, or even in law potential down the road. The backyard is private, fully fenced, and ready for summer BBQs, kids and pets to run around, or simply enjoying your morning coffee in peace. Set in a great neighbourhood close to schools, parks, shopping, and all the everyday essentials, this home is perfect for someone looking to get into the market, or anyone looking to move on from having shared walls, and a detached property of their own to call home. Have peace of mind knowing most major items have been updated. Roof (2021), Furnace and AC (2024)

Save
Ask
Tour
Hide
Share
Listing Snapshot
Price 
$615,000
Days On Site 
6 Days
Bedrooms 
4
Inside Area (SqFt) 
1,068 sqft
Total Baths 
2
Full Baths 
2
Partial Baths 
N/A
Lot Size 
0.1 Acres
Year Built 
1969
MLS® Number 
40844885
Status 
Active
Property Tax 
$3,866.49
HOA/Condo/Coop Fees 
N/A
Sq Ft Source 
Other
Friends & Family
Recent Activity
7 days agoListing first seen on site
7 days agoListing updated with changes from the MLS®
General Features
Acres 
0.1
Foundation 
Concrete Perimeter
Parking 
Asphalt
Parking Spaces 
4
Property Sub Type 
Single Family Residence
SqFt Above 
1068
SqFt Below 
397
SqFt Total 
1465
Style 
Backsplit
Water Source 
Public
Zoning 
R4
Interior Features
Appliances 
CooktopInstant Hot WaterWater SoftenerDishwasherDryerRefrigeratorWasher
Basement 
PartialFinishedExterior Entry
Heating 
Forced AirNatural Gas
Laundry Features 
In Basement
Window Features 
Window Coverings
Save
Ask
Tour
Hide
Share
Exterior Features
Construction Details 
Aluminum SidingBrick Veneer
Frontage 
43.00
Other Structures 
Shed(s)
Patio And Porch 
Deck
Roof 
Asphalt
Windows/Doors 
Window Coverings
Community Features
HOA Fee Frequency 
Monthly
MLS Area 
3 - Kitchener West

Neighborhood & Commute
Source: Walkscore
Disclosure: Community information and market data powered by Constellation Data Labs. Information is deemed reliable but not guaranteed.
Save
Ask
Tour
Hide
Share