Save
Ask
Tour
Hide
Share
$599,000
7 Days On Site

256 Falconridge Drive
Kitchener, ON N2K 0C5

For Sale|Townhouse|Active Under Contract
3
Beds
3
Total Baths
2
Full Baths
1
Partial Bath
1,708
SqFt
$351
/SqFt
2015
Built
County:
Waterloo
Call Now: 226-457-2545
Is this the listing for you? We can help make it yours.
226-457-2545
256 Falconridge Drive256 Falconridge Drive256 Falconridge Drive256 Falconridge Drive
Save
Ask
Tour
Hide
Share

Mortgage Calculator

Monthly Payment (Est.)

$2,733
Calculator powered by Showcase IDX, a Constellation1 Company. Copyright ©2026 Information is deemed reliable but not guaranteed.

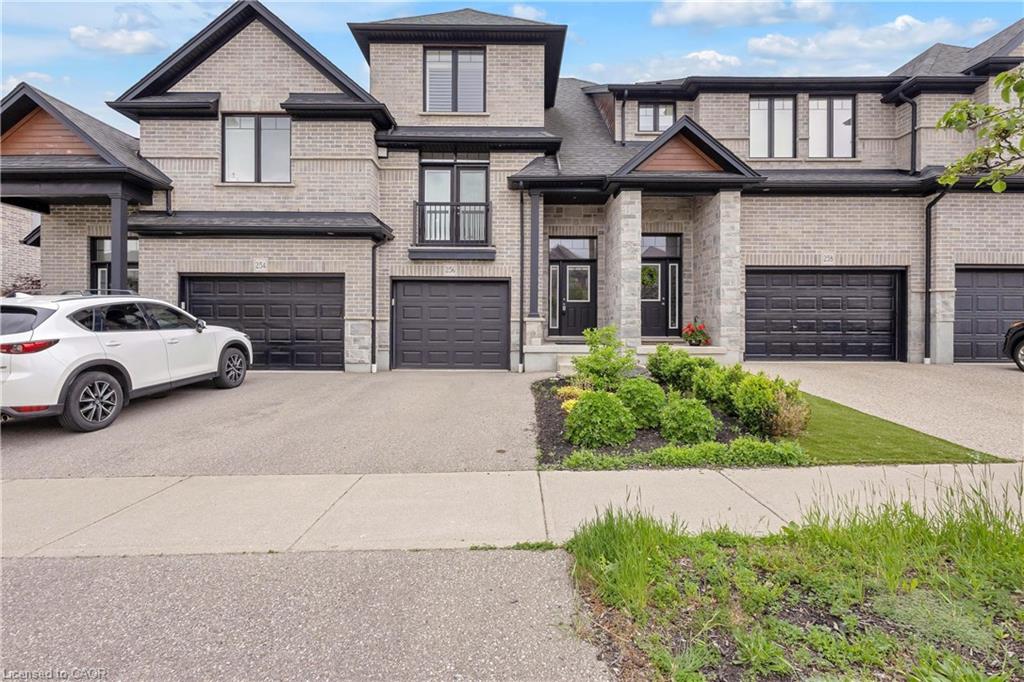
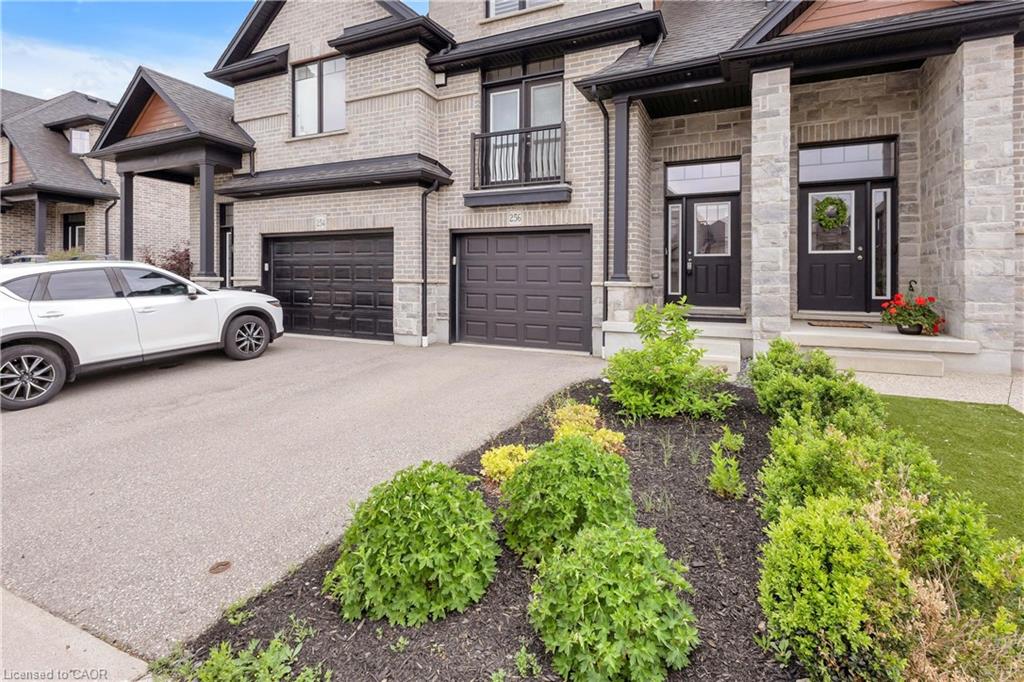
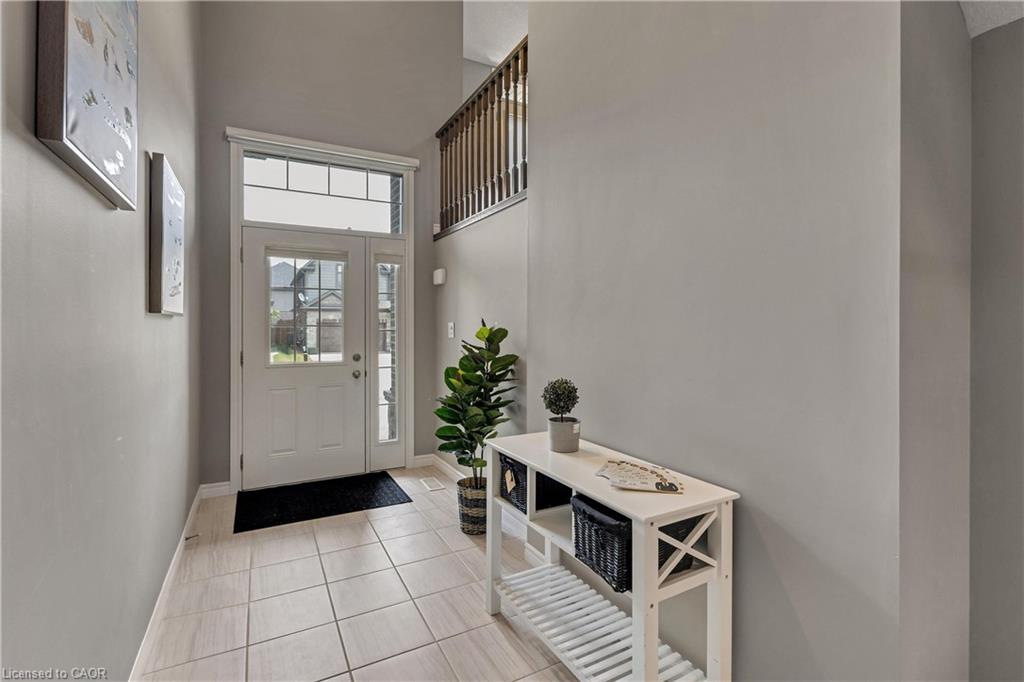
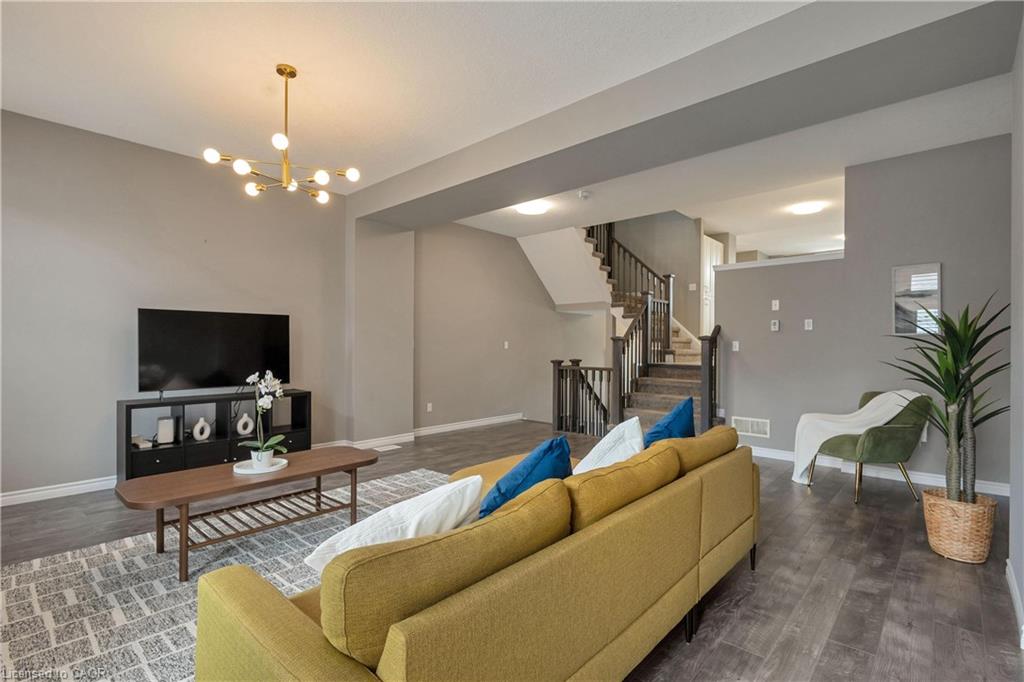
Welcome to 256 Falconridge Dr., located in the highly sought-after Kiwanis Park community. This meticulously maintained freehold townhome offers over 2,000 sq. ft. of finished living space with a unique multi-level design and exceptional flexibility. Featuring 3 bedrooms (potential 4th easily converted from rec room/office/gym) and 3 bathrooms, including a luxurious primary ensuite with double sinks and quartz countertop. Main Level: Bright, open-to-below foyer with high ceilings, laminate flooring, California shutters, oak railings, and elegant light fixtures. Second Level: Well-appointed kitchen with new fridge (2026) , stainless steel appliances, quartz countertops, under-cabinet lighting, pantry, plus a dining area with Juliet balcony overlooking the 10F ceiling living room. Third Level: Three generously sized bedrooms, a 3-piece bath, and a 4-piece primary ensuite. Basement: Finished lower level with 2-piece bath, upgraded laundry/mudroom with built-in cabinetry and benches, direct detect fire security alarm and water purifier in place, plus private garage entrance. Outdoor Space: Impressive, curated garden oasis with modern concrete paved patio. Recent Updates: Furnace (2 years old), new fridge (2026) , air ducts cleaned (2024) , Steps to Kiwanis Park, Grand River trails, dog parks, schools, and all amenities. Easy access to Hwy 85, minutes to RIM PARK, Uptown & Downtown. Don't miss this rare opportunity!

Save
Ask
Tour
Hide
Share
Listing Snapshot
Price 
$599,000
Days On Site 
7 Days
Bedrooms 
3
Inside Area (SqFt) 
1,708 sqft
Total Baths 
3
Full Baths 
2
Partial Baths 
1
Lot Size 
N/A
Year Built 
2015
MLS® Number 
40844848
Status 
Active Under Contract
Property Tax 
$4,871
HOA/Condo/Coop Fees 
N/A
Sq Ft Source 
Assessor
Friends & Family
Recent Activity
3 days agoStatus changed to Active Under Contract
3 days agoListing updated with changes from the MLS®
a week agoListing first seen on site
General Features
Attached Garage 
Yes
Cross Street 
Eaglecrest St.
Direction Faces 
East
Foundation 
Concrete Perimeter
Garage 
Yes
Garage Spaces 
1
Parking 
Garage Door OpenerAsphaltAttached
Parking Spaces 
2
Property Condition 
New Construction
Property Sub Type 
Townhouse
Security 
Security SystemSmoke Detector(s)
SqFt Above 
1708
SqFt Below 
300
SqFt Total 
2008
Style 
Split Level
Utilities 
Cable AvailableNatural Gas AvailableCable ConnectedElectricity ConnectedNatural Gas ConnectedPhone Available
Water Source 
Public
Zoning 
R-6
Interior Features
Appliances 
CooktopGas Water HeaterWater HeaterWater PurifierWater SoftenerDishwasherDryerRange HoodRefrigeratorWasher
Basement 
PartialPartially FinishedSump Pump
Heating 
Forced AirNatural GasHot Water
Interior 
High Speed Internet
Laundry Features 
Laundry Room
Save
Ask
Tour
Hide
Share
Exterior Features
Construction Details 
BrickConcrete
Exterior 
Lighting
Fencing 
FencedFull
Frontage 
19.71
Lot Features 
LandscapedRectangular Lot
Roof 
Asphalt
Community Features
HOA Fee Frequency 
Monthly
MLS Area 
1 - Waterloo East
Schools
School District
Unknown
Elementary School
St. Matthew, Lexington, Margaret Ave
Middle School
Unknown
High School
St. David, Bluevale Ci

Neighborhood & Commute
Source: Walkscore
Disclosure: Community information and market data powered by Constellation Data Labs. Information is deemed reliable but not guaranteed.
Save
Ask
Tour
Hide
Share