Save
Ask
Tour
Hide
Share
$449,000
7 Days On Site

30 Blue Springs Drive 305
Waterloo, ON N2J 4T2

For Sale|Residential|Active
2
Beds
2
Total Baths
2
Full Baths
1,125
SqFt
$399
/SqFt
1990
Built
County:
Waterloo
Call Now: 226-457-2545
Is this the listing for you? We can help make it yours.
226-457-2545
30 Blue Springs Drive 30530 Blue Springs Drive 30530 Blue Springs Drive 30530 Blue Springs Drive 305
Save
Ask
Tour
Hide
Share

Mortgage Calculator

Monthly Payment (Est.)

$2,049
Calculator powered by Showcase IDX, a Constellation1 Company. Copyright ©2026 Information is deemed reliable but not guaranteed.

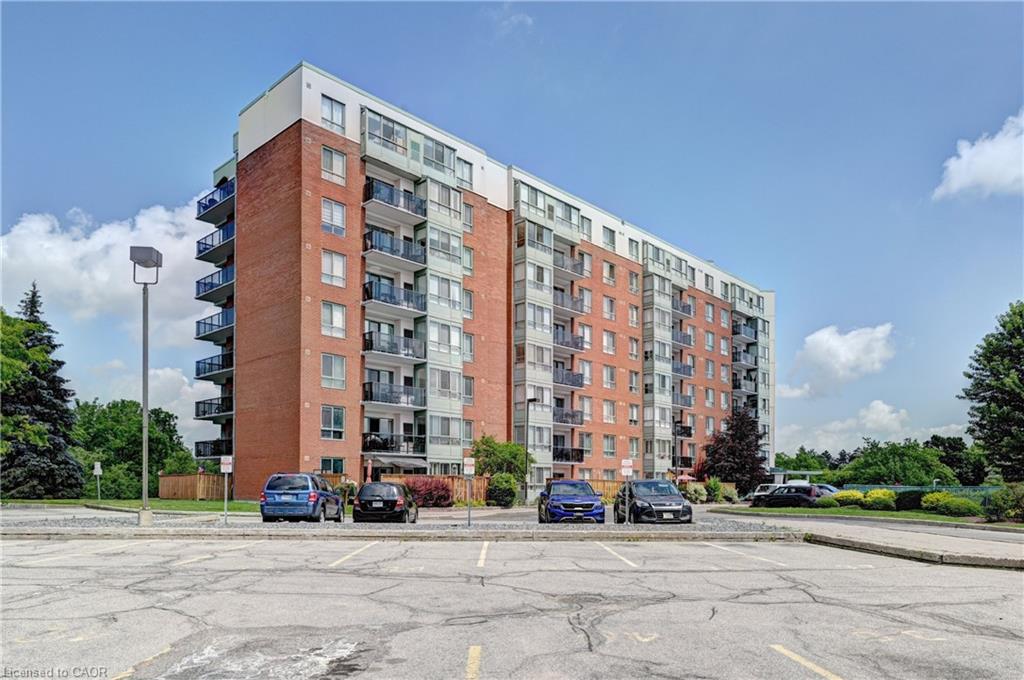
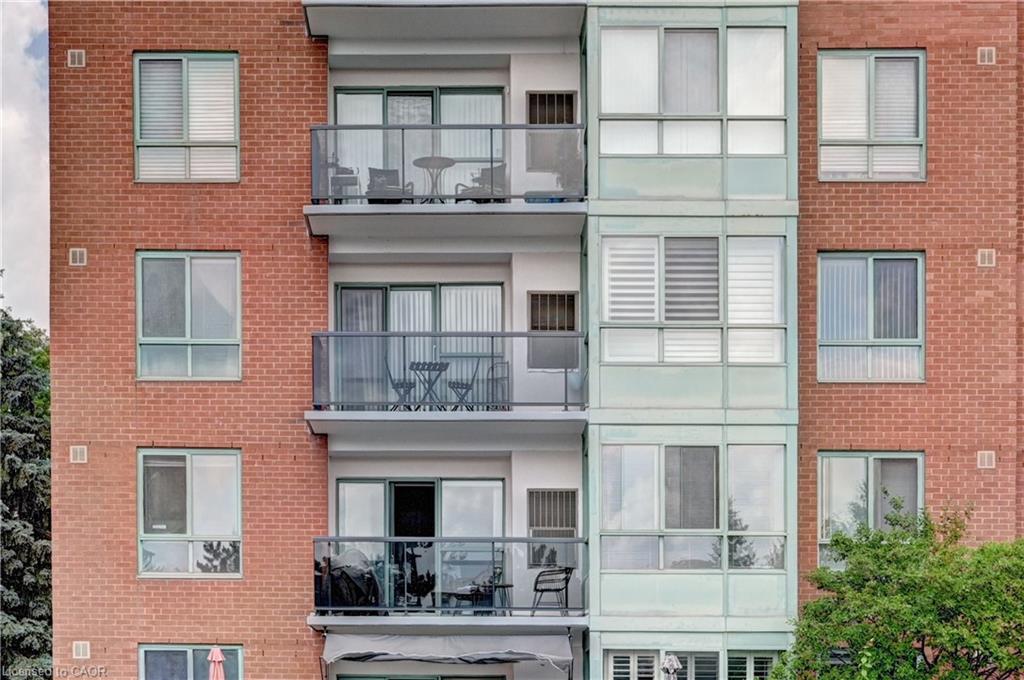
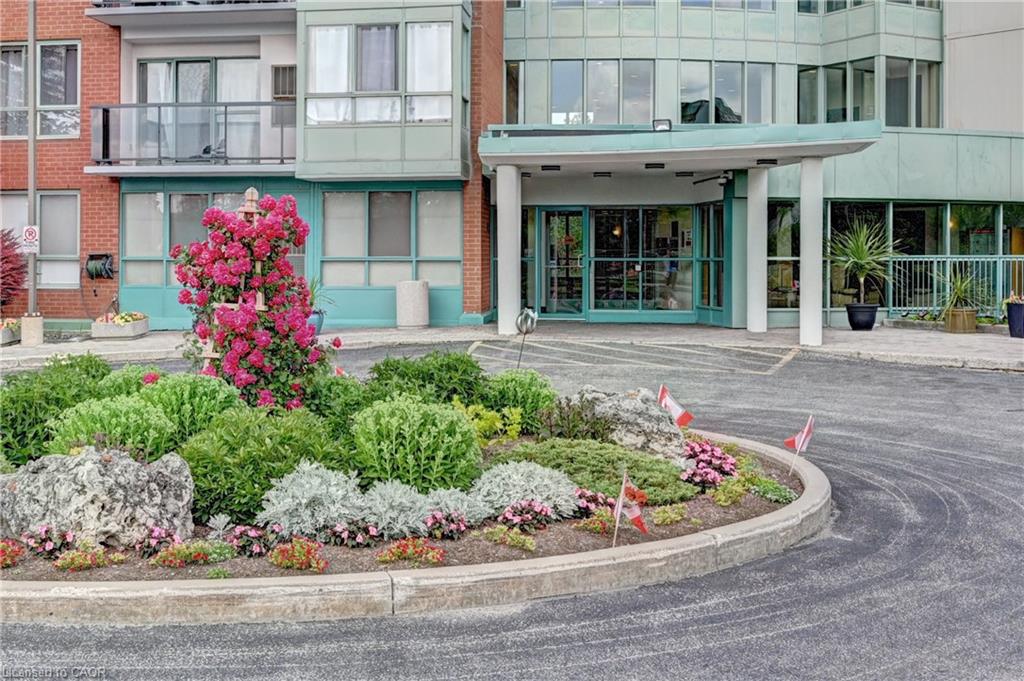
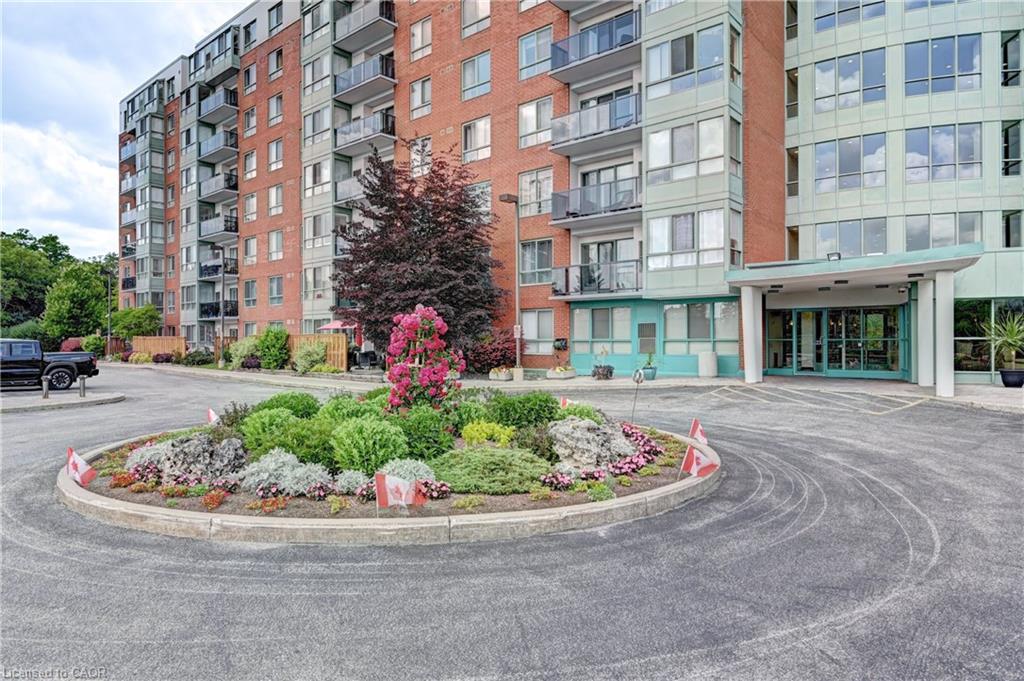
Welcome to Unit #305 at 30 Blue Springs Drive, a bright corner suite in Waterloo's sought-after Blue Springs community. With extra windows and exposure on two sides, this 2-bedroom, 2-bathroom home features a split-bedroom layout for added privacy, with the primary suite tucked away from the second bedroom and bath. Set beside Four Wells Lake and its surrounding green space, the building offers scenic walking and cycling trails, including the Four Wells Trail and a semi-private lakefront boardwalk, right at your doorstep, plus a party room, guest suites, library, bike storage, and a rooftop terrace with gas BBQs. You're just minutes from No Frills, Farm Boy, Conestoga Mall, both the University of Waterloo and Wilfrid Laurier University, and major highway access. This unit comes with the rare bonus of two parking spaces — one underground and one surface — plus an exclusive-use storage locker and in-suite laundry. Pet policy: dogs are not permitted, but cats and service dogs are welcome. A bright, well-located corner unit in one of Waterloo's most desirable lakeside communities.

Save
Ask
Tour
Hide
Share
Listing Snapshot
Price 
$449,000
Days On Site 
7 Days
Bedrooms 
2
Inside Area (SqFt) 
1,125 sqft
Total Baths 
2
Full Baths 
2
Partial Baths 
N/A
Lot Size 
N/A
Year Built 
1990
MLS® Number 
40844785
Status 
Active
Property Tax 
$2,507
HOA/Condo/Coop Fees 
$910.63 monthly
Sq Ft Source 
Owner
Friends & Family
Recent Activity
a week agoListing first seen on site
a week agoListing updated with changes from the MLS®
General Features
Direction Faces 
East
Foundation 
Concrete Perimeter
Garage 
Yes
Garage Spaces 
1
Parking 
Garage Door Opener
Parking Spaces 
2
Security 
Smoke Detector(s)
SqFt Above 
1125
SqFt Total 
1125
Water Source 
Public
Zoning 
RMU-40
Interior Features
Appliances 
CooktopDishwasherDryerRange HoodRefrigeratorWasher
Basement 
None
Heating 
ElectricForced Air
Laundry Features 
In Unit
Main Level Bedrooms 
2
Window Features 
Window Coverings
Save
Ask
Tour
Hide
Share
Exterior Features
Construction Details 
BrickBrick VeneerConcreteStucco
Exterior 
Balcony
Lot Features 
Cul-De-SacLandscapedOtherWaterfront
Pool Features 
Other
Road Frontage 
Other
Roof 
FlatTar/Gravel
View 
Lake
Waterfront 
Yes
Waterfront Features 
LakeWaterfront Access
Waterview 
Lake
Windows/Doors 
Window Coverings
Community Features
Association Amenities 
BarbecueElevator(s)Game RoomParty RoomRoof DeckParkingOther
Association Dues 
910.63
HOA Fee Frequency 
Monthly
MLS Area 
1 - Waterloo East
Schools
School District
Unknown
Elementary School
Winston Churchill Public School
Middle School
Unknown
High School
St. David Catholic Secondary School, Waterloo Coll

Neighborhood & Commute
Source: Walkscore
Disclosure: Community information and market data powered by Constellation Data Labs. Information is deemed reliable but not guaranteed.
Save
Ask
Tour
Hide
Share