Save
Ask
Tour
Hide
Share
$499,900
6 Days On Site

111 Pinewood Avenue
Cambridge, ON N3H 2M3

For Sale|Single Family Residence|Active
3
Beds
1
Total Bath
1
Full Bath
1,148
SqFt
$435
/SqFt
1920
Built
County:
Waterloo
Call Now: 226-457-2545
Is this the listing for you? We can help make it yours.
226-457-2545
111 Pinewood Avenue111 Pinewood Avenue111 Pinewood Avenue111 Pinewood Avenue
Save
Ask
Tour
Hide
Share

Mortgage Calculator

Monthly Payment (Est.)

$2,281
Calculator powered by Showcase IDX, a Constellation1 Company. Copyright ©2026 Information is deemed reliable but not guaranteed.

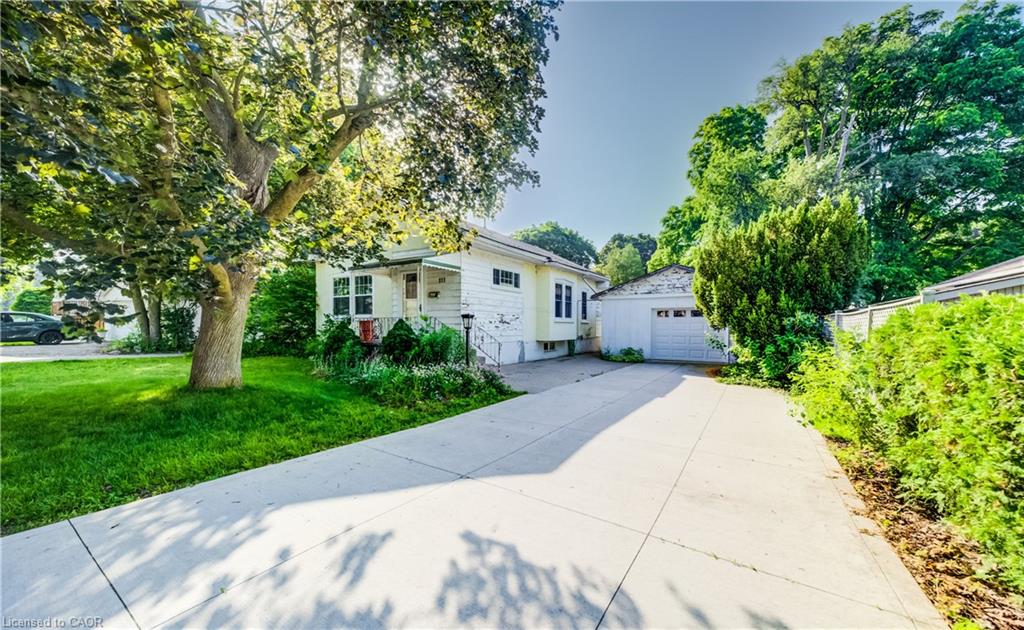
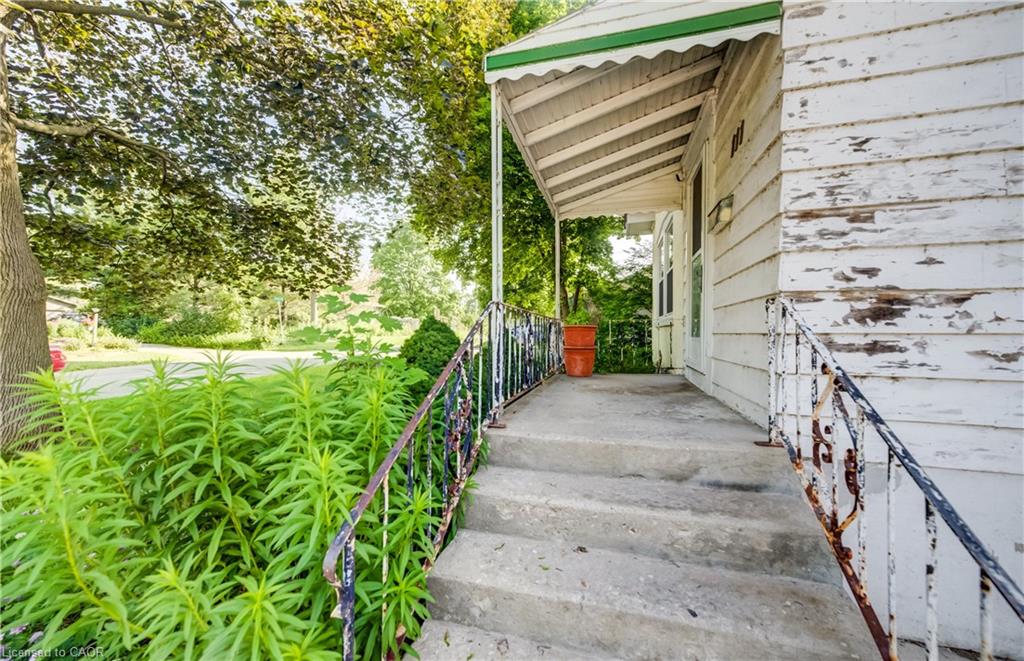
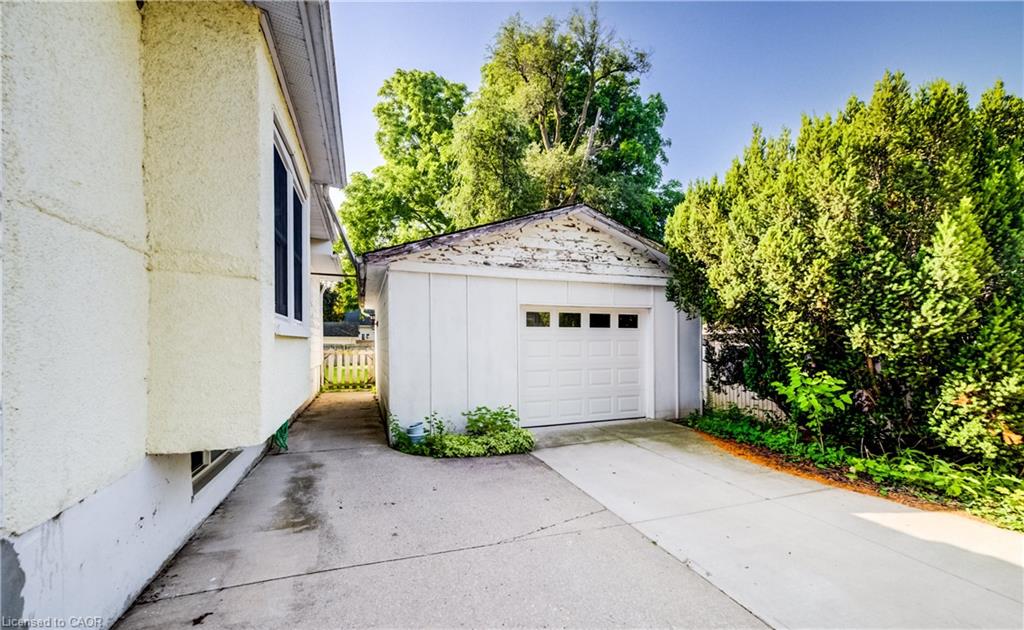
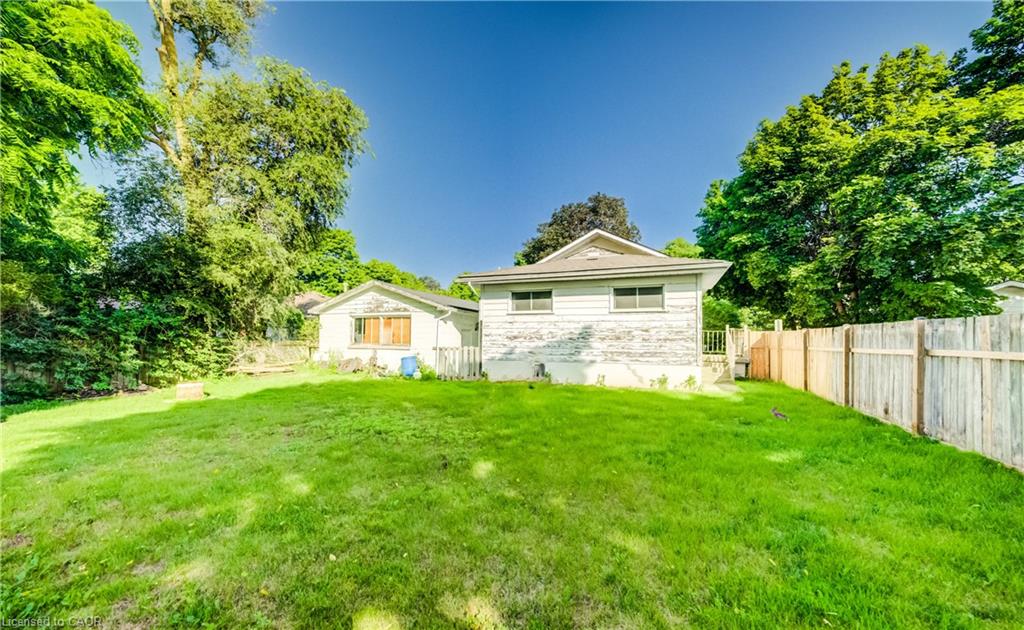
BRING YOUR VISION TO THIS CHARMING PRESTON BUNGALOW! Nestled on a mature, tree-lined street in one of Cambridge's most desirable neighbourhoods, 111 Pinewood Avenue offers endless potential for those looking to make a home their own. This 3-bedroom, 1-bath bungalow features approximately 1,284 sq. ft. of finished living space, a bright living room, a spacious eat-in kitchen with ample cabinetry, and a separate dining area. The finished lower level provides additional space, currently used as a recreation room but great for a home office or hobby area. Outside, you'll find a detached garage, a long concrete driveway, and a large private backyard ready for your personal touch. Conveniently located close to schools, parks, shopping, public transit, the Grand River, and Highway 401, this is a fantastic opportunity for first-time buyers, renovators, or anyone looking to create their dream home in an exceptional Preston location. Some photos are virtually staged.

Save
Ask
Tour
Hide
Share
Listing Snapshot
Price 
$499,900
Days On Site 
6 Days
Bedrooms 
3
Inside Area (SqFt) 
1,148 sqft
Total Baths 
1
Full Baths 
1
Partial Baths 
N/A
Lot Size 
N/A
Year Built 
1920
MLS® Number 
40844738
Status 
Active
Property Tax 
$4,566.79
HOA/Condo/Coop Fees 
N/A
Sq Ft Source 
Plans
Friends & Family
Recent Activity
6 days agoListing first seen on site
6 days agoListing updated with changes from the MLS®
General Features
Garage 
Yes
Garage Spaces 
1.5
Parking 
ConcreteTandem
Parking Spaces 
5
Property Sub Type 
Single Family Residence
SqFt Above 
1148
SqFt Below 
136
SqFt Total 
1284
Style 
Bungalow
Water Source 
Public
Zoning 
R3
Interior Features
Basement 
PartialPartially Finished
Heating 
Forced AirNatural Gas
Interior 
Other
Main Level Bedrooms 
3
Save
Ask
Tour
Hide
Share
Exterior Features
Construction Details 
StuccoWood Siding
Fencing 
FencedFull
Frontage 
60.00
Other Structures 
Shed(s)
Patio And Porch 
Deck
Roof 
Asphalt
Community Features
HOA Fee Frequency 
Monthly
MLS Area 
15 - Preston

Neighborhood & Commute
Source: Walkscore
Disclosure: Community information and market data powered by Constellation Data Labs. Information is deemed reliable but not guaranteed.
Save
Ask
Tour
Hide
Share