


24 Midland Drive 705Kitchener, ON N2A 2A8
Mortgage Calculator
Monthly Payment (Est.)
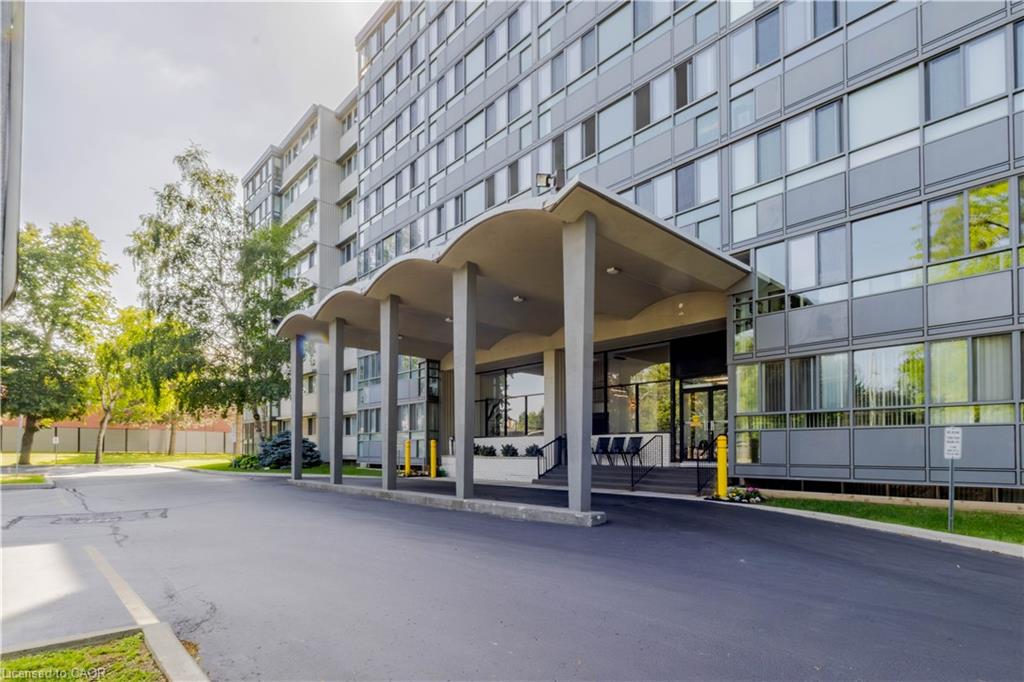
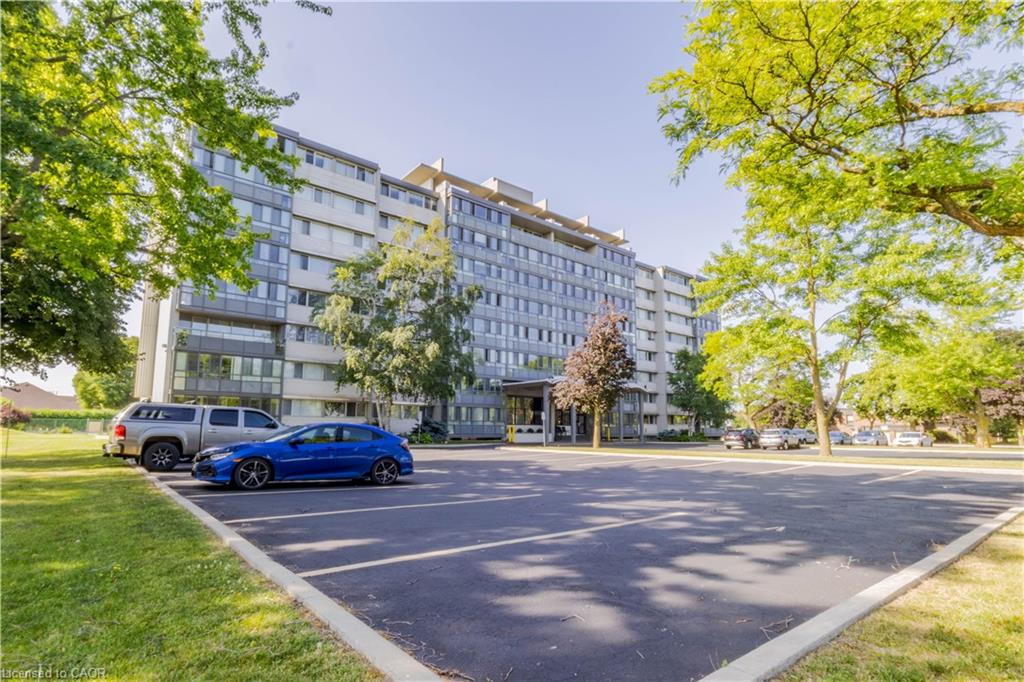
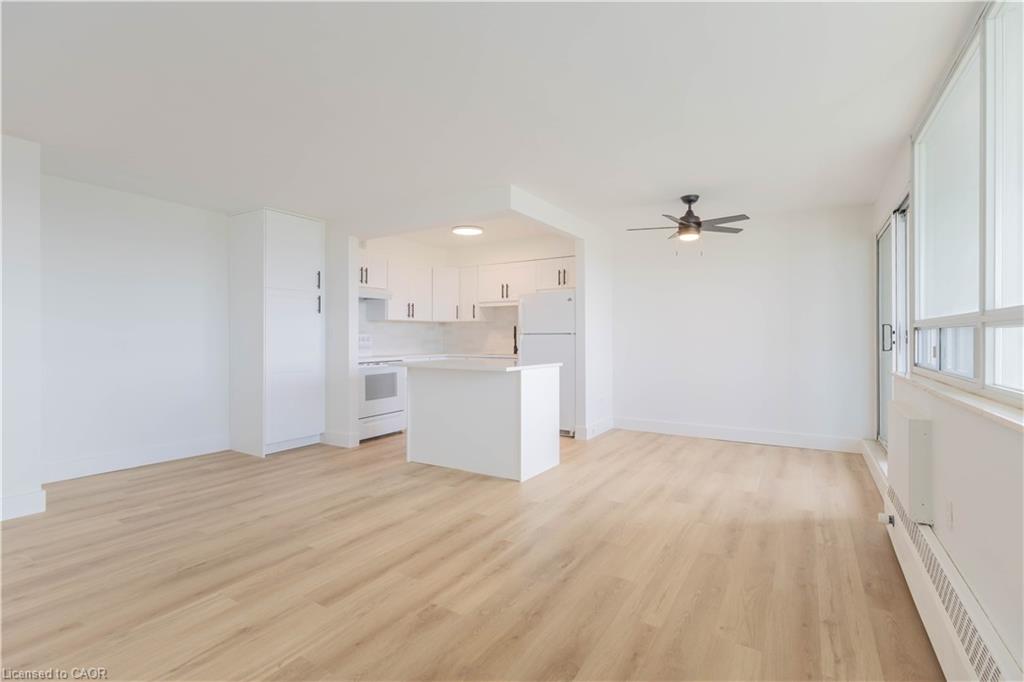
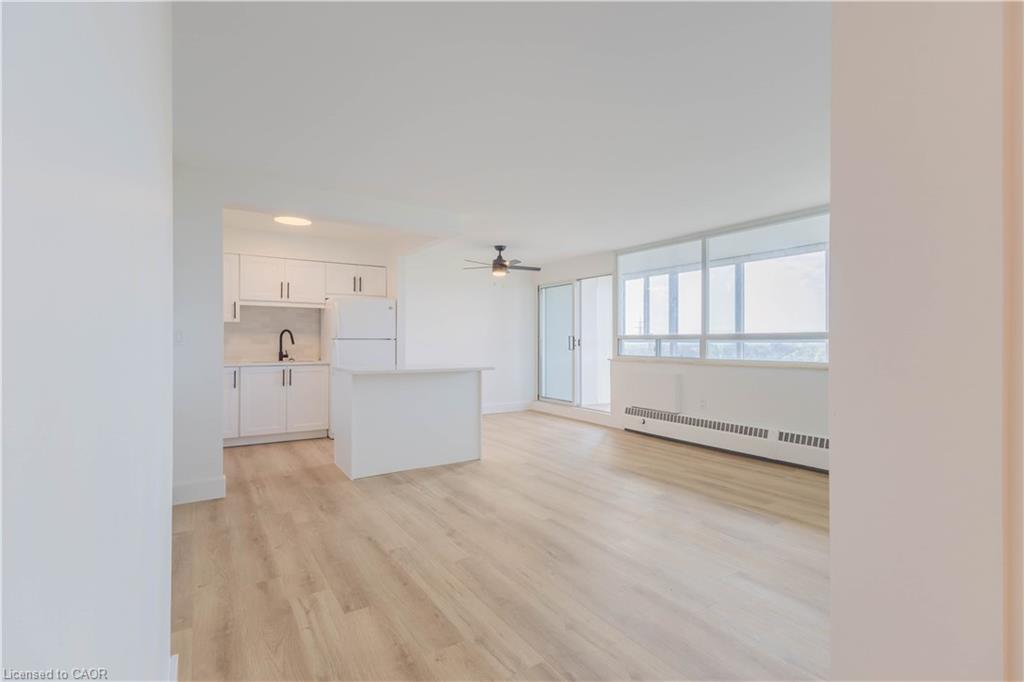
$1,369Where timeless design meets effortless living. Thoughtfully reimagined from top to bottom, this exceptional 3 bedroom, 2 bathroom home showcases over $50,000 in quality renovations, offering a move-in-ready lifestyle without compromise. Sun-filled throughout, the beautifully redesigned interior features new luxury flooring, fresh paint, updated trim, and a stunning open-concept kitchen complete with quartz countertops, a large island, designer backsplash, and quality finishes. Both bathrooms have been tastefully renovated, including the private ensuite powder room off the spacious primary bedroom, which also offers a walk-in closet. The enclosed sunroom has also been beautifully refreshed, creating the perfect space to enjoy your morning coffee, unwind with a good book, or simply relax while enjoying the natural light throughout the seasons. Every improvement has been thoughtfully completed, leaving nothing to do but move in and enjoy the space including the in-ground pool, fitness room and library. Situated in the heart of Stanley Park, you'll appreciate the convenience of nearby shopping, restaurants, parks, walking trails, community centres, places of worship, public transit, and quick access to Highway 7/8. As a co-operative community, the monthly fees include property taxes and utilities, providing exceptional value and predictable homeownership costs. Beautifully renovated, exceptionally maintained, and designed for easy living, this is a home that delivers comfort, quality, and lasting value. * Measurements as per Iguide.
| yesterday | Status changed to Active Under Contract | |
| yesterday | Listing updated with changes from the MLS® | |
| 6 days ago | Listing first seen on site |
Did you know? You can invite friends and family to your search. They can join your search, rate and discuss listings with you.