


17 Highland CrescentCambridge, ON N1S 1L5
Mortgage Calculator
Monthly Payment (Est.)
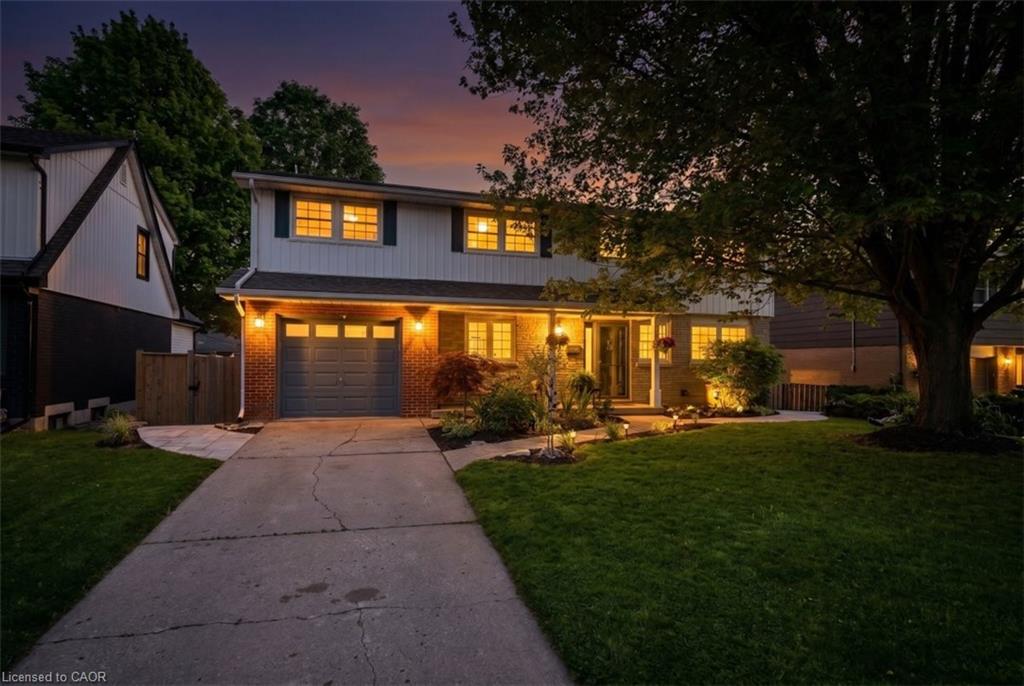
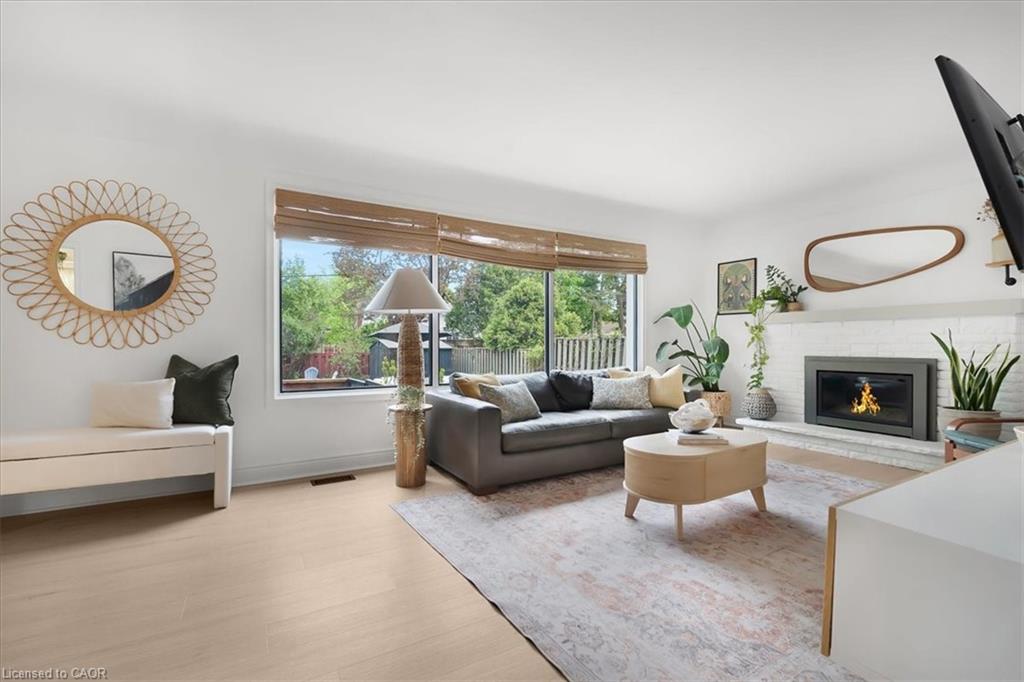
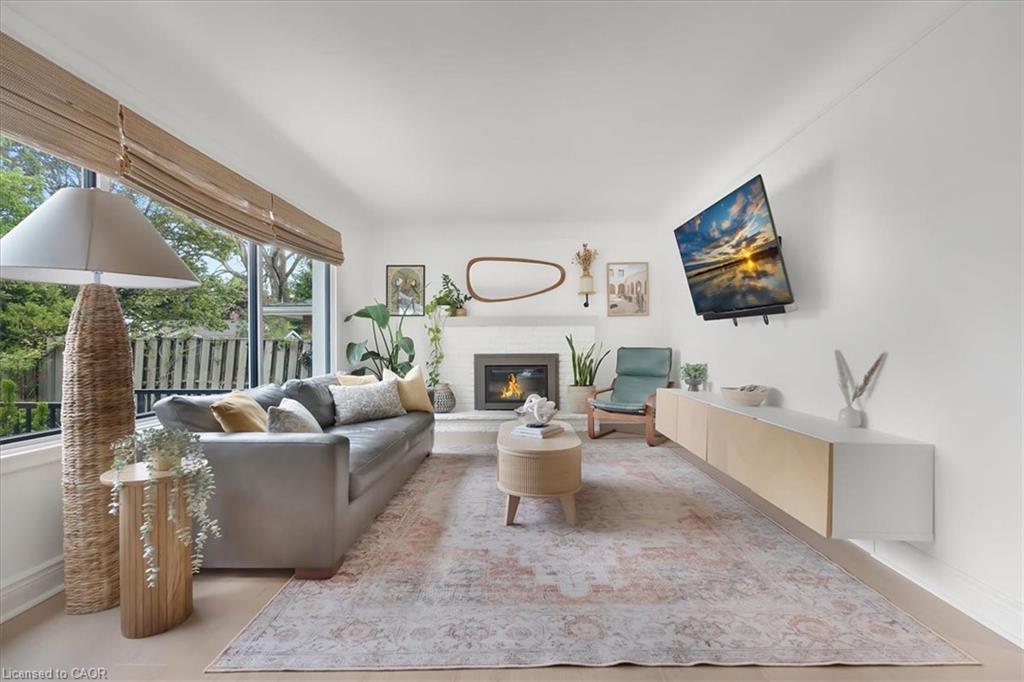
$5,014Welcome to 17 Highland Cres, located in West Galt, one of Cambridge's most loved family neighbourhoods, where tree-lined streets, great schools, parks, and community living create the perfect place to call home. Set on a premium 60 x 126 ft lot, this beautifully renovated detached home with over 2,500 of living space, offers 5+1 bedrooms, 4 bathrooms, and a thoughtful layout ideal for growing families, entertaining, multigenerational living, or income potential. Upstairs, the spacious primary suite features its own sitting area, private balcony overlooking the backyard, and 4-piece ensuite bath. Three additional bedrooms feature hardwood flooring and share a beautifully updated 5-piece bathroom. The current 5th bedroom has been transformed into a bright oversized laundry/play room with sink, wood countertop, and abundant natural light, while still offering flexibility to convert back if desired. The main floor is filled with natural light from oversized windows and French doors connecting the open-concept living/dining areas to the backyard deck. The updated kitchen features quartz countertops, smart appliances, gas cooktop, reverse osmosis faucet, and direct garage access. Outside, enjoy a private retreat with saltwater inground pool with new liner, coping, and skimmer (2025), fire pit, lounge and BBQ areas, pool shed with bar potential, large storage shed, and landscaped green space. The fully legal walkout basement apartment was completed with permits and built to code, offering separate laundry, private entrance, polished concretefloors, tons of storage, and excellent in-law or rental potential. With heated floors in all full bathrooms, extensive upgrades throughout, andevery detail thoughtfully considered, this is a home that truly feels lived in, loved, and ready for its next chapter. Too many upgrades to list -review feature sheet for full details.
| 7 days ago | Listing first seen on site | |
| 7 days ago | Listing updated with changes from the MLS® |
Did you know? You can invite friends and family to your search. They can join your search, rate and discuss listings with you.