


22 Cathay StreetCambridge, ON N1R 4V2
Mortgage Calculator
Monthly Payment (Est.)
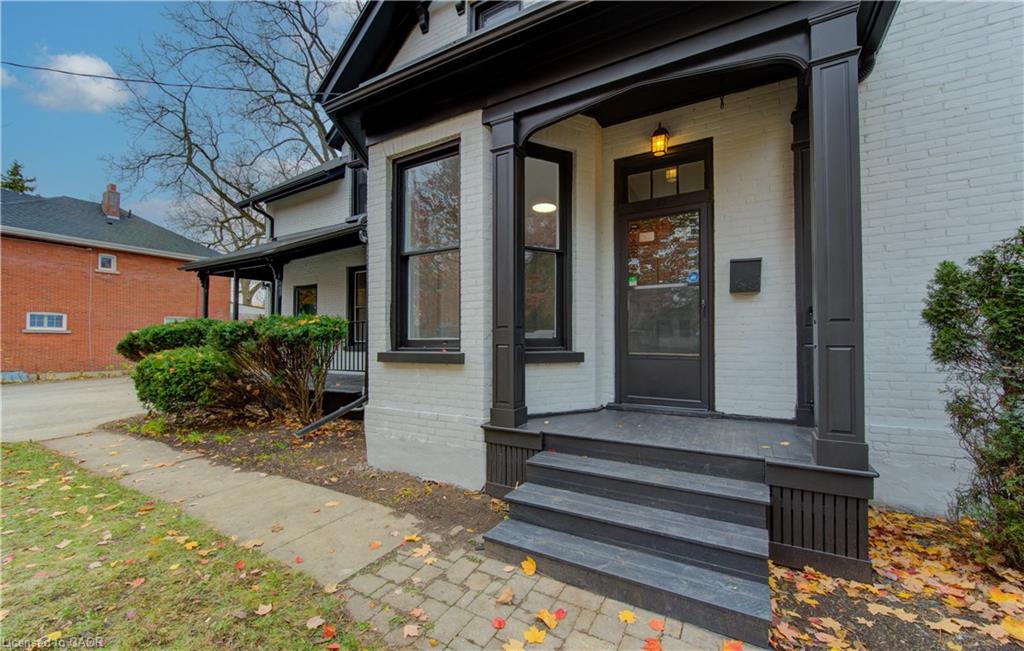
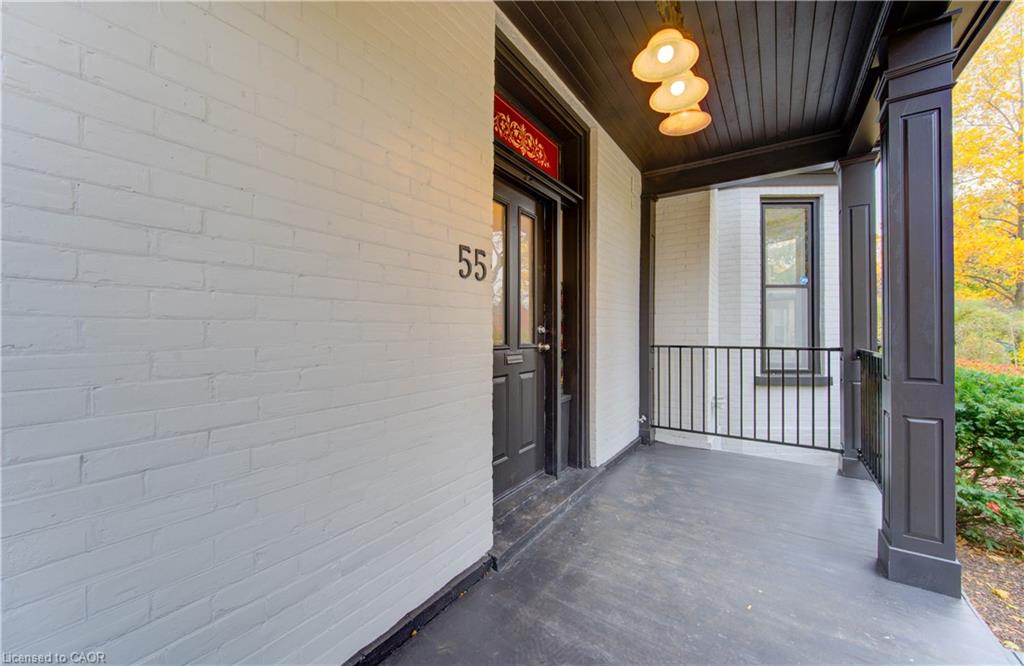
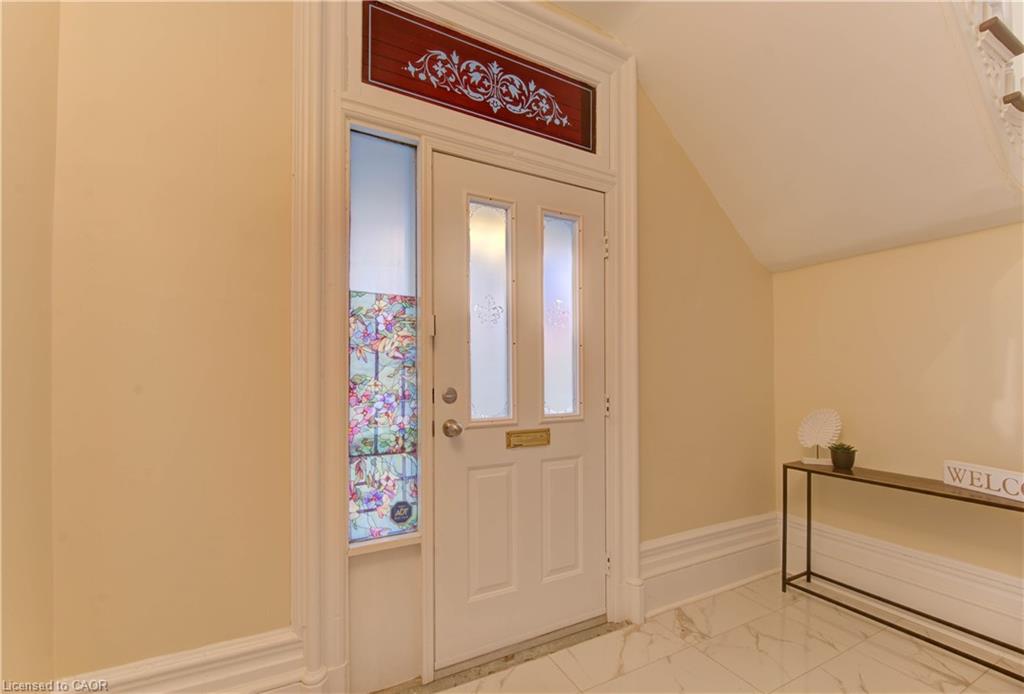
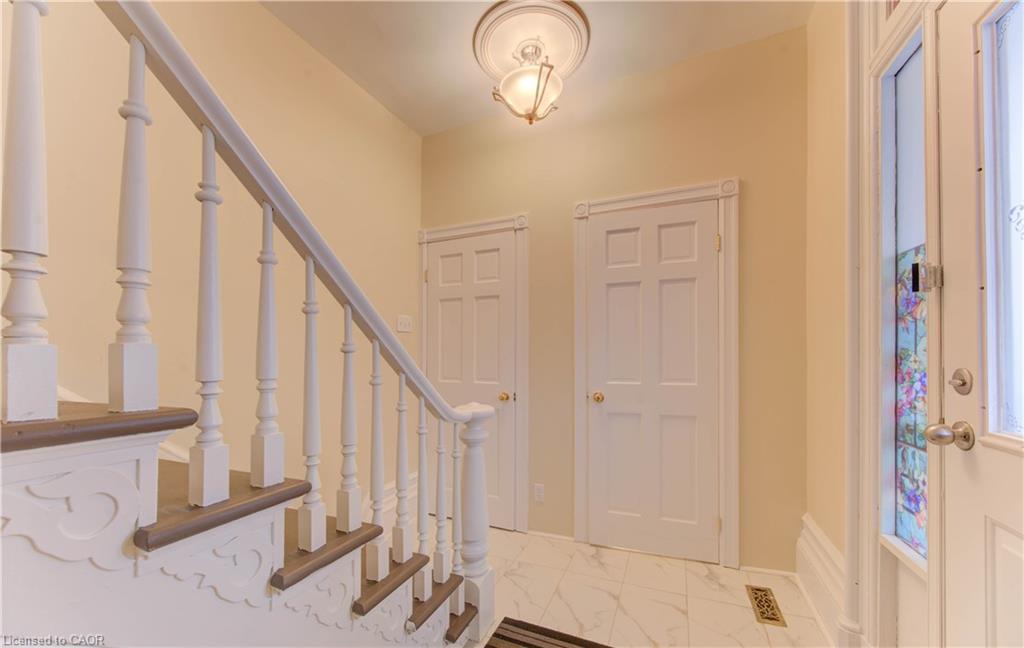
$2,828Discover the perfect blend of historic charm and modern upgrades in this beautifully refreshed century home, ideally situated on a premium corner lot near downtown Cambridge. Recently updated from top to bottom—inside and out—with fresh paint, new flooring, modern lighting, and upgraded bathrooms, this property offers exceptional versatility for a variety of lifestyles. The main floor features 2 separate entrances, 10' ceilings, and 3 spacious rooms, along with a 3-piece bath and a kitchen, providing an expansive layout with possibilities for a home office. The upper-level apartment (completely separate unit) showcases stunning Brazilian hardwood floors, a marble-accented 3-piece bath, a spacious bedroom, an open-concept living/dining area, and an eat-in kitchen with a gas range and a built-in island—additional 2pc bath, separate laundry and its own driveway. From the kitchen, step out to a freshly painted deck with a gazebo, perfect for relaxing or hosting BBQs. Outside, you'll find ample parking with a triple-wide paved driveway on one side and an extra-deep single driveway on the other. Located just minutes from Cambridge's downtown core, shops, and restaurants, this unique property is a rare find.
| 7 days ago | Listing first seen on site | |
| 7 days ago | Listing updated with changes from the MLS® |
Did you know? You can invite friends and family to your search. They can join your search, rate and discuss listings with you.