


64 Cindy AvenueCambridge, ON N3C 3J2
Mortgage Calculator
Monthly Payment (Est.)
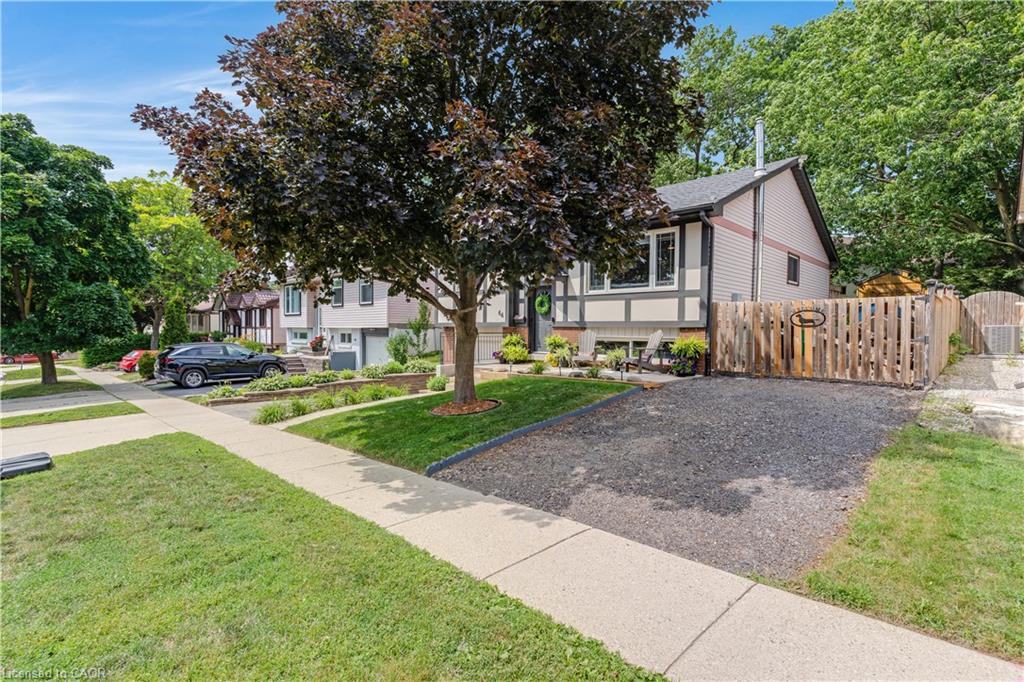
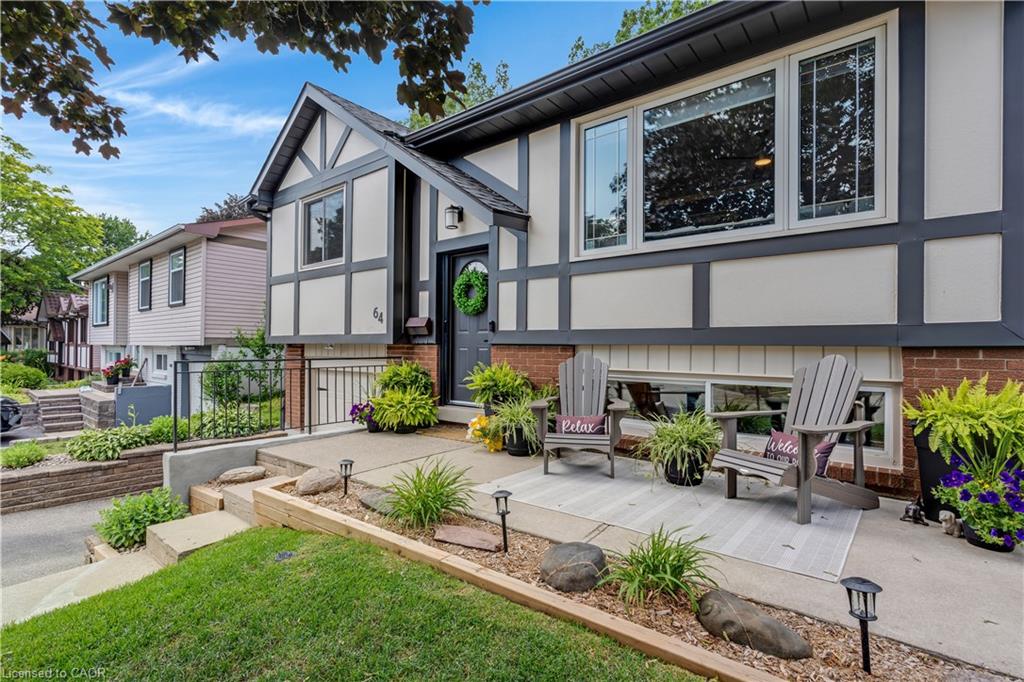
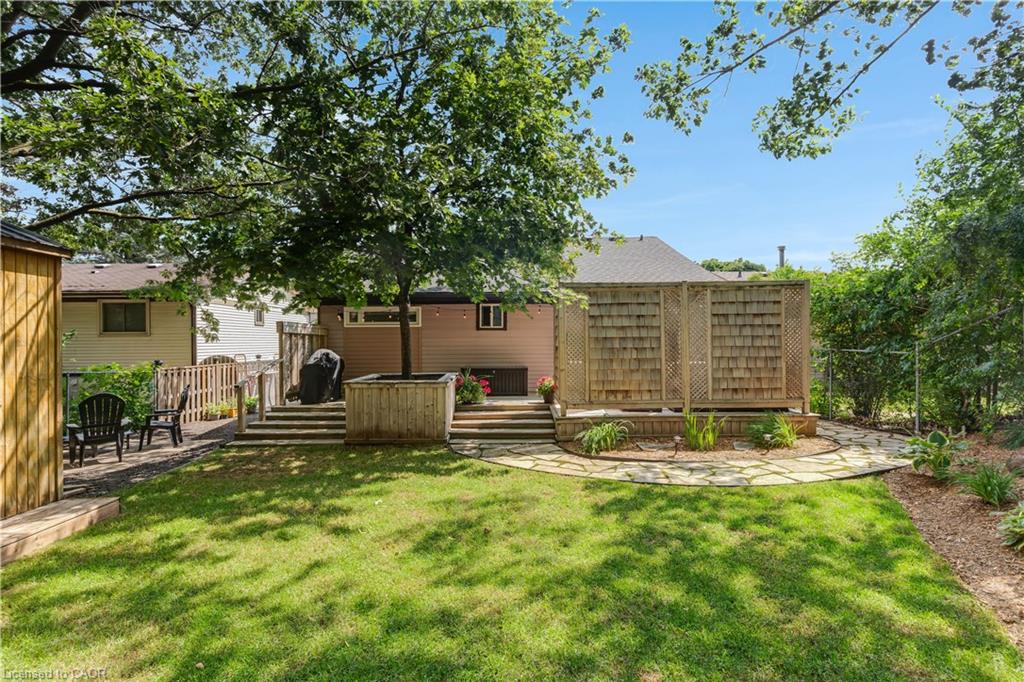
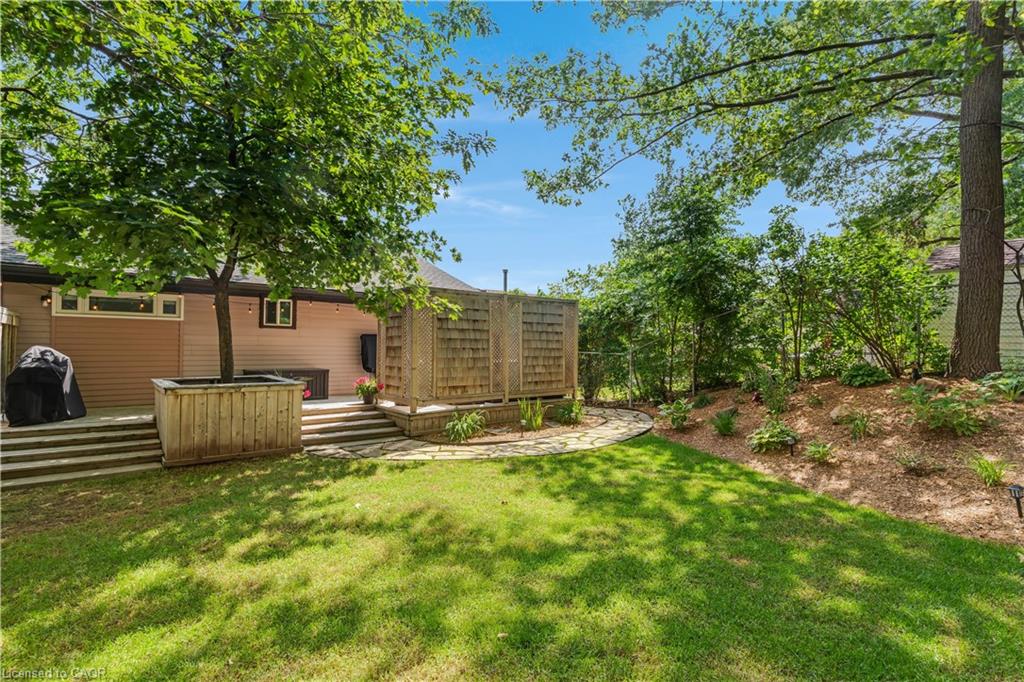
$3,421THOUGHTFUL DESIGN & A BACKYARD YOU'LL NEVER WANT TO LEAVE! Welcome to a home where every detail has been carefully considered. Situated on a mature, tree-lined street in Hespeler. The charming front patio creates the perfect spot to enjoy your morning coffee before stepping inside. Rich hardwood flooring, elegant finishes, and oversized windows fill the home with natural light, while the inviting living room flows seamlessly into a spectacular kitchen that truly steals the show. Featuring an oversized island with seating and a built-in beverage fridge, quartz countertops, a farmhouse sink, premium stainless steel appliances, custom cabinetry, open wood shelving, soft-close drawers, and an abundance of storage. Step through the patio doors and discover your own private retreat. Surrounded by mature trees on a generous 50x105 ft lot, the backyard offers exceptional privacy with a spacious deck, cozy conversation area beneath glowing bistro lights, beautifully landscaped gardens, and a large 10x16ft shed. The upper level offers 3 bedrooms, including a stunning primary retreat complete with an expansive walk-in closet that could easily be converted back into a 3rd bedroom if desired. A beautifully renovated main bathroom showcases a quartz double vanity. The finished lower level extends the living space beautifully while offering incredible versatility. With a separate entrance to the garage and a bedroom featuring a proper egress window, this level presents outstanding in-law suite potential. The spacious recreation room is anchored by a striking floor-to-ceiling stone gas fireplace. Completing this level is a bathroom with an oversized walk-in shower and laundry. Premium upgrades including spray foam insulated exterior walls, soundproofed ceiling insulation, updated trim and doors, roof 2019, AC 2020 provide lasting peace of mind. Located within walking distance to parks, schools, trails, and everyday amenities, while offering quick access to Highway 401 and shopping.
| a week ago | Listing first seen on site | |
| a week ago | Listing updated with changes from the MLS® |
Did you know? You can invite friends and family to your search. They can join your search, rate and discuss listings with you.