Save
Ask
Tour
Hide
Share
$1,074,900
7 Days On Site

387 Gravel Ridge Trail
Kitchener, ON N2E 0B9

For Sale|Single Family Residence|Active
4
Beds
4
Total Baths
3
Full Baths
1
Partial Bath
2,410
SqFt
$446
/SqFt
2015
Built
County:
Waterloo
Call Now: 226-457-2545
Is this the listing for you? We can help make it yours.
226-457-2545
387 Gravel Ridge Trail387 Gravel Ridge Trail387 Gravel Ridge Trail387 Gravel Ridge Trail
Save
Ask
Tour
Hide
Share

Mortgage Calculator

Monthly Payment (Est.)

$4,904
Calculator powered by Showcase IDX, a Constellation1 Company. Copyright ©2026 Information is deemed reliable but not guaranteed.

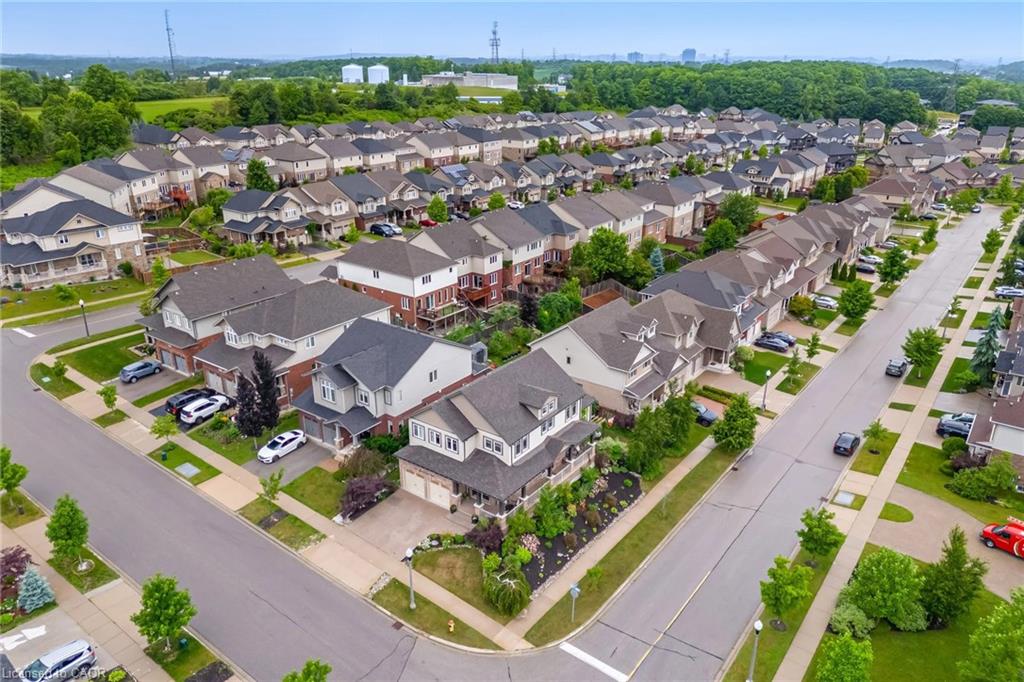
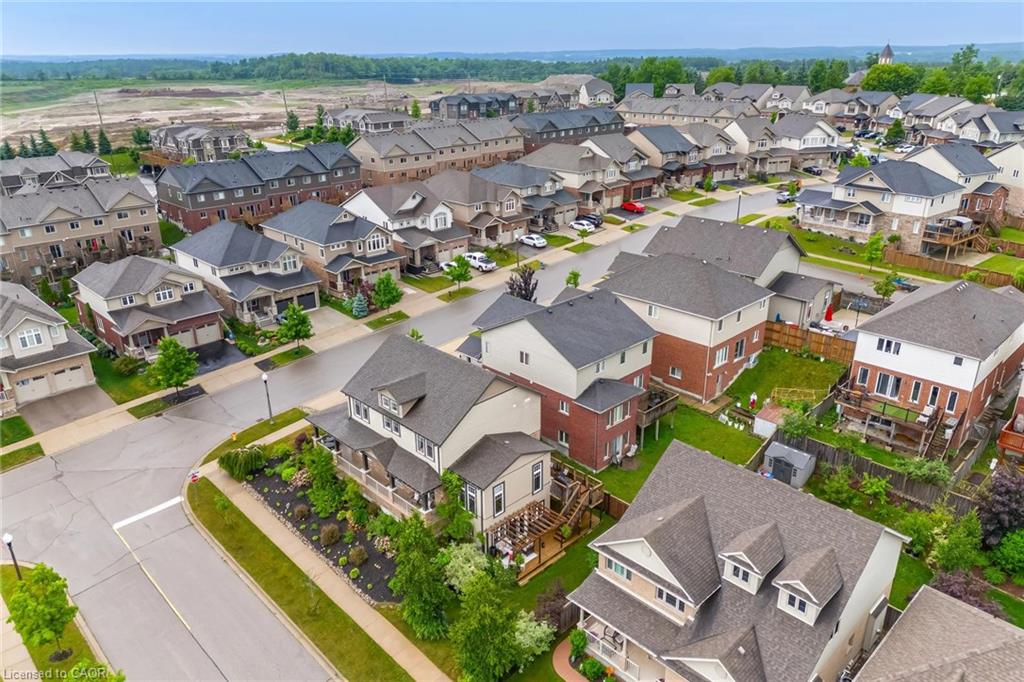
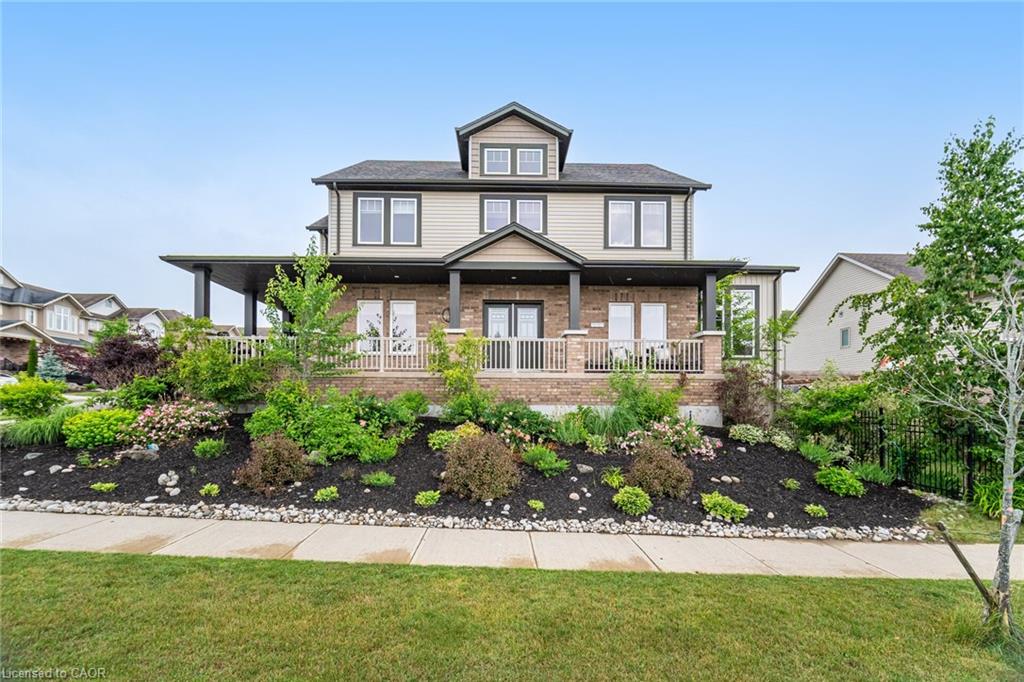
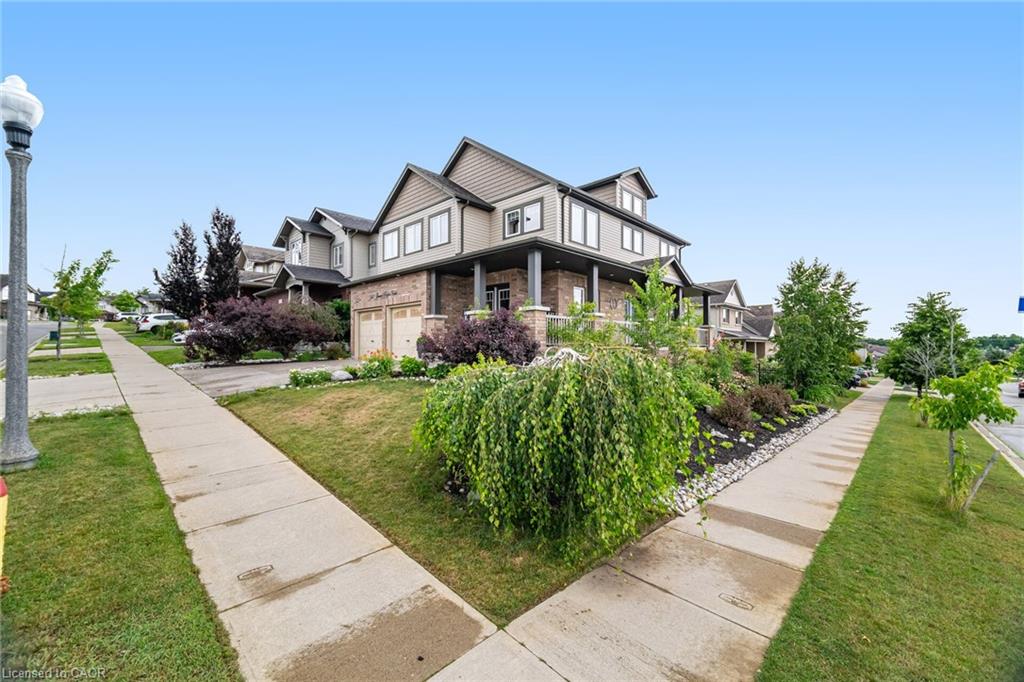
BEAUTIFUL FAMILY HOME WITH WALKOUT BASEMENT AND IN-LAW SETUP. Welcome to this exceptional home offering approximately 3,600 sq. ft. of beautifully finished living space, thoughtfully designed for both everyday living and entertaining. Step inside to soaring ceilings and an inviting open feel that immediately makes a lasting impression. The stunning custom kitchen is truly one of a kind, showcasing exceptional craftsmanship and quality finishes rarely found in the neighbourhood. The main level features a spacious primary suite with a private ensuite, generously sized secondary bedrooms, a dedicated home office, and an elegant formal dining room perfect for hosting family and friends. Enjoy outdoor living on the charming wrap-around porch or entertain with ease on the expansive multi-tiered deck overlooking the backyard. The bright, fully finished walk-out lower level offers incredible versatility with its own kitchen, bedroom, bathroom, and spacious living area—ideal for extended family, guests, or potential income opportunities. An additional flex space is perfect for a home gym, office, or hobby room. Combining impressive design, functional living spaces, and endless possibilities, this remarkable property offers the perfect place to call home.

Save
Ask
Tour
Hide
Share
Listing Snapshot
Price 
$1,074,900
Days On Site 
7 Days
Bedrooms 
4
Inside Area (SqFt) 
2,410 sqft
Total Baths 
4
Full Baths 
3
Partial Baths 
1
Lot Size 
N/A
Year Built 
2015
MLS® Number 
40844536
Status 
Active
Property Tax 
$6,485
HOA/Condo/Coop Fees 
N/A
Sq Ft Source 
Other
Friends & Family
Recent Activity
a week agoListing first seen on site
a week agoListing updated with changes from the MLS®
General Features
Attached Garage 
Yes
Cross Street 
Bleams & Trussler
Garage 
Yes
Garage Spaces 
2
Parking 
Garage Door OpenerAttached
Parking Spaces 
4
Property Sub Type 
Single Family Residence
Security 
Security SystemSmoke Detector(s)
SqFt Above 
2410
SqFt Below 
1193
SqFt Total 
3603
Water Source 
Public
Zoning 
A
Interior Features
Appliances 
CooktopBar FridgeWater HeaterWater SoftenerDishwasherDryerRange HoodRefrigeratorWasher
Basement 
Walk-Out AccessFullFinishedSump PumpExterior Entry
Fireplace 
Yes
Fireplaces 
1
Heating 
Forced AirNatural Gas
Interior 
Central VacuumIn-Law Floorplan
Laundry Features 
In Unit
Window Features 
Window Coverings
Save
Ask
Tour
Hide
Share
Exterior Features
Construction Details 
BrickConcreteShingle SidingVinyl SidingWood Siding
Frontage 
55.88
Lot Features 
On Golf CourseNear Golf CourseRectangular Lot
Roof 
Asphalt
Windows/Doors 
Window Coverings
Community Features
HOA Fee Frequency 
Monthly
MLS Area 
3 - Kitchener West

Neighborhood & Commute
Source: Walkscore
Disclosure: Community information and market data powered by Constellation Data Labs. Information is deemed reliable but not guaranteed.
Save
Ask
Tour
Hide
Share