Save
Ask
Tour
Hide
Share
$761,400
2 Days On Site

99 Highman Avenue
Cambridge, ON N1R 3M2

For Sale|Single Family Residence|Active
3
Beds
2
Total Baths
2
Full Baths
1,157.9
SqFt
$658
/SqFt
1963
Built
County:
Waterloo
Call Now: 226-457-2545
Is this the listing for you? We can help make it yours.
226-457-2545
Upcoming Open Houses
Sat, Jul 11, 2:00 PM - 4:00 PM
99 Highman Avenue99 Highman Avenue99 Highman Avenue99 Highman Avenue
Save
Ask
Tour
Hide
Share

Mortgage Calculator

Monthly Payment (Est.)

$3,474
Calculator powered by Showcase IDX, a Constellation1 Company. Copyright ©2026 Information is deemed reliable but not guaranteed.

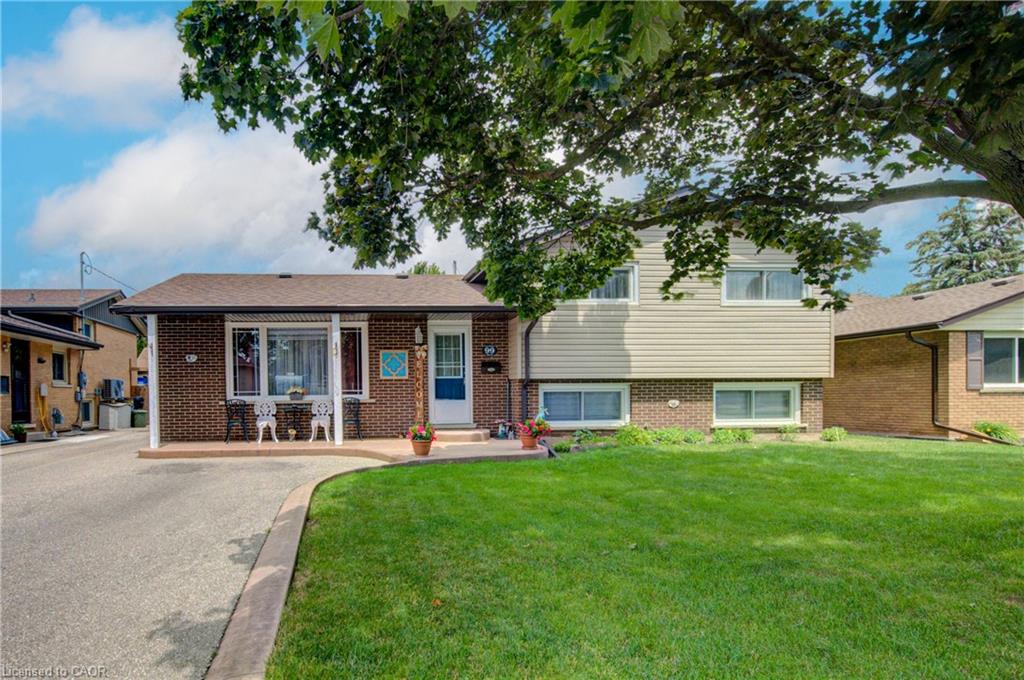
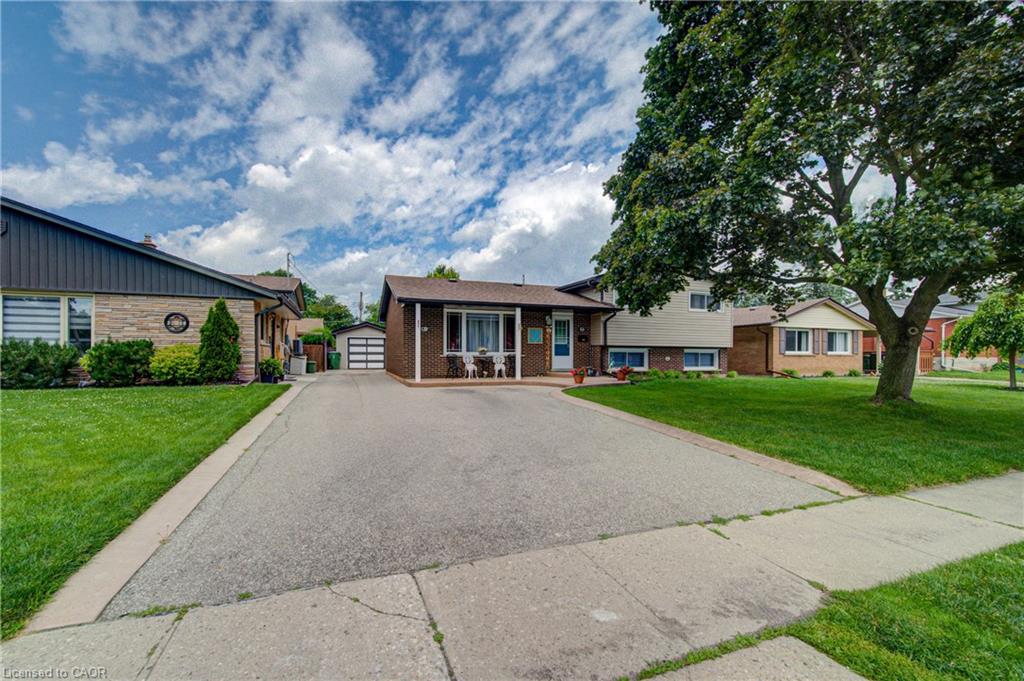
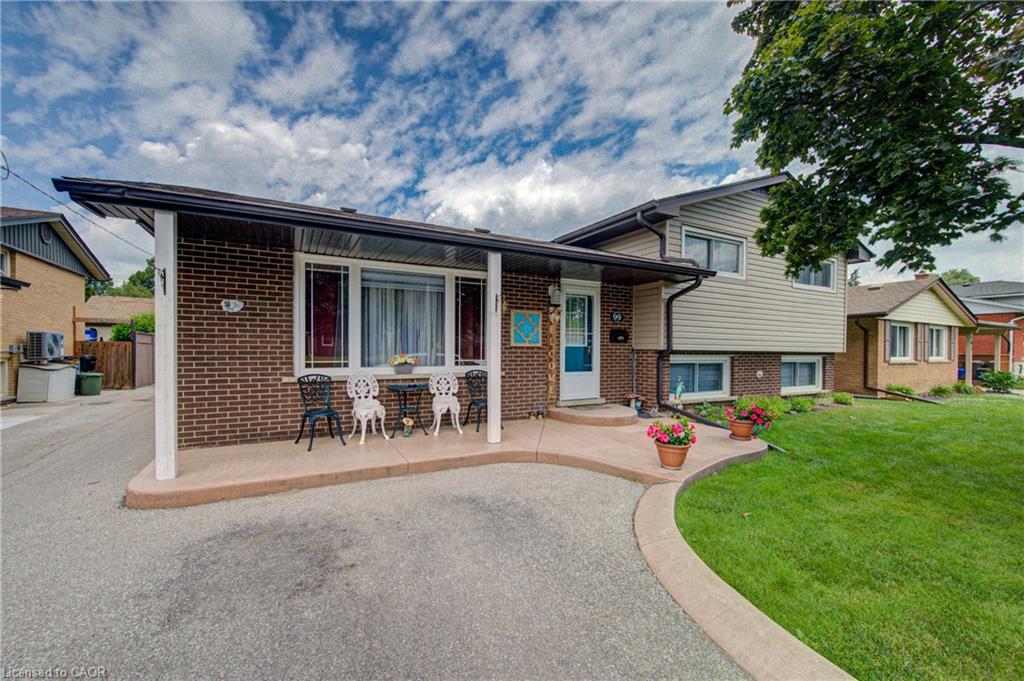
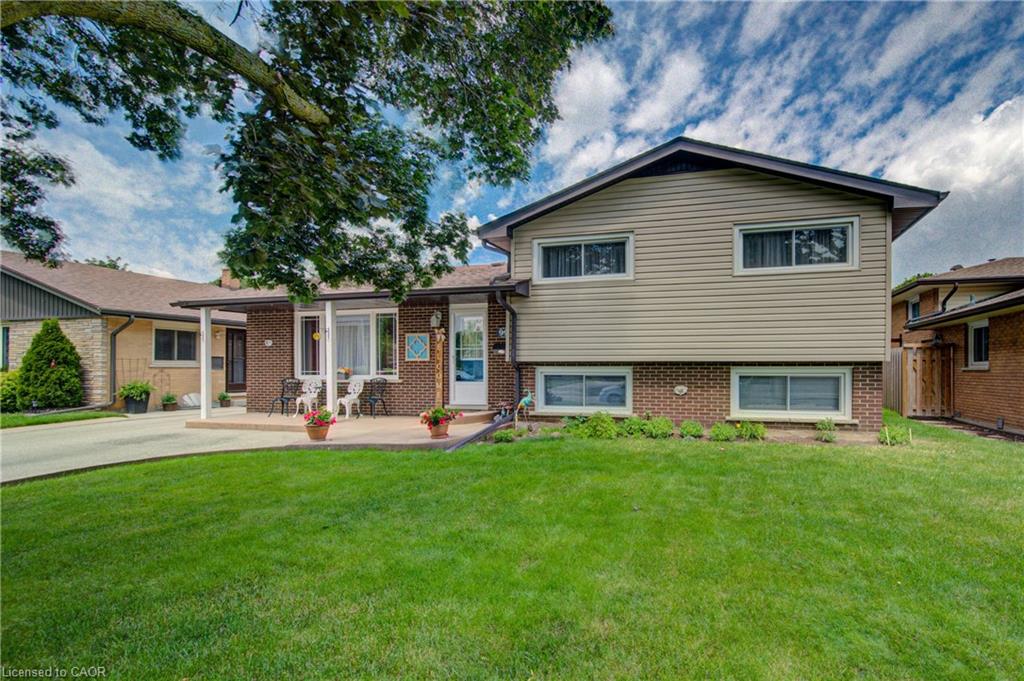
Welcome to this impeccably maintained 3-bedroom, 2-bathroom home that offers far more space than meets the eye. Situated on a generously sized lot in one of Southern Cambridge's established and tranquil neighborhoods. This home is perfect for families, first-time buyers, investors, or those looking for future multi-generational living potential. Step inside and be greeted by bright, inviting living spaces filled with natural light from the home's large windows. The well-proportioned kitchen offers plenty of room for cooking, gathering, and everyday living, while the bedrooms are all comfortably sized and provide a relaxed and functional layout. The lower level features oversized above-grade windows and a convenient walk-down separate entrance, creating excellent potential for a future in-law suite or secondary unit (subject to all required approvals). Outside, you'll appreciate the expansive yard with plenty of room for children, pets, entertaining, or future outdoor projects. The insulated garage is a standout feature, complete with both electric heating and air conditioning, making it the perfect year-round workshop, hobby space, home gym, or ultimate man cave. Located just minutes from schools, parks, scenic walking trails, shopping, public transit, and quick access to Highway 8 and the 401, this exceptional home offers the perfect balance of comfort, convenience, and future potential. Lovingly cared for and move-in ready, this is a rare opportunity to own a home that truly offers more than first meets the eye. Don't miss your chance to discover this hidden gem!

Save
Ask
Tour
Hide
Share
Listing Snapshot
Price 
$761,400
Days On Site 
2 Days
Bedrooms 
3
Inside Area (SqFt) 
1,157.9 sqft
Total Baths 
2
Full Baths 
2
Partial Baths 
N/A
Lot Size 
0.1856 Acres
Year Built 
1963
MLS® Number 
40844500
Status 
Active
Property Tax 
$4,321
HOA/Condo/Coop Fees 
N/A
Sq Ft Source 
Other
Friends & Family
Recent Activity
2 days agoListing first seen on site
2 days agoListing updated with changes from the MLS®
General Features
Cross Street 
Ballantyne
Direction Faces 
South
Foundation 
Block
Garage 
Yes
Garage Spaces 
1
Number Of Stories 
4
Parking 
ConcreteOther
Parking Spaces 
6
Property Sub Type 
Single Family Residence
Security 
Smoke Detector(s)Carbon Monoxide Detector(s)
SqFt Above 
1157.9
SqFt Below 
570.29
SqFt Total 
1728.19
Utilities 
Natural Gas AvailableNatural Gas Connected
Water Source 
Public
Zoning 
R4
Interior Features
Appliances 
CooktopWater PurifierWater SoftenerDishwasherDryerMicrowaveRefrigeratorWasher
Basement 
Walk-Up AccessFullFinishedExterior Entry
Heating 
Forced AirNatural Gas
Interior 
Central Vacuum
Laundry Features 
In BasementElectric Dryer HookupLaundry RoomLower LevelSink
Window Features 
Window Coverings
Save
Ask
Tour
Hide
Share
Exterior Features
Construction Details 
BrickVinyl SidingWood Siding
Exterior 
Private YardLighting
Fencing 
FencedFull
Frontage 
62.11
Lot Features 
LevelGreenbeltLandscaped
Patio And Porch 
Patio
Roof 
Asphalt
Windows/Doors 
Window Coverings
Community Features
HOA Fee Frequency 
Monthly
MLS Area 
12 - Galt East
Roads 
Paved
Schools
School District
Unknown
Elementary School
Stewart Avenue
Middle School
Unknown
High School
Glenview Park Secondary School

Neighborhood & Commute
Source: Walkscore
Disclosure: Community information and market data powered by Constellation Data Labs. Information is deemed reliable but not guaranteed.
Save
Ask
Tour
Hide
Share