Save
Ask
Tour
Hide
Share
$1,020,000
New Listing

196 Harwood Road
Cambridge, ON N1S 4S7

For Sale|Single Family Residence|Active
4
Beds
4
Total Baths
3
Full Baths
1
Partial Bath
2,446
SqFt
$417
/SqFt
County:
Waterloo
Call Now: 226-457-2545
Is this the listing for you? We can help make it yours.
226-457-2545
Upcoming Open Houses
Sat, Jul 11, 2:00 PM - 4:00 PM
Sun, Jul 12, 2:00 PM - 4:00 PM
196 Harwood Road196 Harwood Road196 Harwood Road196 Harwood Road
Save
Ask
Tour
Hide
Share

Mortgage Calculator

Monthly Payment (Est.)

$4,654
Calculator powered by Showcase IDX, a Constellation1 Company. Copyright ©2026 Information is deemed reliable but not guaranteed.

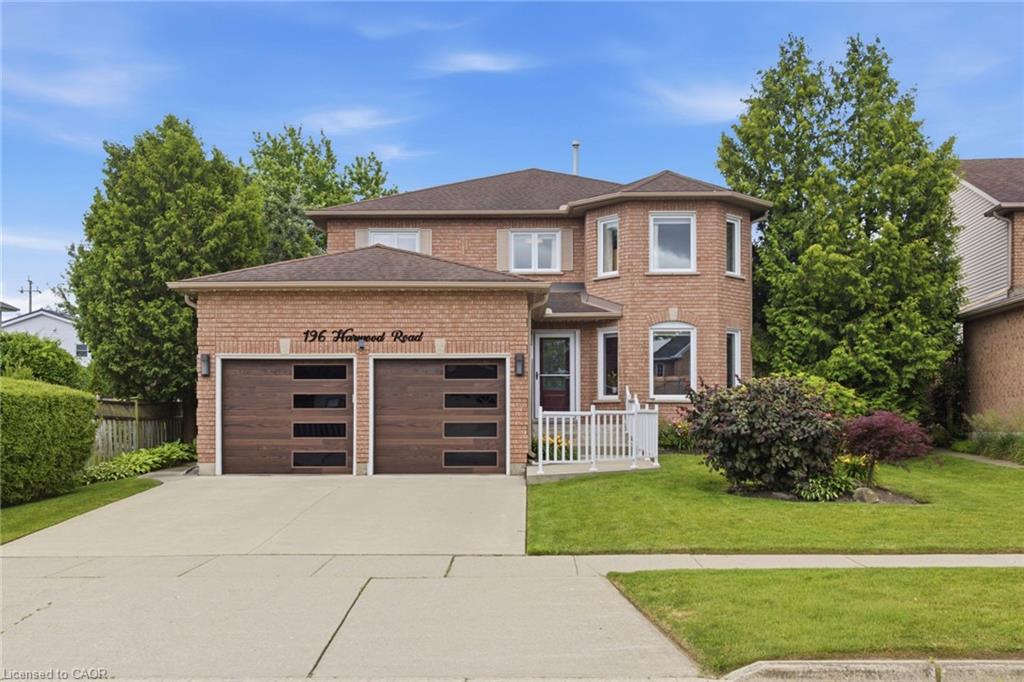
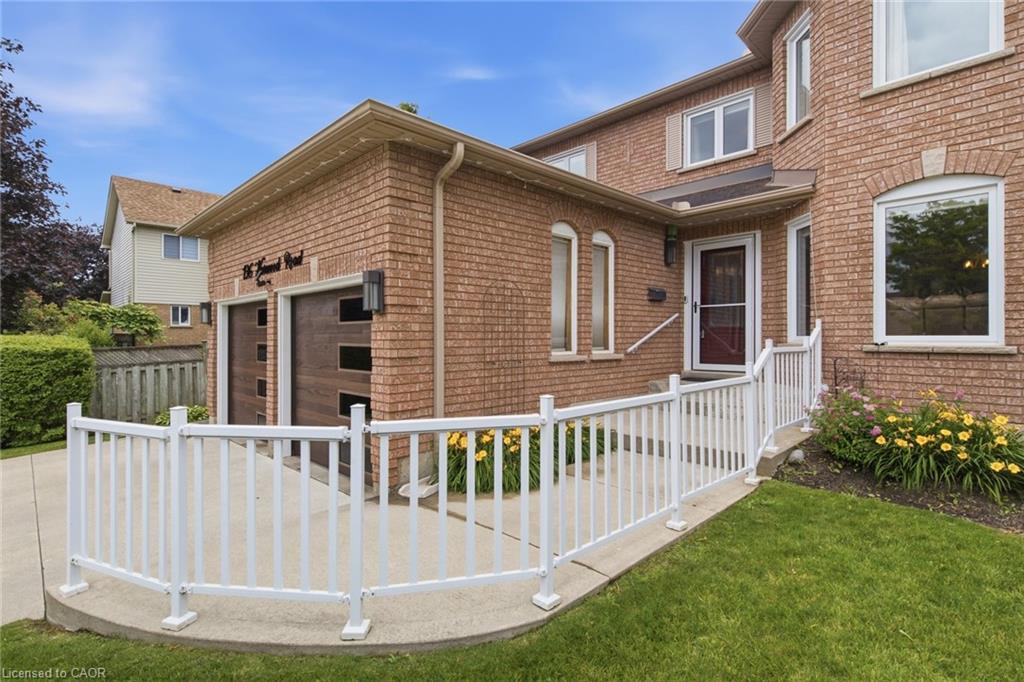
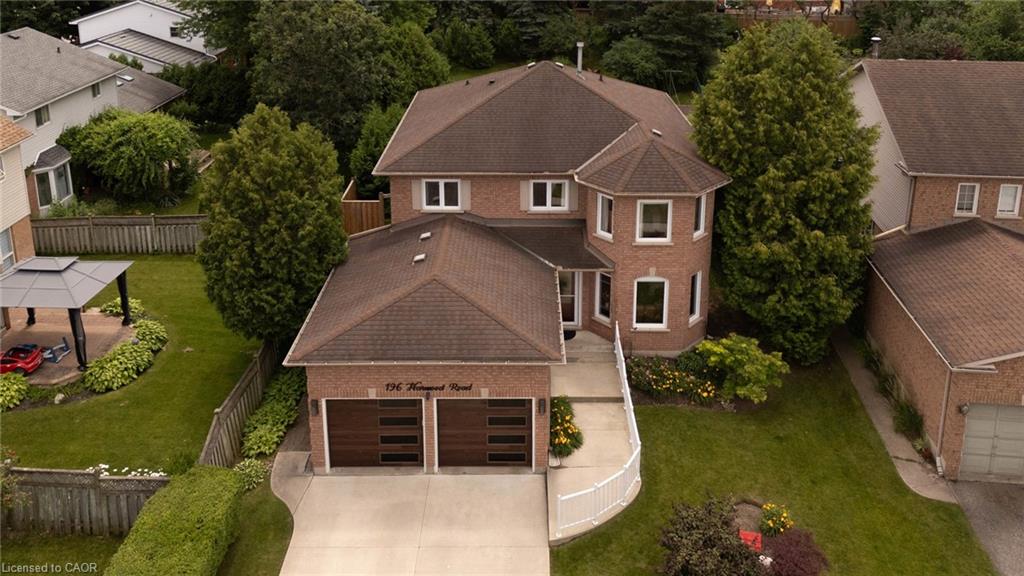
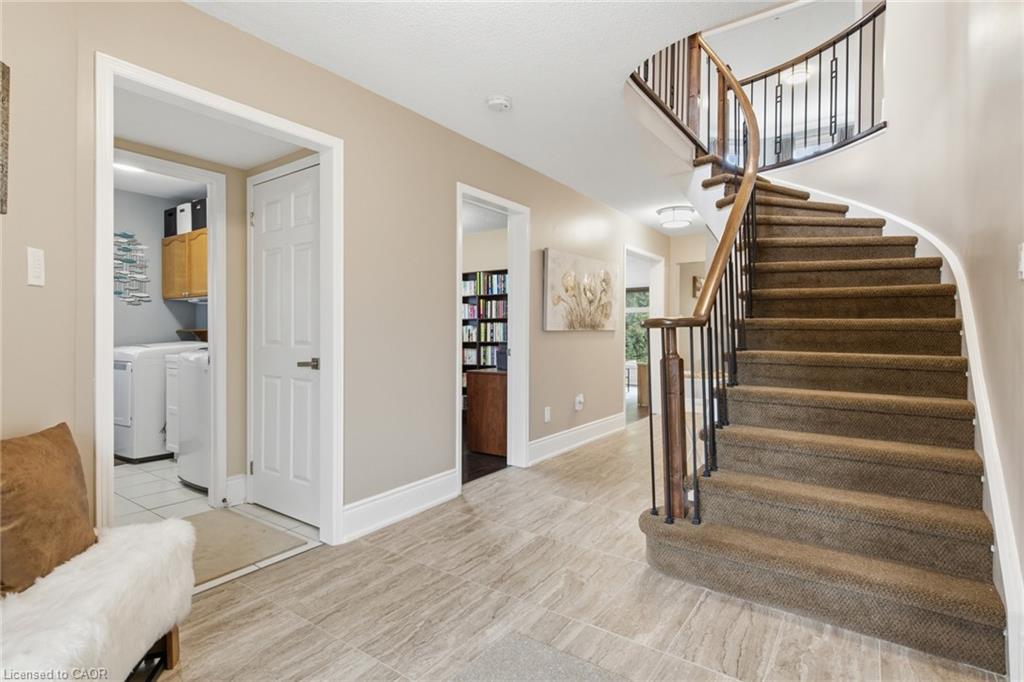
Welcome to this beautifully updated 4-bedroom, 4-bathroom home, perfectly situated on a quiet, family-friendly street and set on an impressive pool-sized lot. Thoughtfully maintained and extensively updated, this home features a beautifully updated kitchen that serves as the heart of the home, a convenient main floor laundry room, a dedicated home office, and a warm, inviting family room—offering functional spaces for today's busy lifestyle. The fully finished basement with 3 piece bath provides exceptional additional living space for growing families, entertaining, or relaxing. Step outside to your own private backyard retreat, complete with a covered deck, hot tub, and mature landscaping that creates a peaceful, private setting to enjoy year-round. Offering the perfect blend of space, comfort, thoughtful updates, and privacy, this move-in-ready home is one you won't want to miss. Notable updates include: Windows(2018,2026), Kitchen 2020, Basement 2023, Furnace 2019, AC 2022, roof 2017. Full list of updates available.

Save
Ask
Tour
Hide
Share
Listing Snapshot
Price 
$1,020,000
Days On Site 
0 Days
Bedrooms 
4
Inside Area (SqFt) 
2,446 sqft
Total Baths 
4
Full Baths 
3
Partial Baths 
1
Lot Size 
N/A
Year Built 
N/A
MLS® Number 
40844413
Status 
Active
Property Tax 
$7,061.89
HOA/Condo/Coop Fees 
N/A
Sq Ft Source 
Other
Friends & Family
Recent Activity
18 hours agoListing first seen on site
18 hours agoListing updated with changes from the MLS®
General Features
Attached Garage 
Yes
Garage 
Yes
Garage Spaces 
2
Parking 
Garage Door OpenerAttached
Parking Spaces 
4
Property Sub Type 
Single Family Residence
SqFt Above 
2446
SqFt Below 
1062
SqFt Total 
3508
Water Source 
Public
Zoning 
R5
Interior Features
Appliances 
CooktopWater SoftenerDishwasherDryerWasherMicrowave
Basement 
FullFinishedSump Pump
Heating 
Forced AirNatural Gas
Interior 
Ceiling Fan(s)Central Vacuum
Laundry Features 
Main Level
Spa 
Yes
Save
Ask
Tour
Hide
Share
Exterior Features
Construction Details 
Aluminum SidingBrick
Frontage 
50.64
Lot Features 
Landscaped
Patio And Porch 
DeckPatio
Roof 
Asphalt
Spa 
Yes
Spa Features 
Heated
Community Features
HOA Fee Frequency 
Monthly
MLS Area 
11 - Galt West

Neighborhood & Commute
Source: Walkscore
Disclosure: Community information and market data powered by Constellation Data Labs. Information is deemed reliable but not guaranteed.
Save
Ask
Tour
Hide
Share