Save
Ask
Tour
Hide
Share
$989,000
7 Days On Site

7 Blue Heron Court
Woolwich, ON N3B 1S6

For Sale|Single Family Residence|Active
4
Beds
4
Total Baths
2
Full Baths
2
Partial Baths
2,031
SqFt
$487
/SqFt
County:
Waterloo
Call Now: 226-457-2545
Is this the listing for you? We can help make it yours.
226-457-2545
7 Blue Heron Court7 Blue Heron Court7 Blue Heron Court7 Blue Heron Court
Save
Ask
Tour
Hide
Share

Mortgage Calculator

Monthly Payment (Est.)

$4,512
Calculator powered by Showcase IDX, a Constellation1 Company. Copyright ©2026 Information is deemed reliable but not guaranteed.

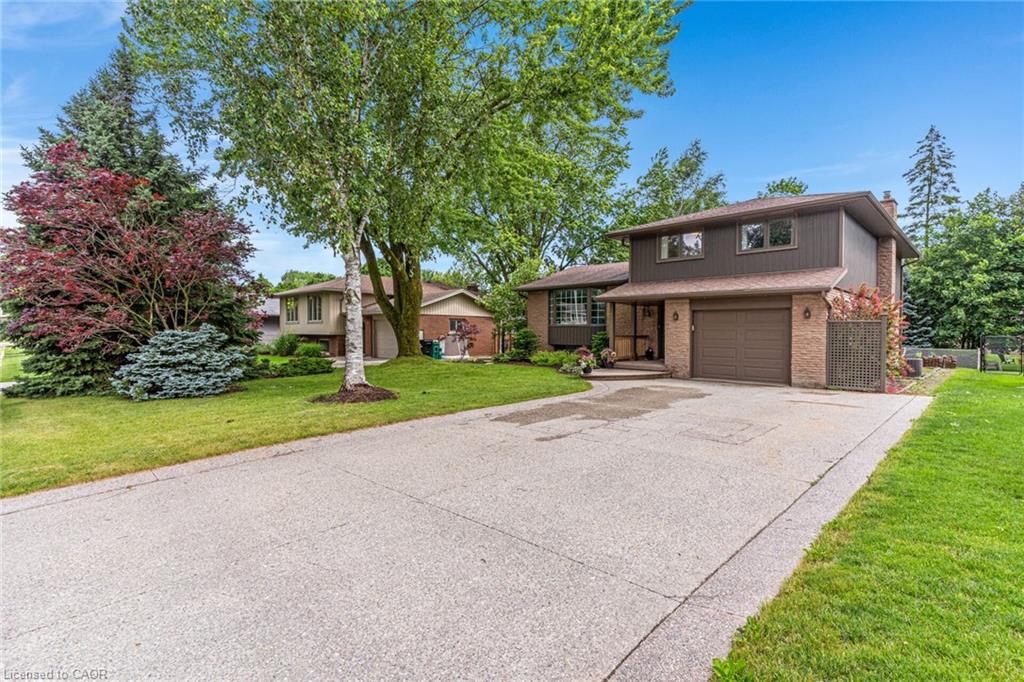
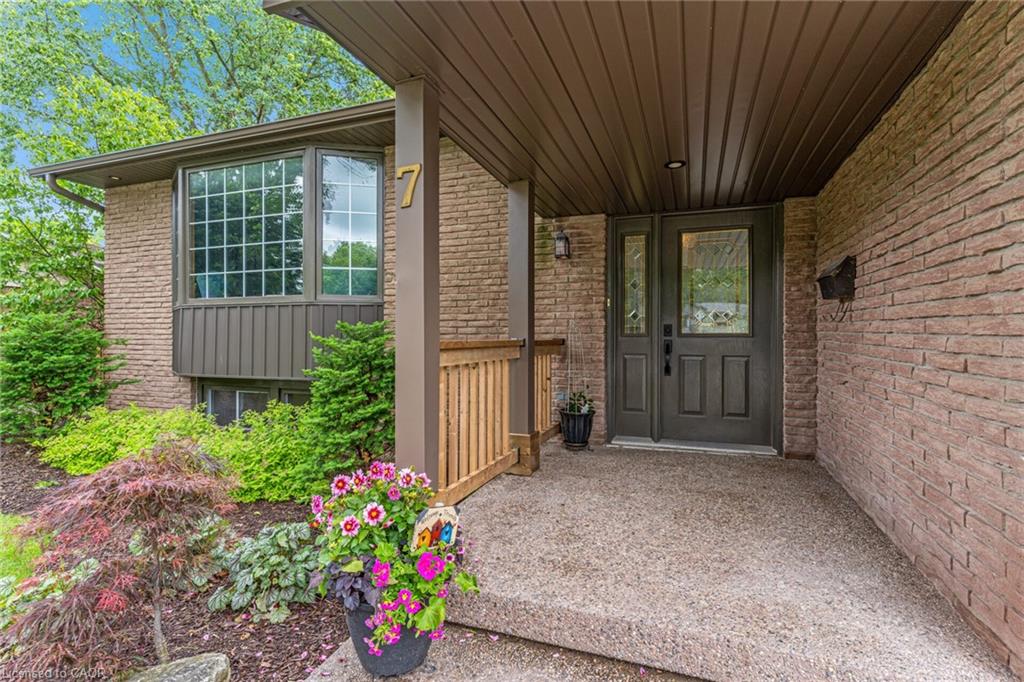
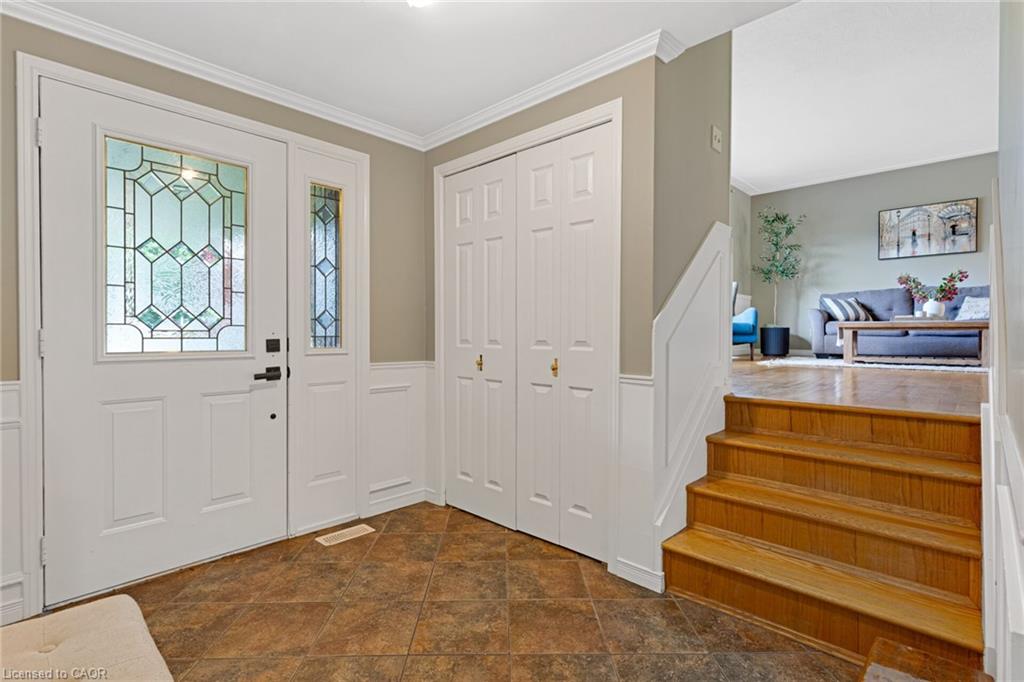
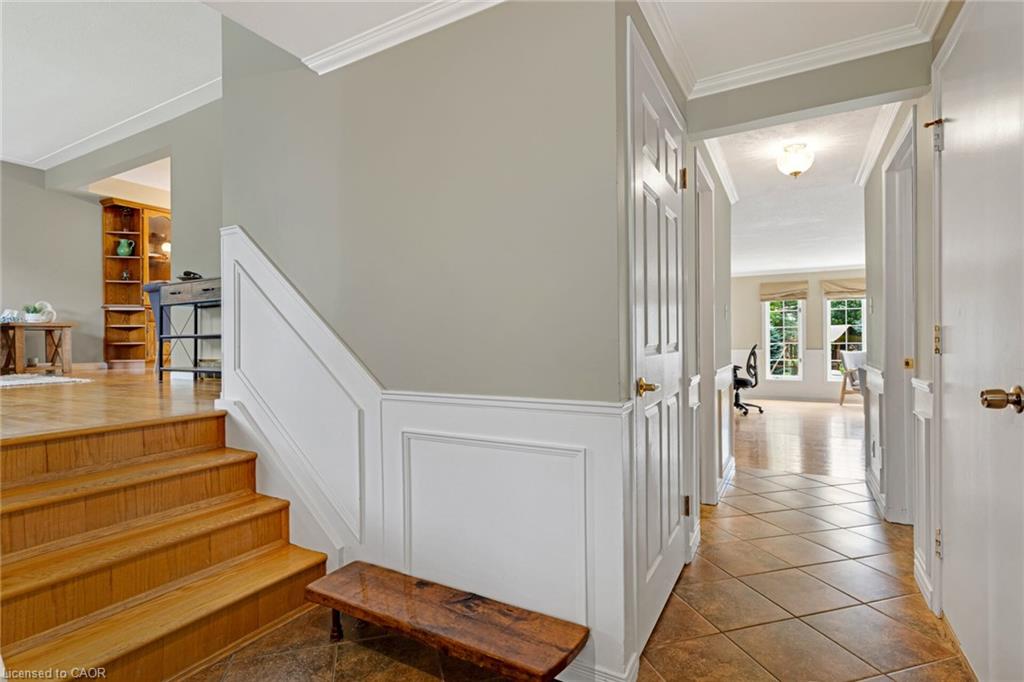
Welcome to 7 Blue Heron Court, Elmira! Nestled on a quiet, family-friendly cul-de-sac, this spacious 3+1 bedroom, 4 bathroom home offers the perfect blend of comfort, functionality, and room to grow. The main floor features a bright eat-in kitchen, two generous family living spaces, and hardwood flooring throughout most of the home. The cozy family room is highlighted by a gas fireplace and overlooks the backyard-ideal for children, pets, and outdoor entertaining. Upstairs, you'll find three spacious bedrooms, including a large primary retreat complete with a walk-in closet and private ensuite bathroom. The fully finished basement provides even more living space, featuring a large rec room with a wet bar, perfect for hosting family and friends. A spacious additional bedroom makes an ideal guest suite, teenager's retreat, home office or home gym. Key features include: 2,031 sq. ft. of above grade living space. Fully finished basement. Attached garage with parking for up to 5 vehicles. Natural gas hook-up for barbecue. Gas fireplace. Quiet cul-de-sac location. Located in Elmira's desirable Birdland neighbourhood and close to schools, parks, shopping, and amenities, this home offers exceptional value for a growing family. *For Additional Property Details Click The Brochure Icon Below*

Save
Ask
Tour
Hide
Share
Listing Snapshot
Price 
$989,000
Days On Site 
7 Days
Bedrooms 
4
Inside Area (SqFt) 
2,031 sqft
Total Baths 
4
Full Baths 
2
Partial Baths 
2
Lot Size 
N/A
Year Built 
N/A
MLS® Number 
40844392
Status 
Active
Property Tax 
$4,196.78
HOA/Condo/Coop Fees 
N/A
Sq Ft Source 
Builder
Friends & Family
Recent Activity
a week agoListing first seen on site
a week agoListing updated with changes from the MLS®
General Features
Attached Garage 
Yes
Garage 
Yes
Garage Spaces 
1
Parking 
Attached
Parking Spaces 
5
Property Sub Type 
Single Family Residence
Security 
Smoke Detector(s)Carbon Monoxide Detector(s)
SqFt Above 
2031
SqFt Below 
1126
SqFt Total 
3157
Style 
Sidesplit
Utilities 
Cable AvailableNatural Gas AvailableCable ConnectedElectricity ConnectedNatural Gas ConnectedPhone Available
Water Source 
Public
Zoning 
R3
Interior Features
Appliances 
CooktopBar FridgeRangeWater SoftenerDishwasherDryerMicrowaveRange HoodRefrigeratorWasher
Basement 
FullFinished
Fireplace 
Yes
Fireplace Features 
Gas
Fireplaces 
1
Heating 
Forced Air
Interior 
High Speed InternetCentral Vacuum
Laundry Features 
Laundry RoomMain Level
Window Features 
Window Coverings
Save
Ask
Tour
Hide
Share
Exterior Features
Construction Details 
Aluminum SidingBrick
Exterior 
Lighting
Frontage 
60.00
Other Structures 
Shed(s)
Roof 
Asphalt
Windows/Doors 
Window Coverings
Community Features
HOA Fee Frequency 
Monthly
MLS Area 
5 - Woolwich and Wellesley Township
Roads 
Paved

Neighborhood & Commute
Source: Walkscore
Disclosure: Community information and market data powered by Constellation Data Labs. Information is deemed reliable but not guaranteed.
Save
Ask
Tour
Hide
Share