


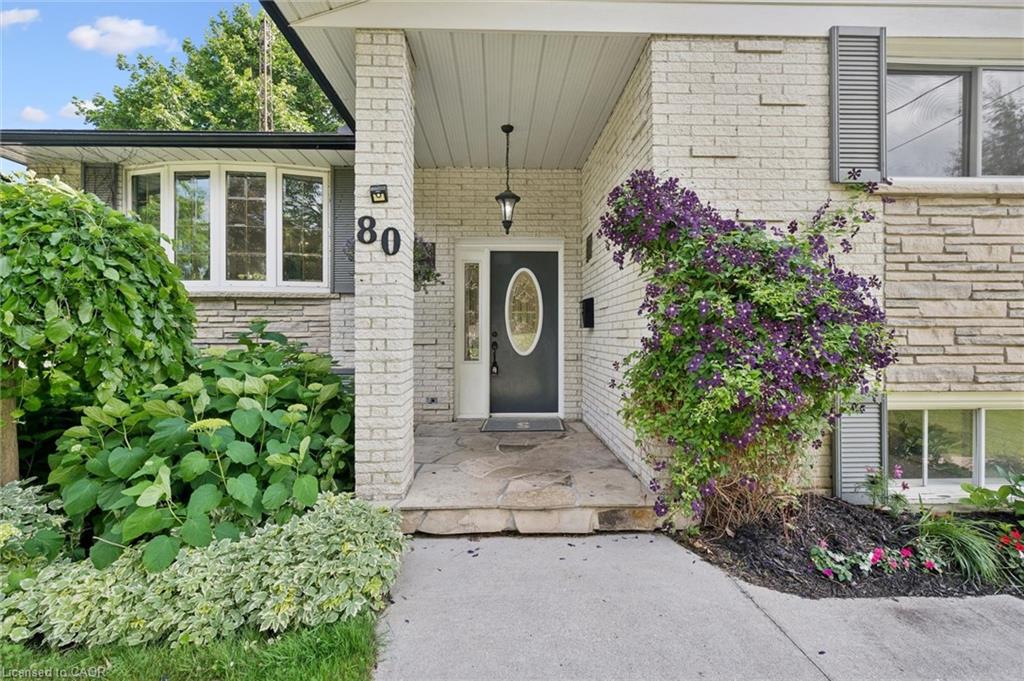
80 Jane StreetSt. Clements, ON N0B 2M0
Mortgage Calculator
Monthly Payment (Est.)
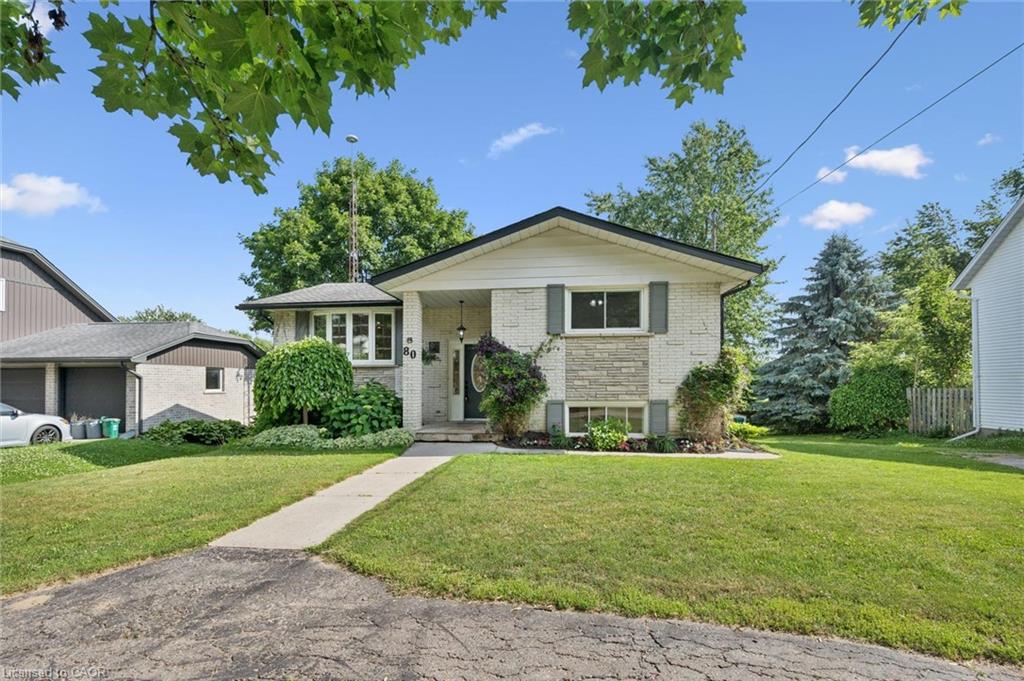
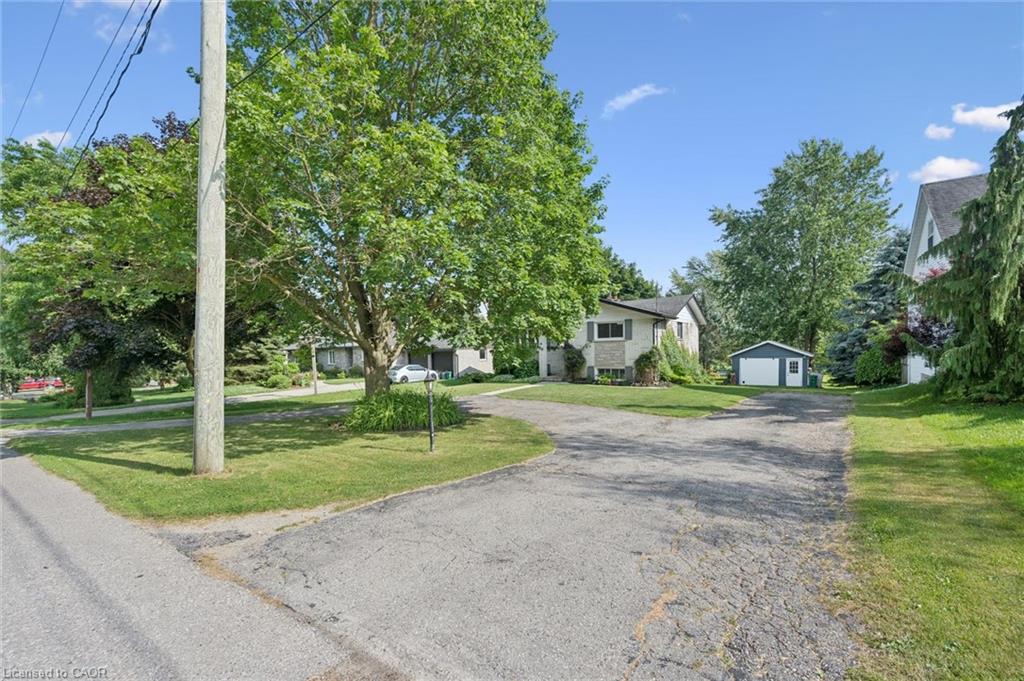
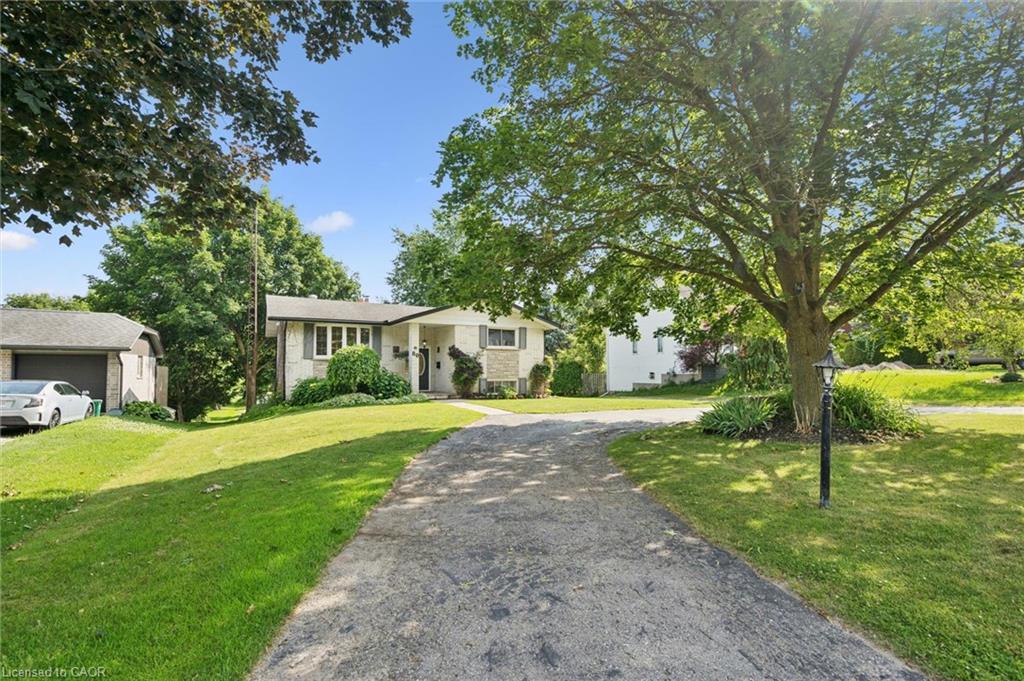
$3,764Welcome to this charming raised bungalow nestled on a beautifully landscaped, oversized lot in the peaceful and highly sought-after community of St. Clements. Opportunities like this are rare as homes in this tight-knit, welcoming neighbourhood rarely come to market, and it is easy to see why residents love calling this place home. Situated on a quiet dead end street and backing onto protected greenbelt, you will enjoy the ultimate in privacy, natural beauty and tranquility that this property has to offer while still being just 8 minutes from Waterloo and only minutes from the beloved St. Jacobs Market, local shops, restaurants and everyday amenities. Inside you will find a bright and open concept layout that makes great use of every square foot, offering a warm and inviting space perfect for families, downsizers or anyone looking to enjoy the best of small town living. The large and peaceful lot is truly a standout feature, backing onto lush protected green space that ensures your serene views and peaceful backyard setting will never be compromised. As an added bonus the property includes an electric vehicle charger hookup, a feature that is becoming increasingly sought after by today's buyers. This home has been very well cared for and thoughtfully updated over the years. Updates include a new roof on both the house and shed (2016), a major kitchen renovation including re-beam with all electrical and plumbing updated (2018), new A/C, furnace and deck (2022), and a new water softener and dishwasher (2026). This is the kind of home and community that people spend years waiting for. Do not miss your chance to be a part of it!
| 3 days ago | Status changed to Active Under Contract | |
| 3 days ago | Listing updated with changes from the MLS® | |
| 7 days ago | Listing first seen on site |
Did you know? You can invite friends and family to your search. They can join your search, rate and discuss listings with you.