Save
Ask
Tour
Hide
Share
$649,900
7 Days On Site

59 Yeaman Drive
Cambridge, ON N1P 1J6

For Sale|Single Family Residence|Active
3
Beds
2
Total Baths
1
Full Bath
1
Partial Bath
1,328
SqFt
$489
/SqFt
2006
Built
County:
Waterloo
Call Now: 226-457-2545
Is this the listing for you? We can help make it yours.
226-457-2545
59 Yeaman Drive59 Yeaman Drive59 Yeaman Drive59 Yeaman Drive
Save
Ask
Tour
Hide
Share

Mortgage Calculator

Monthly Payment (Est.)

$2,965
Calculator powered by Showcase IDX, a Constellation1 Company. Copyright ©2026 Information is deemed reliable but not guaranteed.

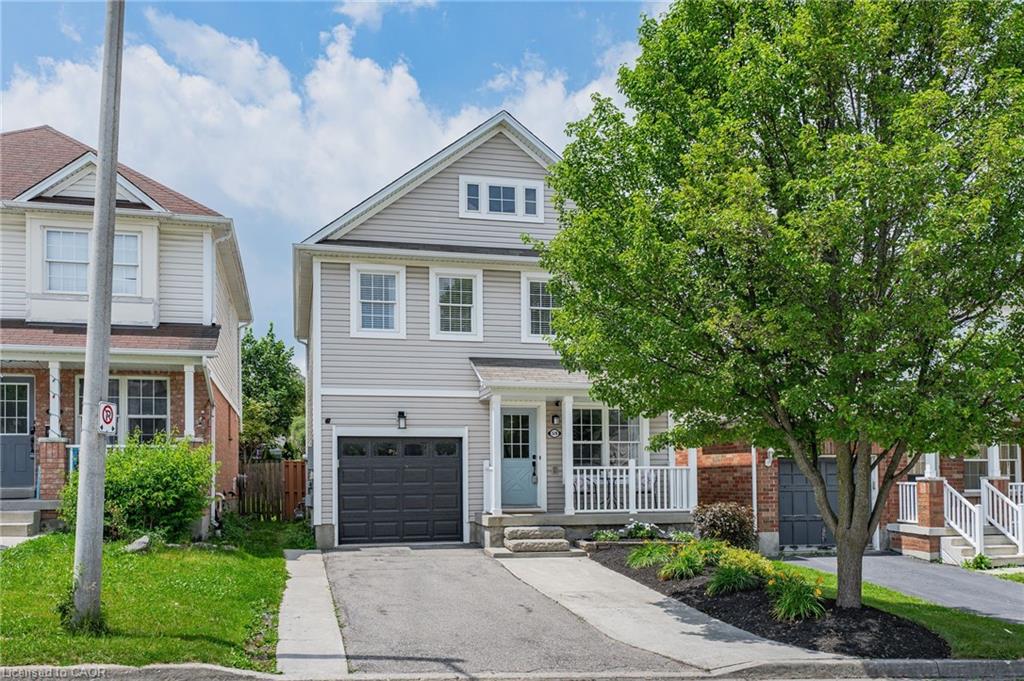
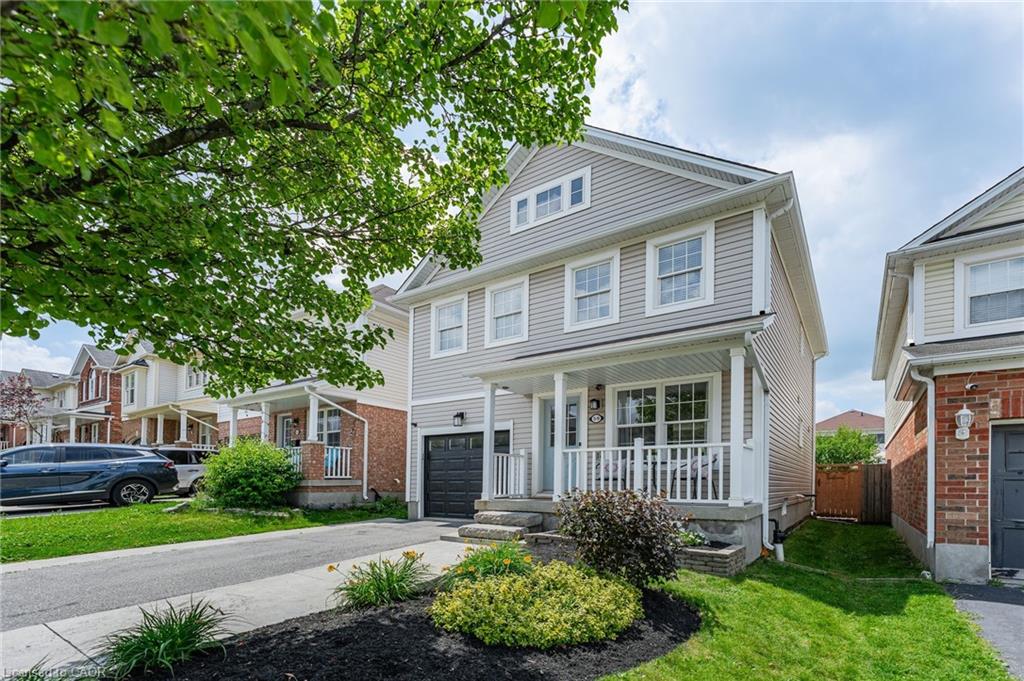
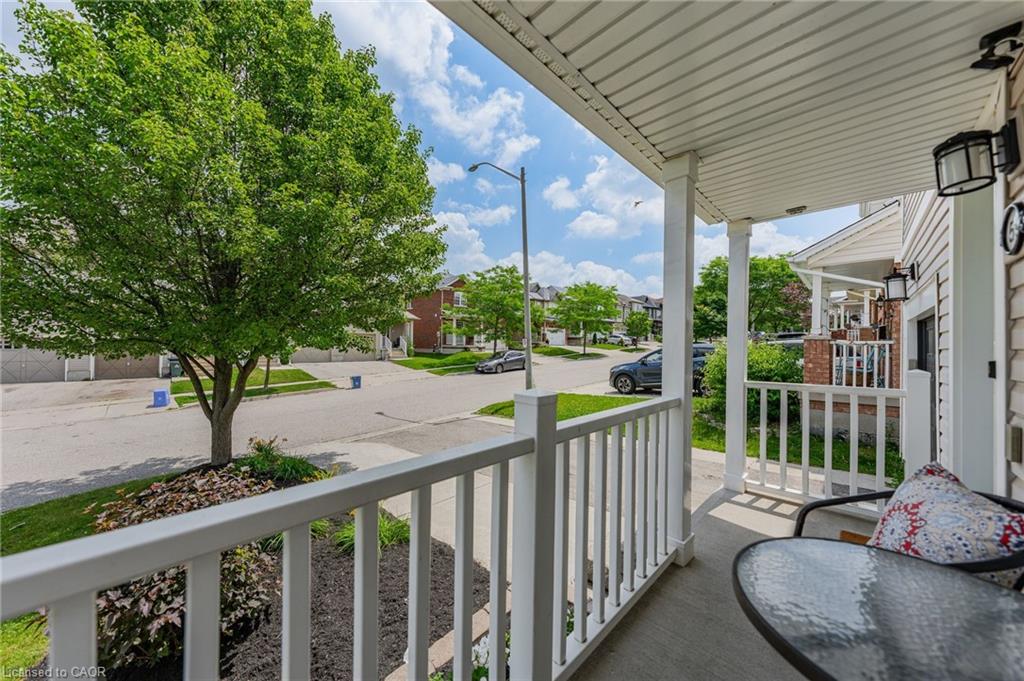
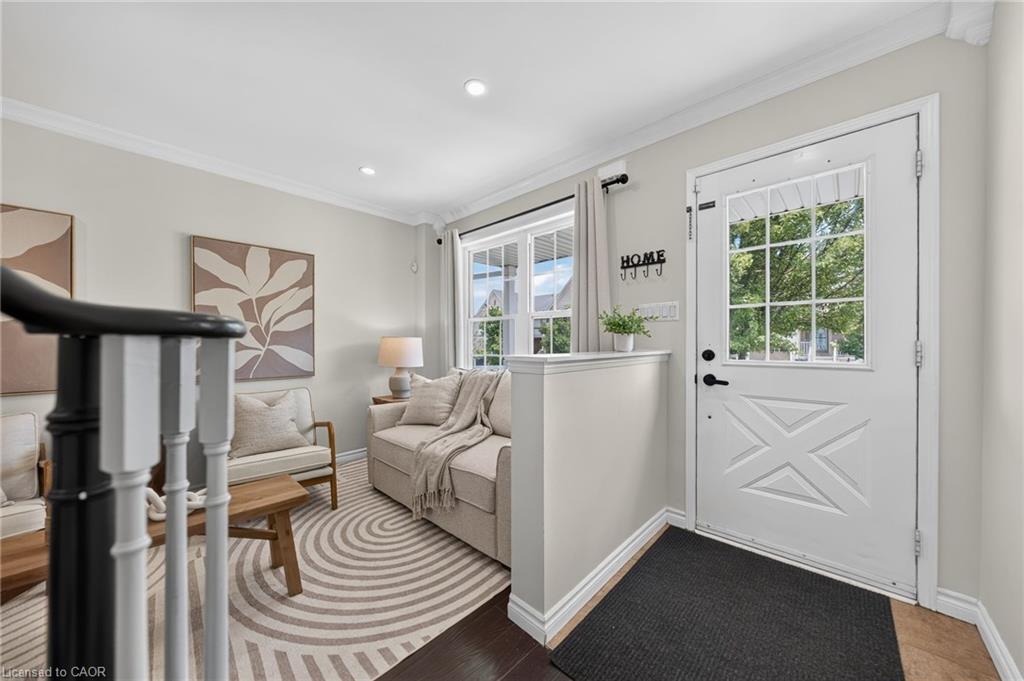
Welcome to 59 Yeaman Dr. a well maintained home nestled in the highly desirable East Galt family-friendly neighbourhood. This 3 bedroom, 2 bathroom home is warm and welcoming with newly painted and updated decor. Ideal for first time home buyers or downsizers, this home is sure to impress. Upon entering the home you have a warm and inviting living room, and at the back of the house, you will find a dining room and kitchen with patio doors that lead you out onto your spacious backyard, perfect for entertaining a large gathering. The basement is unspoiled and ready for your finishing touches. The front of the home is beautifully landscaped and the driveway can fit a large truck or two SUV's with no sidewalk. This home is walking distance to two great elementary schools, parks, churches and amenities. Come and check out this move in ready home today!

Save
Ask
Tour
Hide
Share
Listing Snapshot
Price 
$649,900
Days On Site 
7 Days
Bedrooms 
3
Inside Area (SqFt) 
1,328 sqft
Total Baths 
2
Full Baths 
1
Partial Baths 
1
Lot Size 
N/A
Year Built 
2006
MLS® Number 
40844367
Status 
Active
Property Tax 
$4,051
HOA/Condo/Coop Fees 
N/A
Sq Ft Source 
Other
Friends & Family
Recent Activity
a week agoListing first seen on site
a week agoListing updated with changes from the MLS®
General Features
Attached Garage 
Yes
Garage 
Yes
Garage Spaces 
1
Parking 
Garage Door OpenerAttached
Parking Spaces 
3
Property Sub Type 
Single Family Residence
SqFt Above 
1328
SqFt Total 
1328
Water Source 
Public
Zoning 
R6
Interior Features
Appliances 
CooktopWater SoftenerDishwasherDryerRefrigeratorWasher
Basement 
FullUnfinished
Heating 
Forced Air
Save
Ask
Tour
Hide
Share
Exterior Features
Construction Details 
Vinyl Siding
Frontage 
30.18
Roof 
Asphalt
Community Features
HOA Fee Frequency 
Monthly
MLS Area 
12 - Galt East
Schools
School District
Unknown
Elementary School
Moffat Creek Public School (French Immersion). St
Middle School
Unknown
High School
Monsignor Doyle Catholic Secondary School

Neighborhood & Commute
Source: Walkscore
Disclosure: Community information and market data powered by Constellation Data Labs. Information is deemed reliable but not guaranteed.
Save
Ask
Tour
Hide
Share