Save
Ask
Tour
Hide
Share
$459,900
6 Days On Site

42 West Acres Crescent 6
Kitchener, ON N2N 3G8

For Sale|Townhouse|Active Under Contract
2
Beds
2
Total Baths
2
Full Baths
871.37
SqFt
$528
/SqFt
2017
Built
County:
Waterloo
Call Now: 226-457-2545
Is this the listing for you? We can help make it yours.
226-457-2545
42 West Acres Crescent 642 West Acres Crescent 642 West Acres Crescent 642 West Acres Crescent 6
Save
Ask
Tour
Hide
Share

Mortgage Calculator

Monthly Payment (Est.)

$2,098
Calculator powered by Showcase IDX, a Constellation1 Company. Copyright ©2026 Information is deemed reliable but not guaranteed.

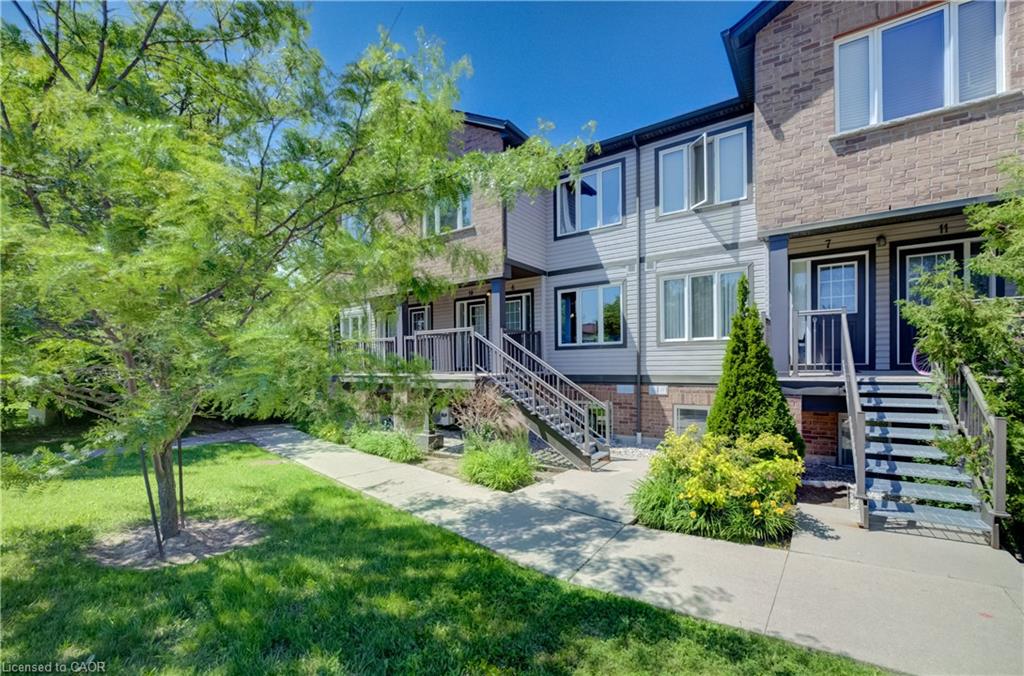
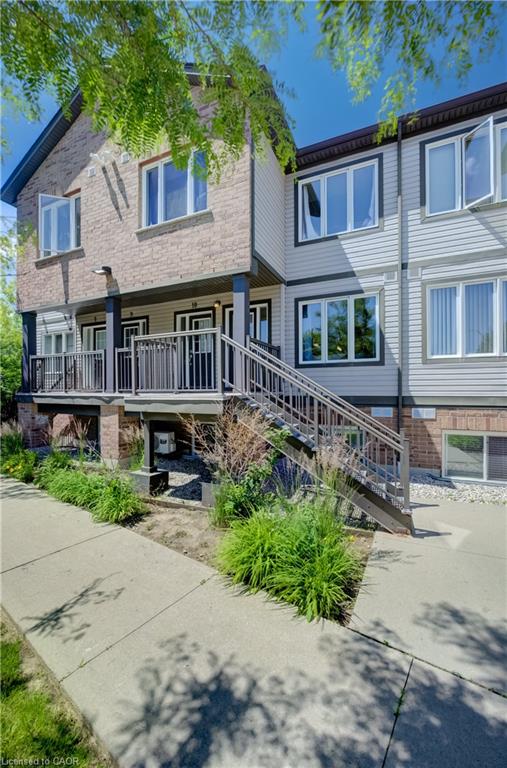
Offering a spacious, well-appointed interior, this beautifully maintained condo delivers an exceptional combination of value, comfort, and location, making it an ideal opportunity for first-time buyers, downsizers, and investors alike. The expansive open-concept living area provides plenty of room to relax, entertain, or work from home, while the stylish kitchen serves as the heart of the home, featuring white cabinetry, subway tile backsplash, quartz countertops, stainless steel appliances, an island with breakfast bar, and ample workspace and cabinetry. A thoughtfully designed layout includes a conveniently located 4-piece main bath, a generously sized secondary bedroom that is perfect for guests or a home office, and a private primary retreat complete with a large closet, 4-piece ensuite, and walkout to your own balcony. Additional storage is available in the hall closet and utility room, which also houses the in-suite laundry. Perfectly situated within a residential neighbourhood, yet just minutes from public transit, The Boardwalk, shopping, restaurants, and Highway 7/8, this home offers the convenience today's buyers are looking for. Combined with low monthly condo fees and professional property management, this is an outstanding opportunity to enjoy affordable, low-maintenance homeownership with the comfort, convenience, and lifestyle today's buyers value most.

Save
Ask
Tour
Hide
Share
Listing Snapshot
Price 
$459,900
Days On Site 
6 Days
Bedrooms 
2
Inside Area (SqFt) 
871.37 sqft
Total Baths 
2
Full Baths 
2
Partial Baths 
N/A
Lot Size 
N/A
Year Built 
2017
MLS® Number 
40844336
Status 
Active Under Contract
Property Tax 
$2,966.66
HOA/Condo/Coop Fees 
$330.49 monthly
Sq Ft Source 
Other
Friends & Family
Recent Activity
3 days agoStatus changed to Active Under Contract
3 days agoListing updated with changes from the MLS®
7 days agoListing first seen on site
General Features
Direction Faces 
North
Foundation 
Concrete Perimeter
Parking 
Unassigned
Parking Spaces 
1
Pets 
Yes
Property Sub Type 
Townhouse
SqFt Above 
871.37
SqFt Total 
871.37
Style 
Stacked Townhouse
Utilities 
Cable AvailableNatural Gas AvailableCable ConnectedElectricity ConnectedNatural Gas Connected
Water Source 
Public
Zoning 
RES-5
Interior Features
Appliances 
CooktopInstant Hot WaterWater SoftenerDishwasherDryerRefrigeratorWasherMicrowave
Basement 
None
Heating 
Forced AirNatural Gas
Interior 
High Speed Internet
Laundry Features 
In Unit
Main Level Bedrooms 
2
Window Features 
Window Coverings
Save
Ask
Tour
Hide
Share
Exterior Features
Construction Details 
BrickVinyl Siding
Exterior 
Balcony
Roof 
Asphalt
Windows/Doors 
Window Coverings
Community Features
Association Amenities 
BarbecueParking
Association Dues 
330.49
HOA Fee Frequency 
Monthly
MLS Area 
3 - Kitchener West
Schools
School District
Unknown
Elementary School
Driftwood Park P.S.; Westheights P.S.; St. Mark
Middle School
Unknown
High School
Forest Heights C.I.; Resurrection C.S.S.

Neighborhood & Commute
Source: Walkscore
Disclosure: Community information and market data powered by Constellation Data Labs. Information is deemed reliable but not guaranteed.
Save
Ask
Tour
Hide
Share