


35 Green Gate Boulevard 38Cambridge, ON N1T 0A3
Mortgage Calculator
Monthly Payment (Est.)
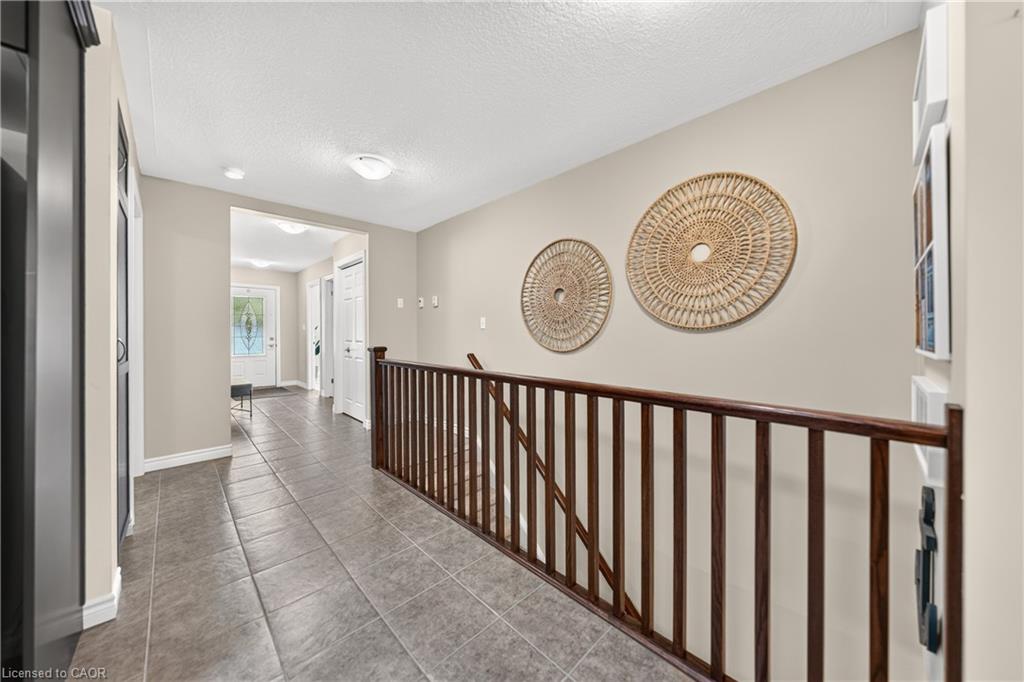
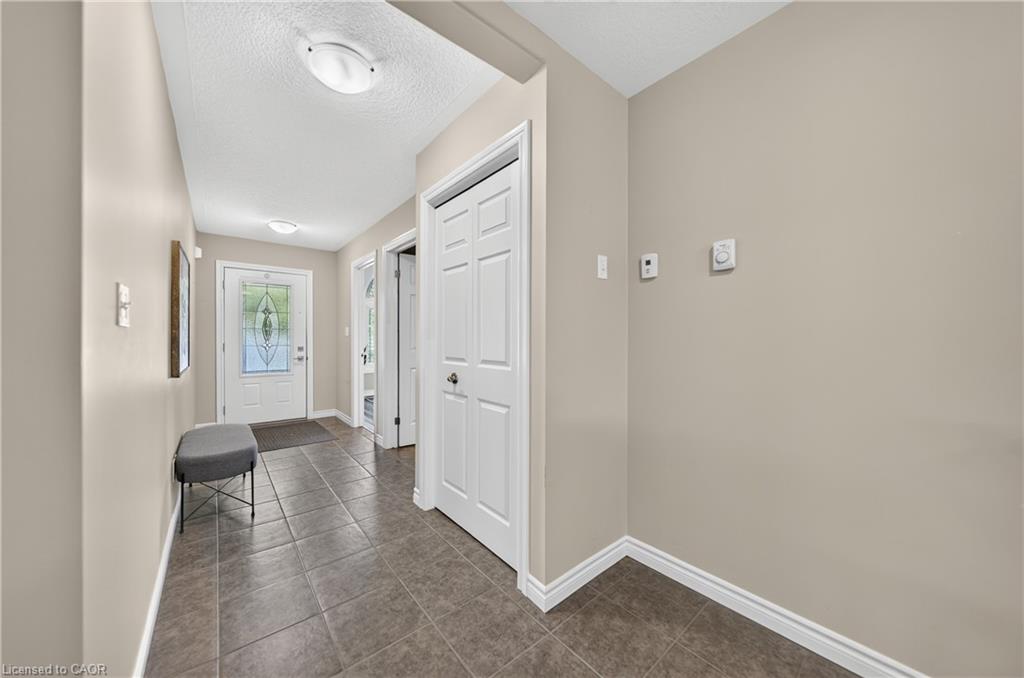
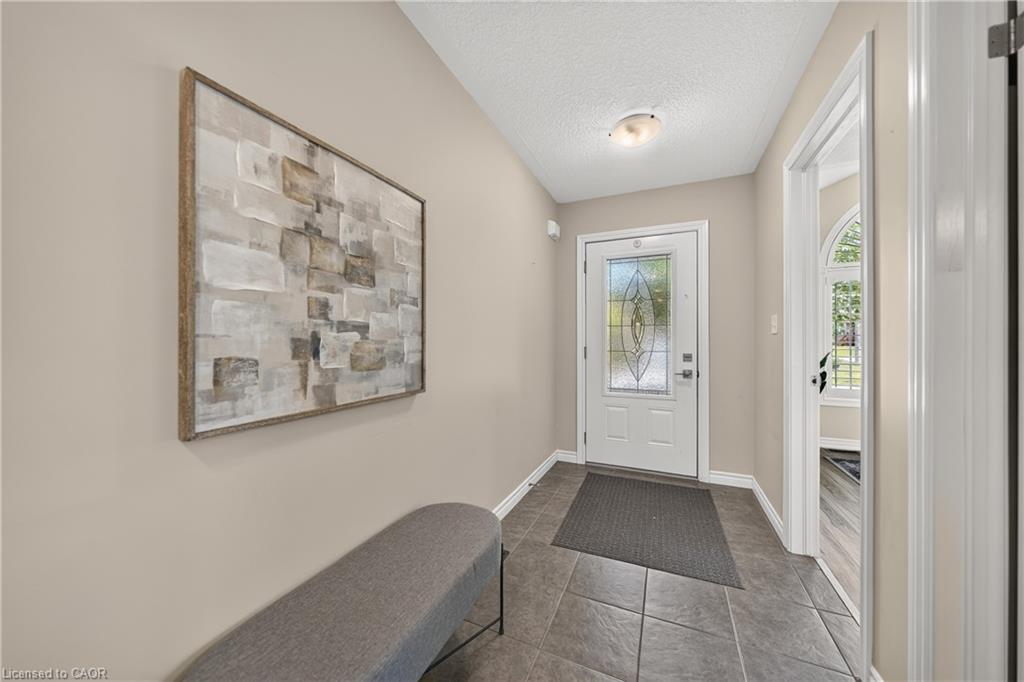
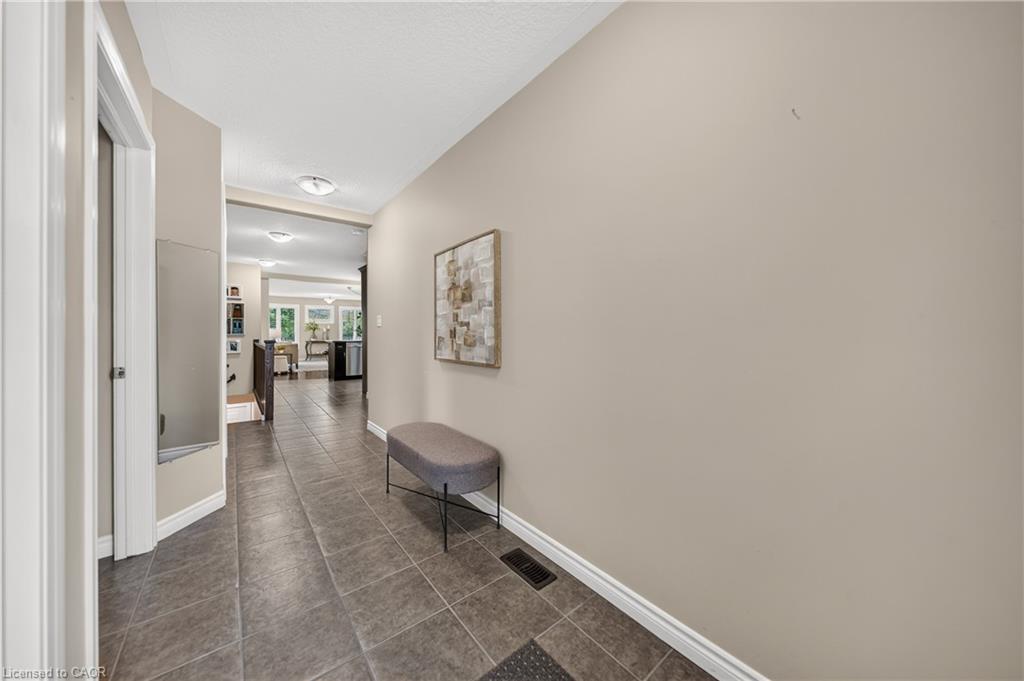
$2,965BUNGALOW TOWNHOUSE IN EAST GALT! MOVE-IN READY! Welcome to unit 38, a stunning bungalow townhome nestled in one of East Galt's most sought-after communities, offering 2 bedrooms, 2 bathrooms WITH 1375 sq ft of beautifully finished living space. The versatile front bedroom doubles as a home office/den. The primary bedroom bright and spacious with additional PEX wall to wall wardrobe in addition to a large walk-in closet. The 4 pcs ensuite offers soaker tub, separate shower and solar tube lighting that illuminates the room. Convenient main floor laundry with built in counter tops, upper storage cabinets and laundry sink, makes it for an easy enjoyable chore. The maple kitchen, with under counter lighting and crown molding, a gleaming tile backsplash, generous counter tops with extended breakfast bar and an additional pantry. The added solar tube lighting in the kitchen brings extra natural light making feel like a sky light. Open-concept dining and living area where two large windows flood the space with natural light to show the gleaming hardwood floors. You will be impressed by the California shutters throughout and a covered back porch to enjoy your morning coffee while you listen to the peaceful sounds of nature over looking mature trees. The garage features inside access, with a insulated garage door with auto garage door opener and remotes. The basement is a blank canvass with a 3 pc rough-in, perfect to create extra living space for your family. The cold room makes a perfect space for all your canning storage. It is located steps away from al the amenities that one requires; such as shopping, banks, restaurants, schools! Easy access to #8 highway for a easy commute to Hamilton & Burlington. Don't wait, bungalow town homes in this complex do not come up that often!
| 2 weeks ago | Listing first seen on site | |
| 2 weeks ago | Listing updated with changes from the MLS® |
Did you know? You can invite friends and family to your search. They can join your search, rate and discuss listings with you.