Save
Ask
Tour
Hide
Share
$699,900
9 Days On Site

2 Keewatin Avenue
Kitchener, ON N2B 3L5

For Sale|Single Family Residence|Active
4
Beds
2
Total Baths
1
Full Bath
1
Partial Bath
1,075
SqFt
$651
/SqFt
1977
Built
County:
Waterloo
Call Now: 226-457-2545
Is this the listing for you? We can help make it yours.
226-457-2545
Upcoming Open Houses
Sun, Jul 12, 2:00 PM - 4:00 PM
2 Keewatin Avenue2 Keewatin Avenue2 Keewatin Avenue2 Keewatin Avenue
Save
Ask
Tour
Hide
Share

Mortgage Calculator

Monthly Payment (Est.)

$3,193
Calculator powered by Showcase IDX, a Constellation1 Company. Copyright ©2026 Information is deemed reliable but not guaranteed.

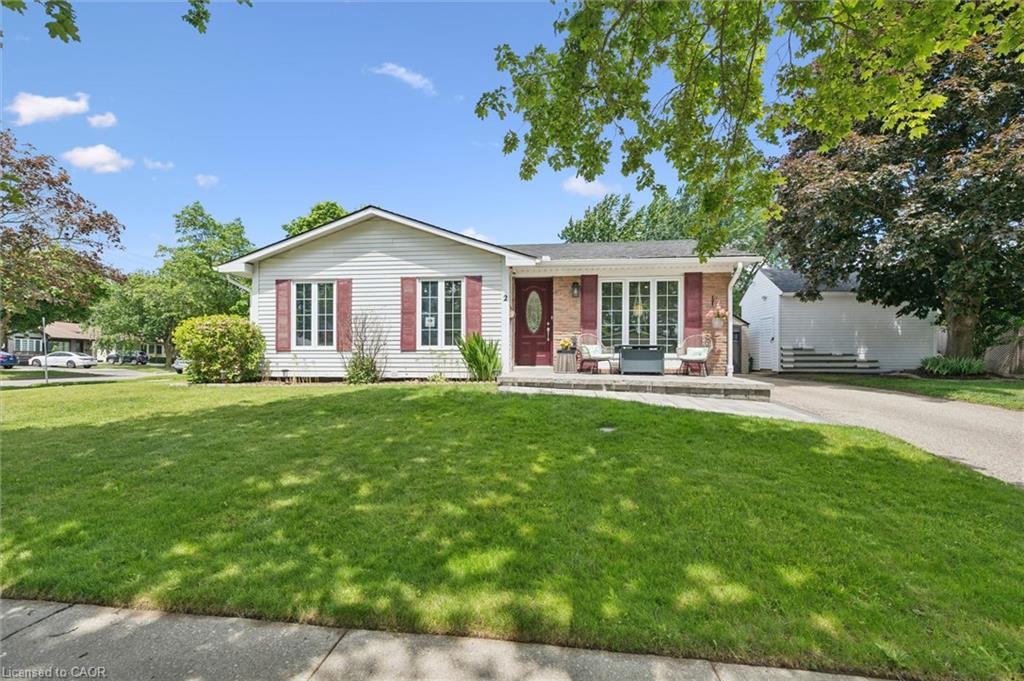
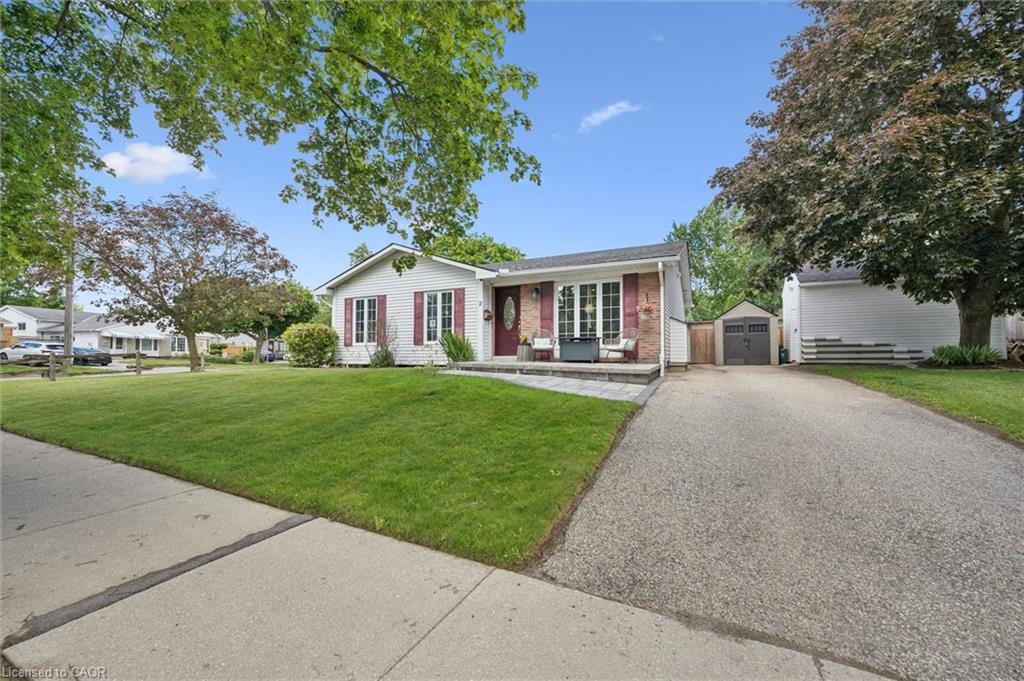
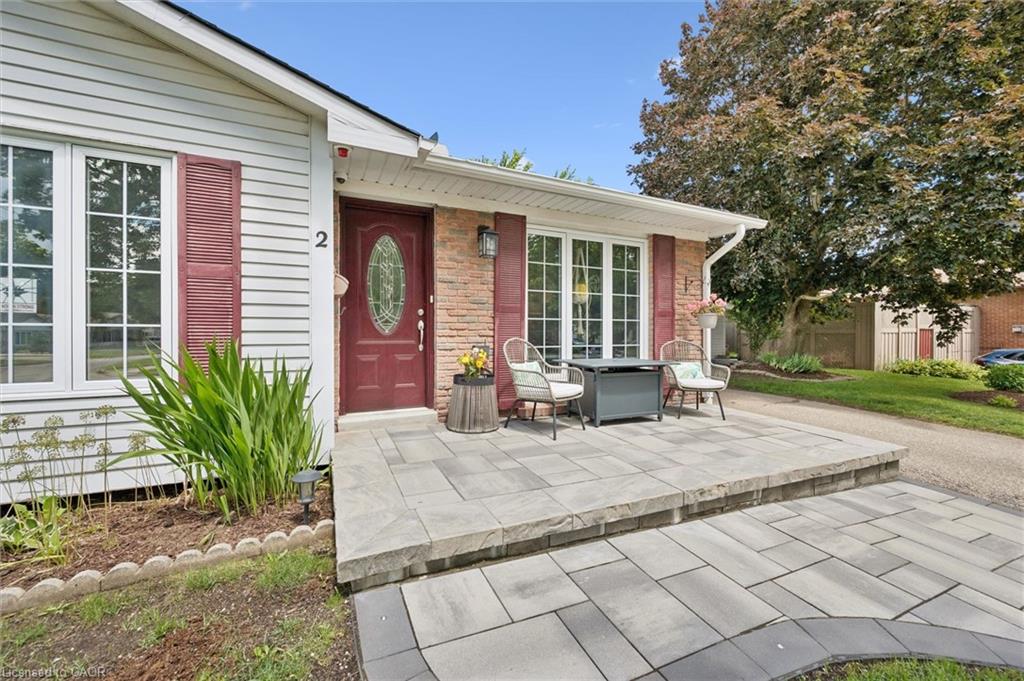
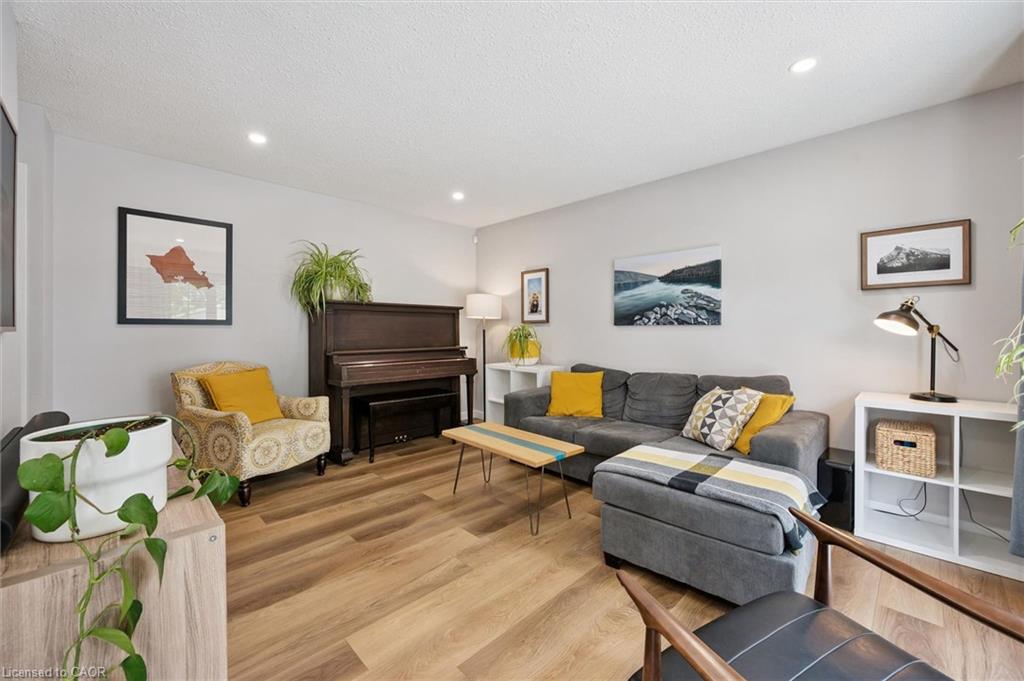
Welcome to 2 Keewatin Avenue, a beautiful, fully finished detached bungalow sitting on a premium 60' x 100' lot in Kitchener's highly desirable, family-friendly Heritage Park community. Perfect for first-time buyers looking for total peace of mind, this meticulously maintained, home is completely turn-key and ready for you to move right in! The bright and functional main floor features three spacious bedrooms, brand-new laminate flooring and baseboards (2026), and a beautifully renovated main bathroom complete with luxurious in-floor heating (2024). Downstairs, the fully finished basement doubles your living space with a massive recreation room centered around a cozy gas fireplace-perfect for movie nights or a kids' play area-plus a fourth bedroom, a private home office or den, and a convenient 2-piece bath. This home offer an list of big-ticket updates, including central air (2026), a stainless-steel stove (2025), updated washer/dryer (2023/2024), windows (approx. 2019), and a high-efficiency furnace and roof (approx. 2013). Outside, the curb appeal shines with premium interlock walkways featuring built-in LED lighting (2023-2025). Parking is a breeze with two separate driveways accommodating up to six vehicles-plenty of room for a growing family or weekend guests-plus a heavy-duty 16' x 10' workshop shed (2023) that is an absolute dream for hobbies or extra storage. Located just steps from top-rated schools, parks, shopping, public transit, and the scenic Grand River trails, this is a rare opportunity to get into a detached home in a fantastic neighbourhood. Don't miss out!

Save
Ask
Tour
Hide
Share
Listing Snapshot
Price 
$699,900
Days On Site 
9 Days
Bedrooms 
4
Inside Area (SqFt) 
1,075 sqft
Total Baths 
2
Full Baths 
1
Partial Baths 
1
Lot Size 
0.1347 Acres
Year Built 
1977
MLS® Number 
40844212
Status 
Active
Property Tax 
$3,934
HOA/Condo/Coop Fees 
N/A
Sq Ft Source 
Appraiser
Friends & Family
Recent Activity
a week agoListing first seen on site
a week agoListing updated with changes from the MLS®
General Features
Cross Street 
Heritage Dr. & Keewatin Ave.
Direction Faces 
South
Foundation 
Block
Parking Spaces 
6
Property Sub Type 
Single Family Residence
Security 
Smoke Detector(s)Security System
SqFt Above 
1075
SqFt Below 
680
SqFt Total 
1755
Water Source 
Public
Zoning 
R2C
Interior Features
Appliances 
CooktopWater HeaterWater SoftenerDryerRefrigeratorWasherMicrowave
Basement 
FullFinished
Fireplace 
Yes
Fireplace Features 
GasRecreation Room
Fireplaces 
1
Heating 
Forced AirFireplace(s)
Laundry Features 
In BasementLaundry Room
Main Level Bedrooms 
3
Window Features 
Window Coverings
Save
Ask
Tour
Hide
Share
Exterior Features
Construction Details 
Aluminum SidingBrick Veneer
Frontage 
60.00
Lot Features 
On Golf CourseLevelNear Golf CourseRectangular Lot
Other Structures 
Shed(s)
Roof 
Asphalt
Windows/Doors 
Window Coverings
Community Features
HOA Fee Frequency 
Monthly
MLS Area 
2 - Kitchener East
Schools
School District
Unknown
Elementary School
Mackenzie King P.S./Stanley Park P.S.
Middle School
Unknown
High School
Grand River C.I.

Neighborhood & Commute
Source: Walkscore
Disclosure: Community information and market data powered by Constellation Data Labs. Information is deemed reliable but not guaranteed.
Save
Ask
Tour
Hide
Share