Save
Ask
Tour
Hide
Share
$1,099,000
7 Days On Site

46 Huntingdale Drive
Kitchener, ON N2A 3K6

For Sale|Single Family Residence|Active Under Contract
4
Beds
4
Total Baths
3
Full Baths
1
Partial Bath
2,230
SqFt
$493
/SqFt
1989
Built
County:
Waterloo
Call Now: 226-457-2545
Is this the listing for you? We can help make it yours.
226-457-2545
46 Huntingdale Drive46 Huntingdale Drive46 Huntingdale Drive46 Huntingdale Drive
Save
Ask
Tour
Hide
Share

Mortgage Calculator

Monthly Payment (Est.)

$5,014
Calculator powered by Showcase IDX, a Constellation1 Company. Copyright ©2026 Information is deemed reliable but not guaranteed.

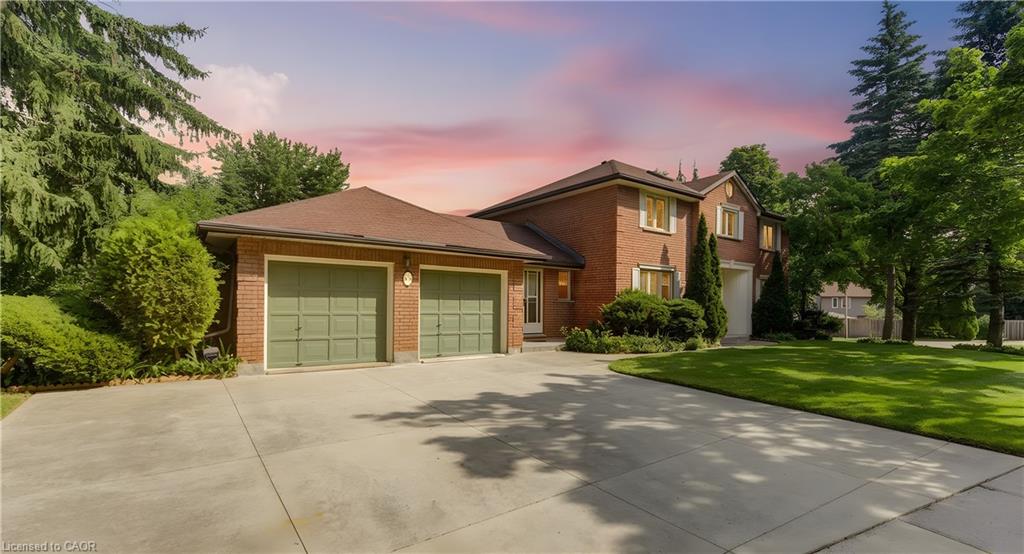
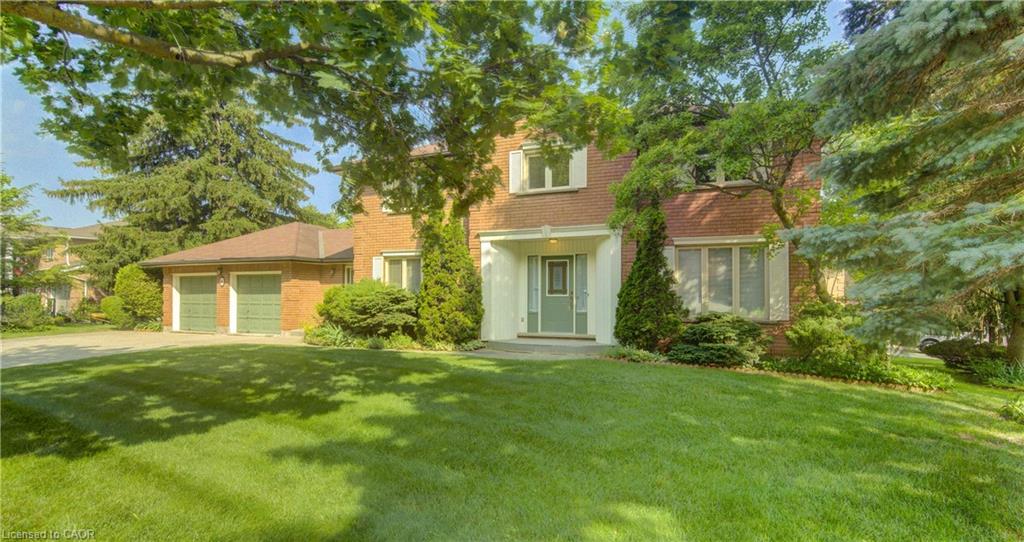
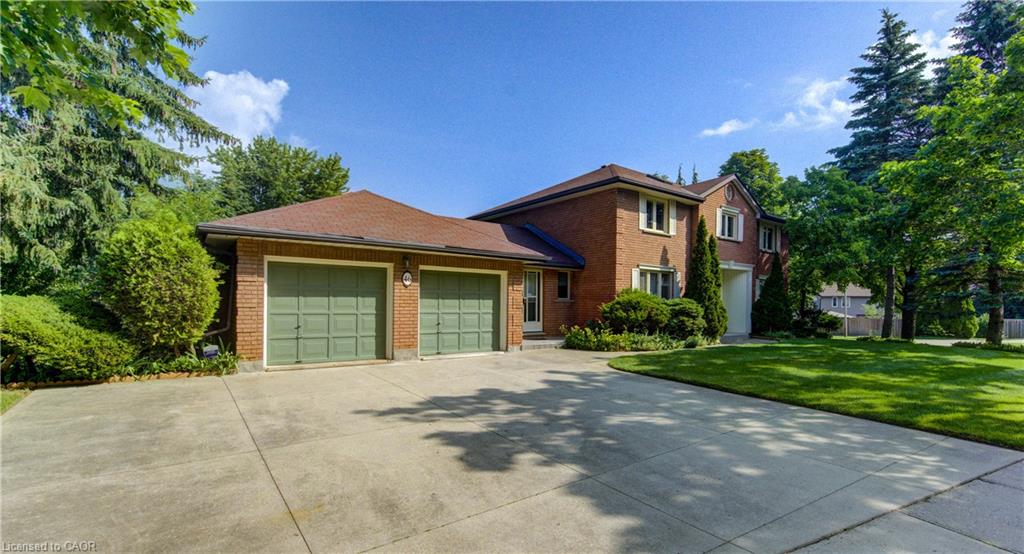
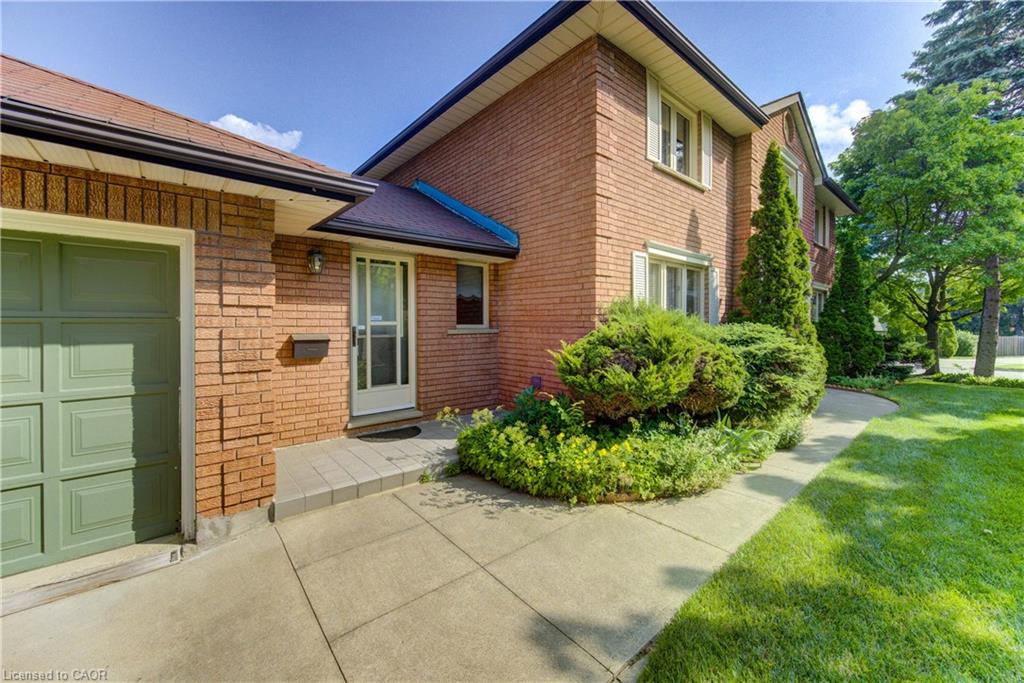
Welcome to 46 Huntingdale Drive in Kitchener! One of Idlewood's most mature and high demand streets to live. This home has had the pleasure of having one owner. This solid brick custom built home sits on an over sized lot with 100 feet frontage on a beautiful corner with mature gardens and trees. The main floor features a welcoming front foyer, with wood spiral staircase, formal living room, dining room kitchen with dinette, family room with wood burning fireplace, laundry with two piece bathroom and two additional door entrances to the home. The second level features four bedrooms and two 4 piece bathrooms. You will love the spacious primary bedroom with separate closet/seating area and ensuite. The finished walkout has a spacious seating area with lots of room for storage and 3 piece bathroom and walk in utility room. The basement has large windows and separate entrance to the downstairs patio. This home has many large windows for natural light. You have plenty of room for parking with 5 spaces. This family and friendly neighborhood is minutes away to schools, school bus routes, public transit, shopping, Chicopee Ski Hills, walking trails and so much more. 46 Huntingdale Drive is waiting for its new owner......don't miss your chance to see this beautiful home.

Save
Ask
Tour
Hide
Share
Listing Snapshot
Price 
$1,099,000
Days On Site 
7 Days
Bedrooms 
4
Inside Area (SqFt) 
2,230 sqft
Total Baths 
4
Full Baths 
3
Partial Baths 
1
Lot Size 
N/A
Year Built 
1989
MLS® Number 
40844186
Status 
Active Under Contract
Property Tax 
$6,525.52
HOA/Condo/Coop Fees 
N/A
Sq Ft Source 
Other
Friends & Family
Recent Activity
15 hours agoStatus changed to Active Under Contract
15 hours agoListing updated with changes from the MLS®
a week agoListing first seen on site
General Features
Attached Garage 
Yes
Cross Street 
Old Chicopee/Huntingdale Drive
Garage 
Yes
Garage Spaces 
2
Parking 
Garage Door OpenerAttached
Parking Spaces 
5
Property Sub Type 
Single Family Residence
Security 
Smoke Detector(s)Carbon Monoxide Detector(s)
SqFt Above 
2230
SqFt Total 
2230
Water Source 
Public
Zoning 
R2A
Interior Features
Appliances 
CooktopWater SoftenerDishwasherDryerFreezerMicrowaveRange HoodRefrigeratorWasher
Basement 
Walk-Out AccessFullFinished
Fireplace 
Yes
Fireplace Features 
ElectricWood Burning
Fireplaces 
2
Heating 
Forced Air
Laundry Features 
Main Level
Window Features 
Window Coverings
Save
Ask
Tour
Hide
Share
Exterior Features
Construction Details 
Brick
Frontage 
100.00
Roof 
Asphalt
Windows/Doors 
Window Coverings
Community Features
HOA Fee Frequency 
Monthly
MLS Area 
2 - Kitchener East
Schools
School District
Unknown
Elementary School
Lackner Woods P.S
Middle School
Unknown
High School
Grand River Collegiate Institute

Neighborhood & Commute
Source: Walkscore
Disclosure: Community information and market data powered by Constellation Data Labs. Information is deemed reliable but not guaranteed.
Save
Ask
Tour
Hide
Share