


36 Freure DriveCambridge, ON N1S 0A2
Mortgage Calculator
Monthly Payment (Est.)
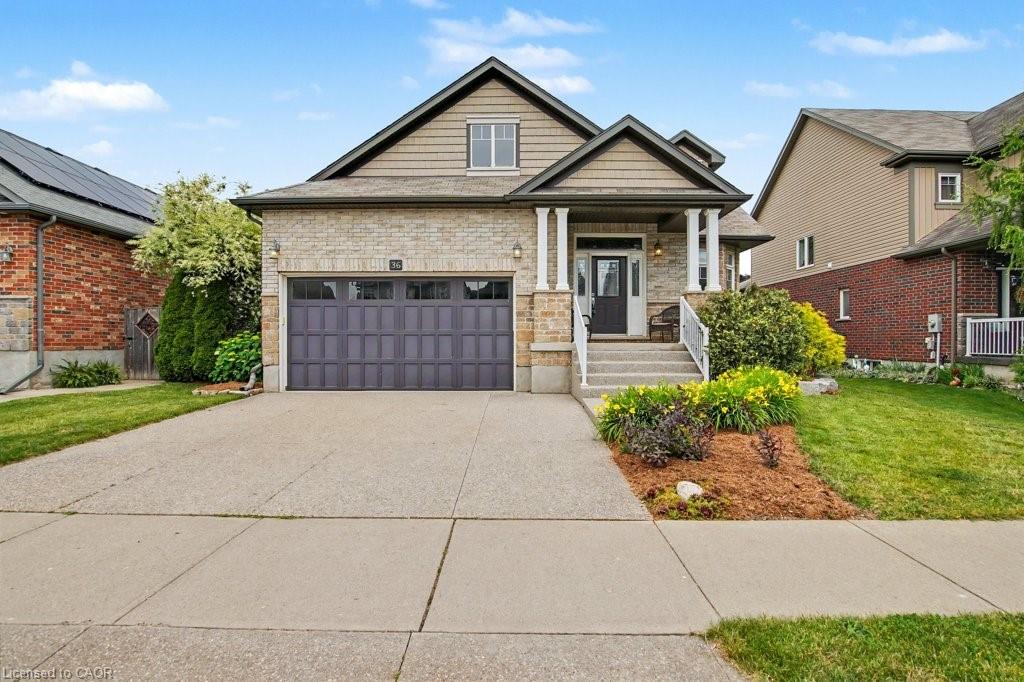
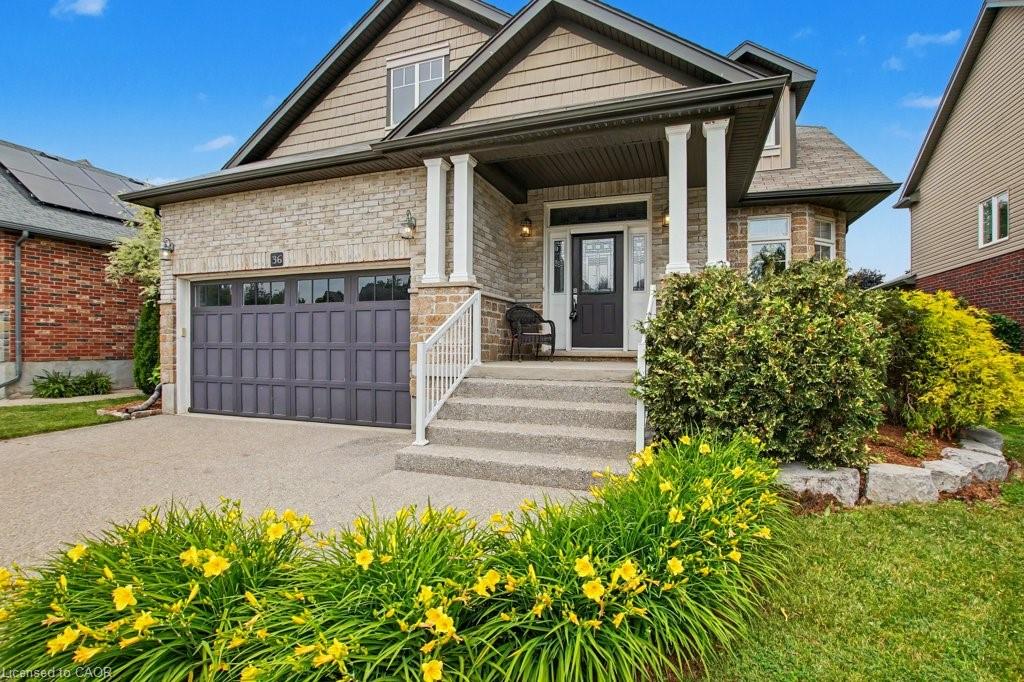
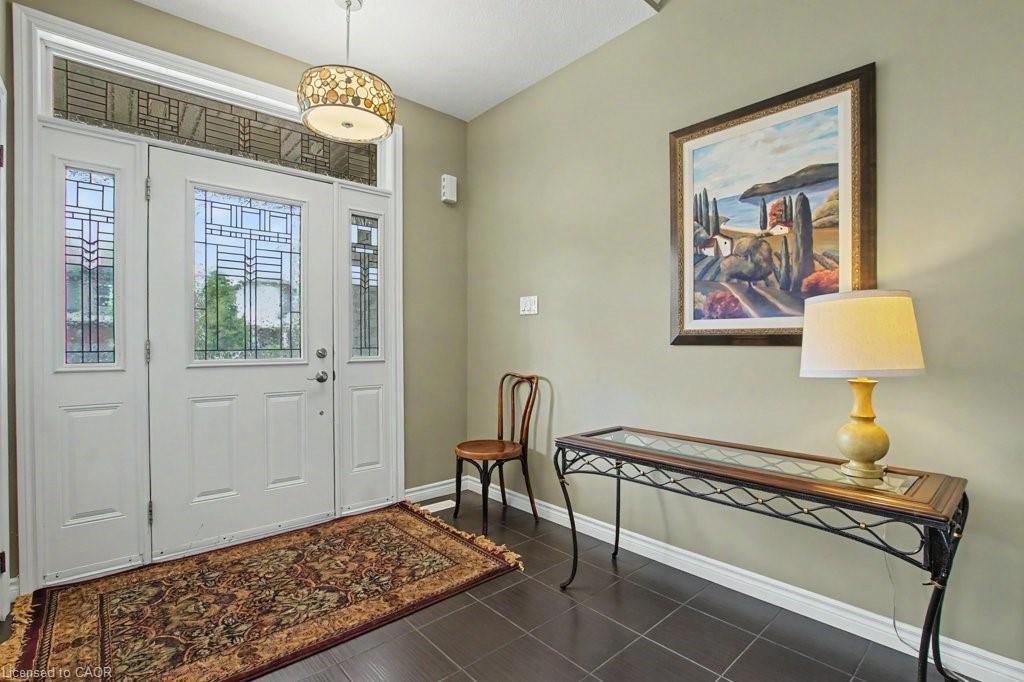
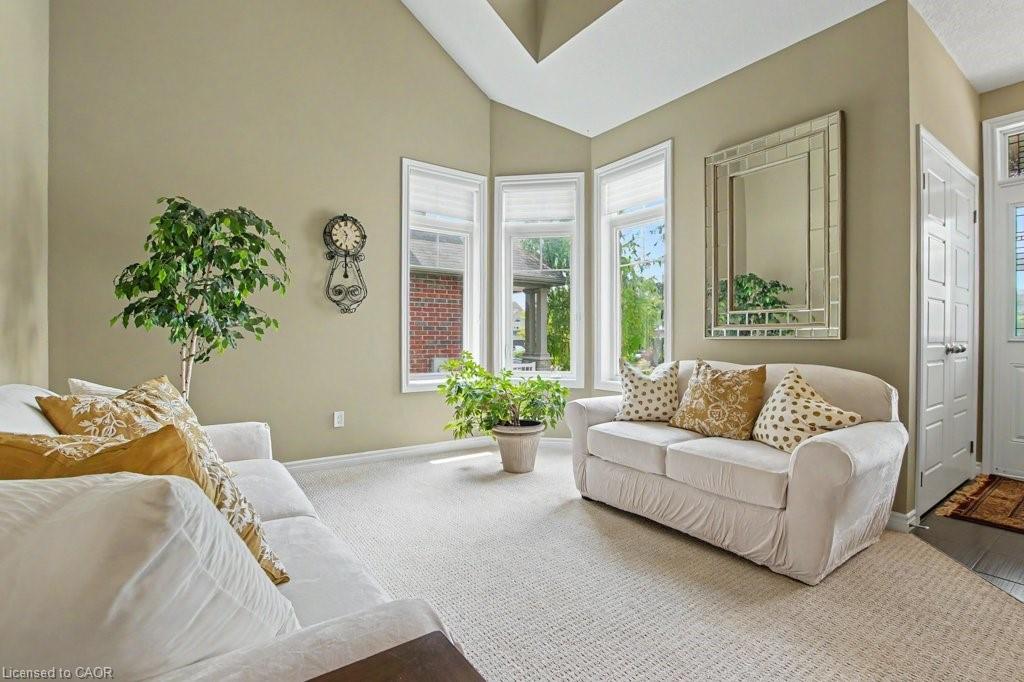
$4,562The home you’ve been waiting for - welcome home to 36 Freure Dr in West Galt. Offering over 4100sqft of finished interior space, this sprawling 3-bedroom, 4-bathroom detached 2-storey bungaloft is situated on a premium 50’ x 125’ lot – one of the largest in the neighbourhood. You’ll love the timeless curb appeal thanks to the stone, brick & shingled front facade & the exposed aggregate concrete driveway, front walkway & steps leading to the covered front porch. The main floor, with 9 foot ceilings throughout, features the primary bedroom retreat overlooking the backyard complete with large walk-in closet & 4-piece ensuite bathroom. The open-concept kitchen, dining, and family room create an ideal space for everyday living or entertaining, with vaulted ceilings in the family & living rooms. The large chef’s kitchen features GE Profile appliances, granite countertops, centre island, walk-in pantry, and abundant counter & storage space. The family room, with hardwood floor throughout and gas fireplace rough in, has access to the backyard. The spacious living room, convenient main floor laundry room with access to the attached 2-car garage, 2 piece main floor powder room, and grand foyer completes this level. Upstairs, the large loft provides flexible living space, along with two additional bedrooms & 4-piece bathroom. The finished basement boasts a massive open-concept recreation room with extra high ceilings, 2-piece bathroom, cold cellar, and separate storage room—ideal for entertaining a large group, a home gym, or media space – the choice is yours! Outside in the private & fully fenced backyard, you’ll find beautiful, mature & lush gardens, an exposed aggregate concrete patio, pergola, and storage shed—a perfect space to relax & unwind. Located on a quiet street in a family-friendly neighbourhood, this home is walkable to Sim Court Park and GRT Bus Stops on Kent Street, with easy access to Hwy 401 just 10 minutes away. Pool table & accessories negotiable.
| yesterday | Status changed to Active Under Contract | |
| yesterday | Listing updated with changes from the MLS® | |
| a week ago | Listing first seen on site |
Did you know? You can invite friends and family to your search. They can join your search, rate and discuss listings with you.