Save
Ask
Tour
Hide
Share
$999,900
10 Days On Site

187 Forest Creek Drive
Kitchener, ON N2R 0M1

For Sale|Single Family Residence|Active
7
Beds
5
Total Baths
5
Full Baths
2,700
SqFt
$370
/SqFt
2021
Built
County:
Waterloo
Call Now: 226-457-2545
Is this the listing for you? We can help make it yours.
226-457-2545
187 Forest Creek Drive187 Forest Creek Drive187 Forest Creek Drive187 Forest Creek Drive
Save
Ask
Tour
Hide
Share

Mortgage Calculator

Monthly Payment (Est.)

$4,562
Calculator powered by Showcase IDX, a Constellation1 Company. Copyright ©2026 Information is deemed reliable but not guaranteed.

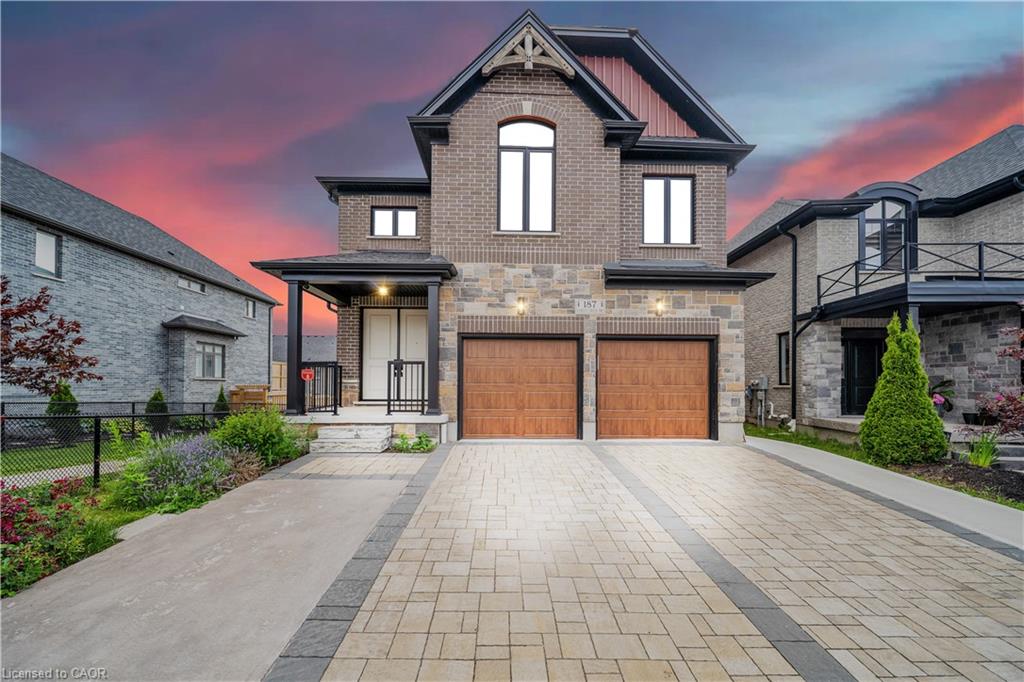
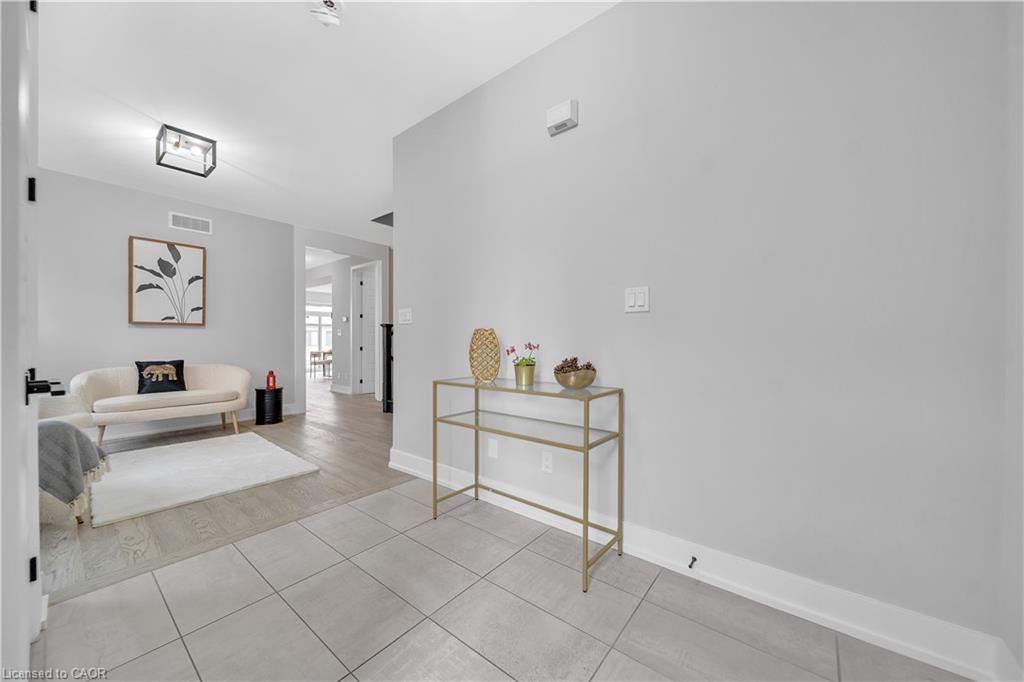
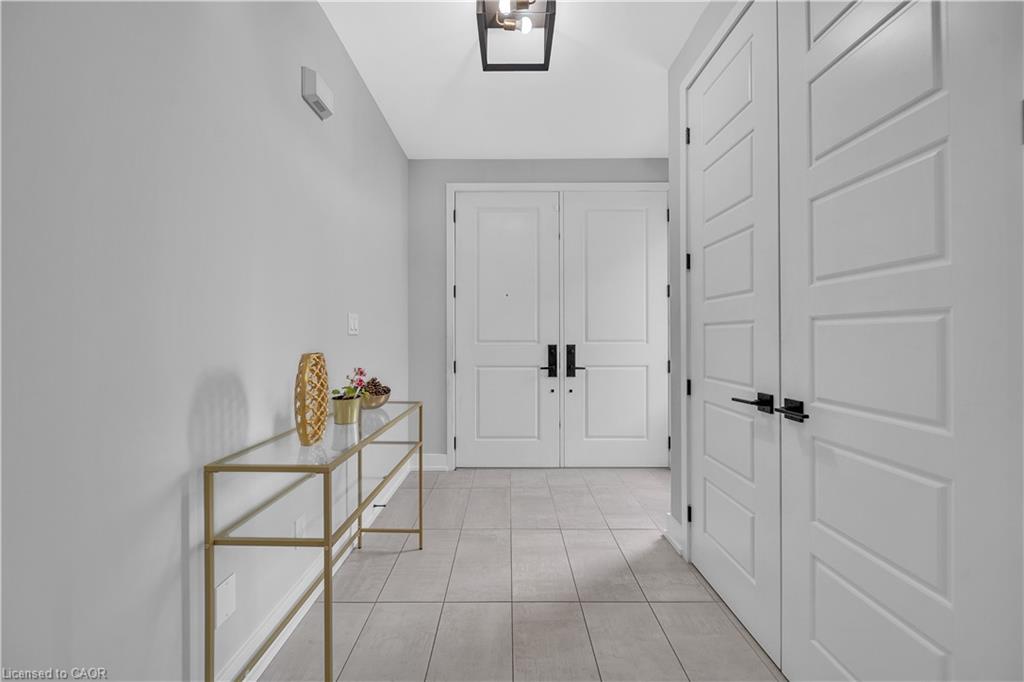
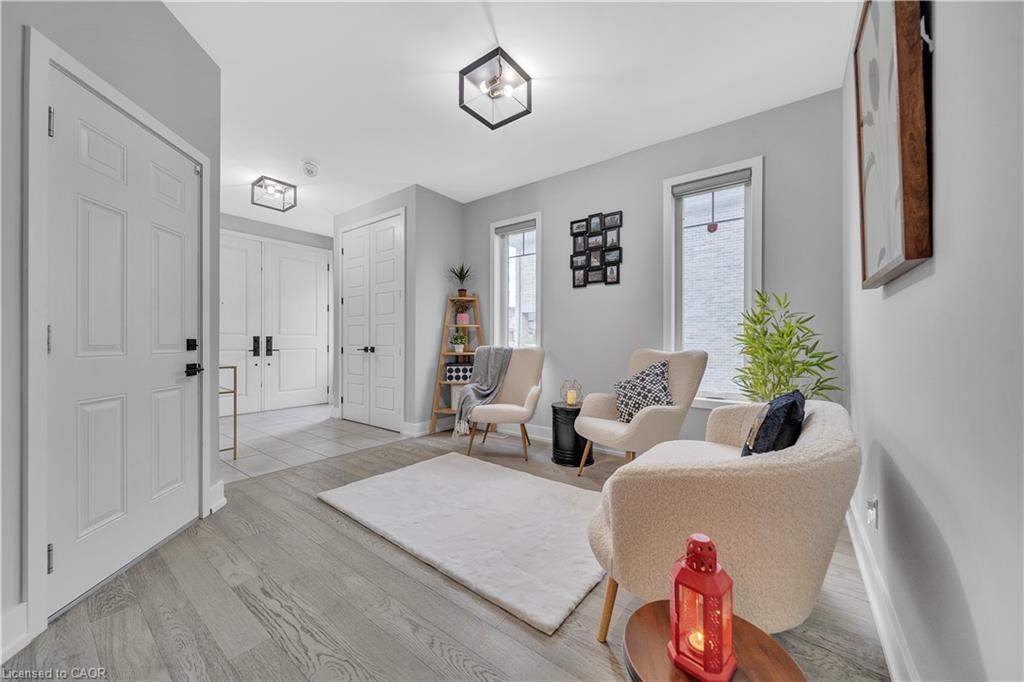
Welcome to Your Dream Home by Kenmore A Custom-Built Masterpiece with $$$$$$ in Upgrades! Nestled in the soughtafter, family-friendly Forest Creek community, this all-brick and stone executive home is surrounded by serene ponds, walking trails, and lush greenery the perfect setting for peaceful living. This expansive 5-bedroom home offers thoughtful design and exceptional functionality: Two spacious master suites, each with its own luxurious ensuite Two bedrooms with a shared Jack-and-Jill bathroom Fifth bedroom with full privacy ideal for guests or older children Spa-like ensuite with soaking jacuzzi tub your private retreat after a long day Abundant natural light throughout the home enhances warmth and openness Main floor private office perfect for working from home Full washroom on the main floor ideal for elderly parents or guests Plus, a legally built 2-bedroom basement duplex with separate entrance and 9 ft ceiling provides an incredible opportunity for rental income or multi-generational living. This home truly has it all style, function, and income potential. Don't miss your chance to own this Forest Creek gem!

Save
Ask
Tour
Hide
Share
Listing Snapshot
Price 
$999,900
Days On Site 
10 Days
Bedrooms 
7
Inside Area (SqFt) 
2,700 sqft
Total Baths 
5
Full Baths 
5
Partial Baths 
N/A
Lot Size 
N/A
Year Built 
2021
MLS® Number 
40844148
Status 
Active
Property Tax 
$8,181
HOA/Condo/Coop Fees 
N/A
Sq Ft Source 
Builder
Friends & Family
Recent Activity
2 weeks agoListing first seen on site
2 weeks agoListing updated with changes from the MLS®
General Features
Attached Garage 
Yes
Cross Street 
Apple Ridge
Foundation 
Concrete Perimeter
Garage 
Yes
Garage Spaces 
2
Parking 
Garage Door OpenerAttached
Parking Spaces 
4
Property Sub Type 
Single Family Residence
Security 
Carbon Monoxide Detector(s)
SqFt Above 
2700
SqFt Total 
2700
Water Source 
Public
Zoning 
R-3
Interior Features
Appliances 
Gas CooktopCooktopWater HeaterWater SoftenerDryerRange HoodRefrigerator
Basement 
FullFinishedSump PumpExterior Entry
Heating 
Forced AirNatural Gas
Laundry Features 
Main Level
Save
Ask
Tour
Hide
Share
Exterior Features
Construction Details 
BrickStone
Frontage 
40.42
Roof 
Asphalt
Community Features
HOA Fee Frequency 
Monthly
MLS Area 
3 - Kitchener West

Neighborhood & Commute
Source: Walkscore
Disclosure: Community information and market data powered by Constellation Data Labs. Information is deemed reliable but not guaranteed.
Save
Ask
Tour
Hide
Share