


1989 Ottawa Street S 27CKitchener, ON N2E 0G7
Mortgage Calculator
Monthly Payment (Est.)
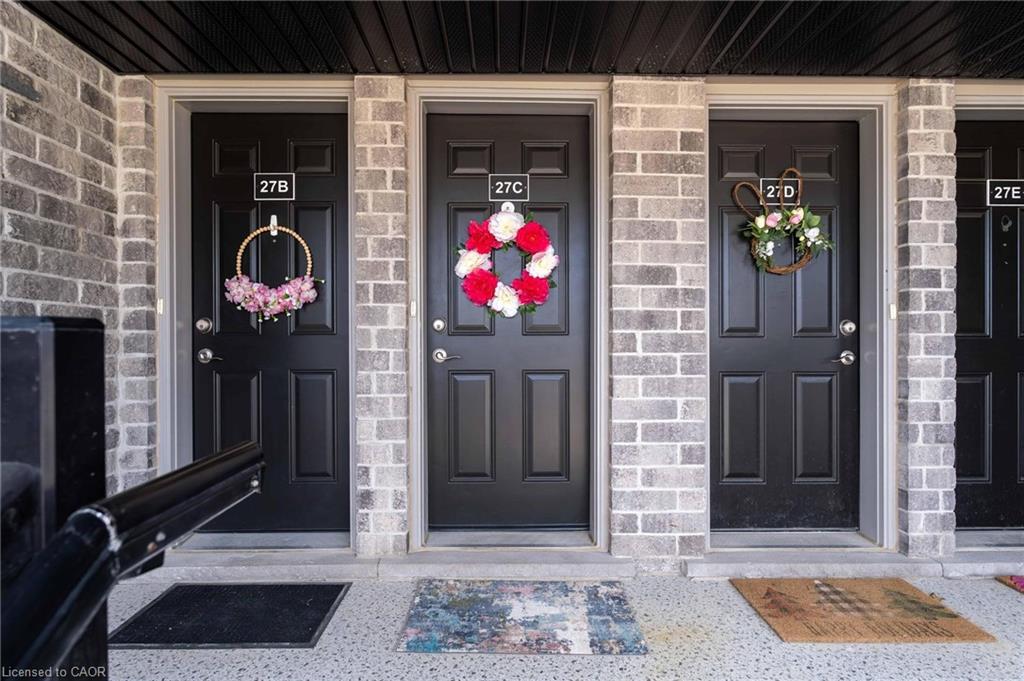
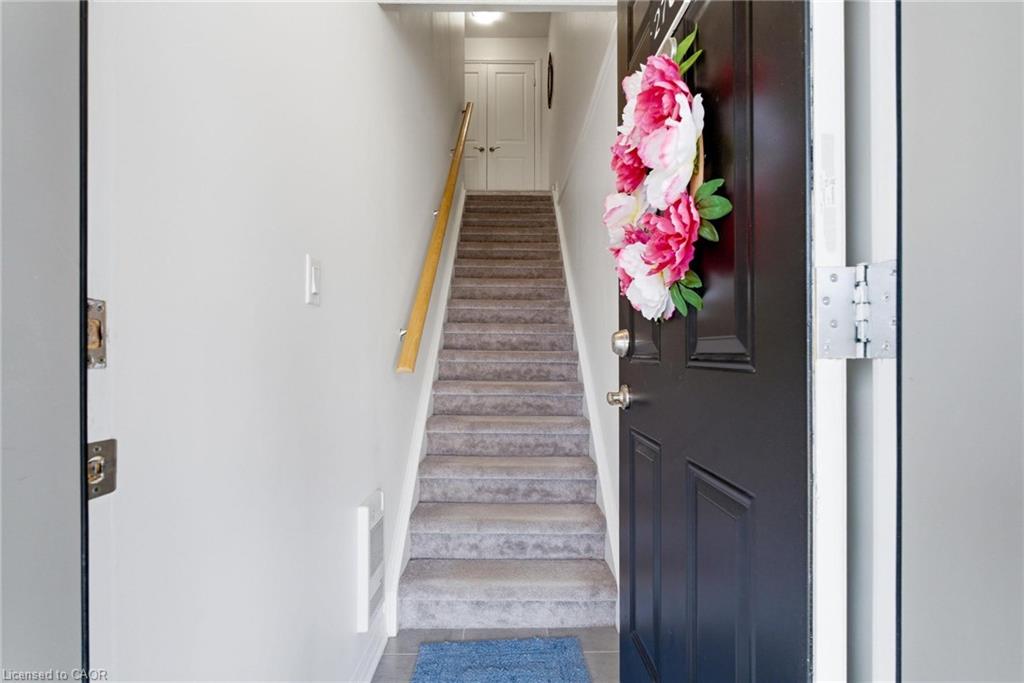
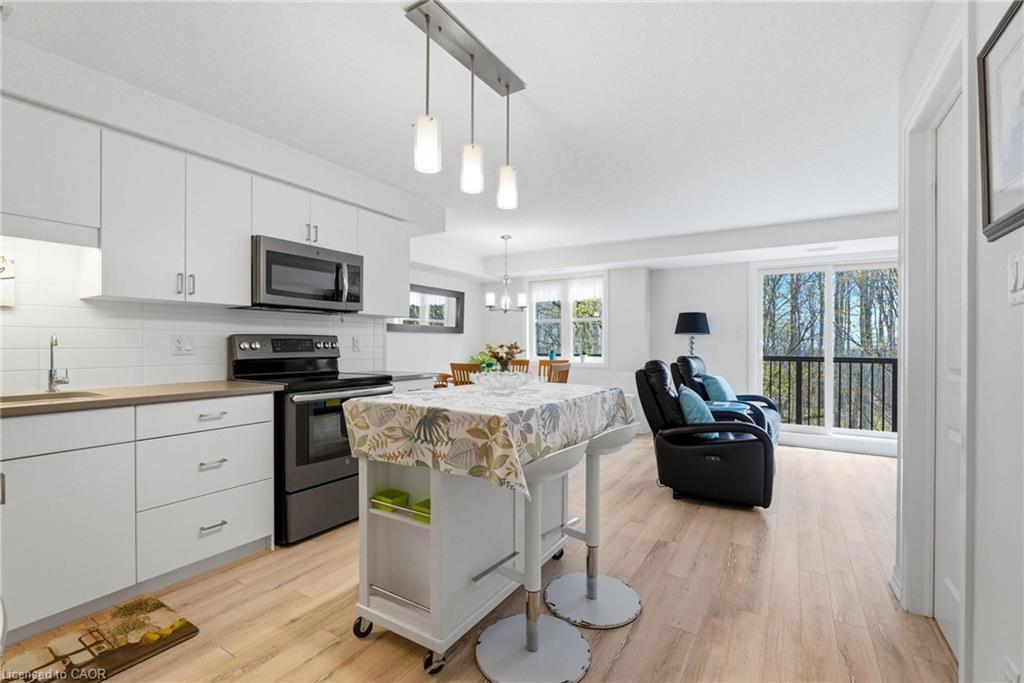
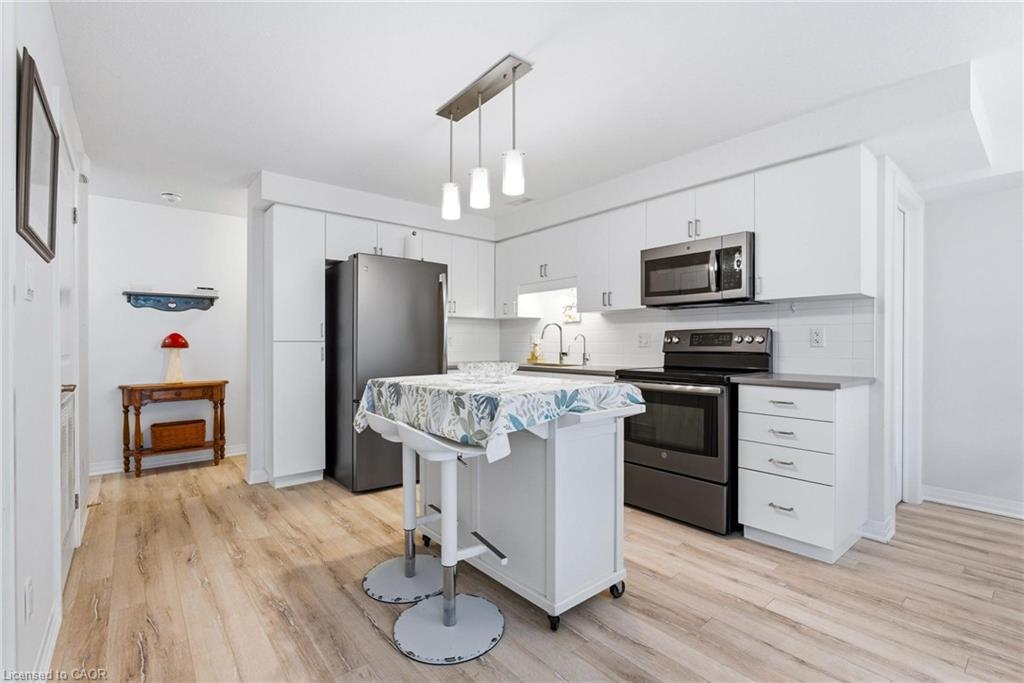
$2,190Welcome to Unit 27C at 1989 Ottawa Street South—a beautifully designed newer 2-bedroom, 2-bath stacked townhouse that blends modern style with peaceful forest views. Backing directly onto the Ebywoods Trail greenspace, this home offers a rare combination of privacy, nature, and everyday convenience—ideal for first-time buyers, downsizers, or investors. The bright, open-concept main floor features high-quality laminate flooring and a spacious living area with sliding doors that lead to a private balcony overlooking mature trees. The kitchen is a true focal point, showcasing a butcher block island, quartz countertops, tile backsplash, and stainless steel appliances—perfect for entertaining or casual meals. You’ll also find a generous dining space, a convenient powder room, and bonus storage on this level. Upstairs, the home continues to impress with two well-sized bedrooms, a full 4-piece bathroom with ceramic tile finishes, and a modern stackable washer and dryer. The primary bedroom includes its own private balcony—an ideal retreat for morning coffee or unwinding at the end of the day. Additional features include parking just steps from your front door, an on-site playground, and easy access to trails, shopping, major highways, and a wide range of amenities. Located in a thriving community, this move-in-ready condo delivers low-maintenance living without compromising on space or style. With every window framing tranquil forest views, this home shows beautifully and offers a level of privacy that’s hard to find.
| a week ago | Listing first seen on site | |
| a week ago | Listing updated with changes from the MLS® |
Did you know? You can invite friends and family to your search. They can join your search, rate and discuss listings with you.