Save
Ask
Tour
Hide
Share
$549,900
7 Days On Site

31 Third Avenue
Cambridge, ON N1S 2C5

For Sale|Single Family Residence|Active
3
Beds
2
Total Baths
2
Full Baths
865
SqFt
$636
/SqFt
1955
Built
County:
Waterloo
Call Now: 226-457-2545
Is this the listing for you? We can help make it yours.
226-457-2545
31 Third Avenue31 Third Avenue31 Third Avenue31 Third Avenue
Save
Ask
Tour
Hide
Share

Mortgage Calculator

Monthly Payment (Est.)

$2,509
Calculator powered by Showcase IDX, a Constellation1 Company. Copyright ©2026 Information is deemed reliable but not guaranteed.

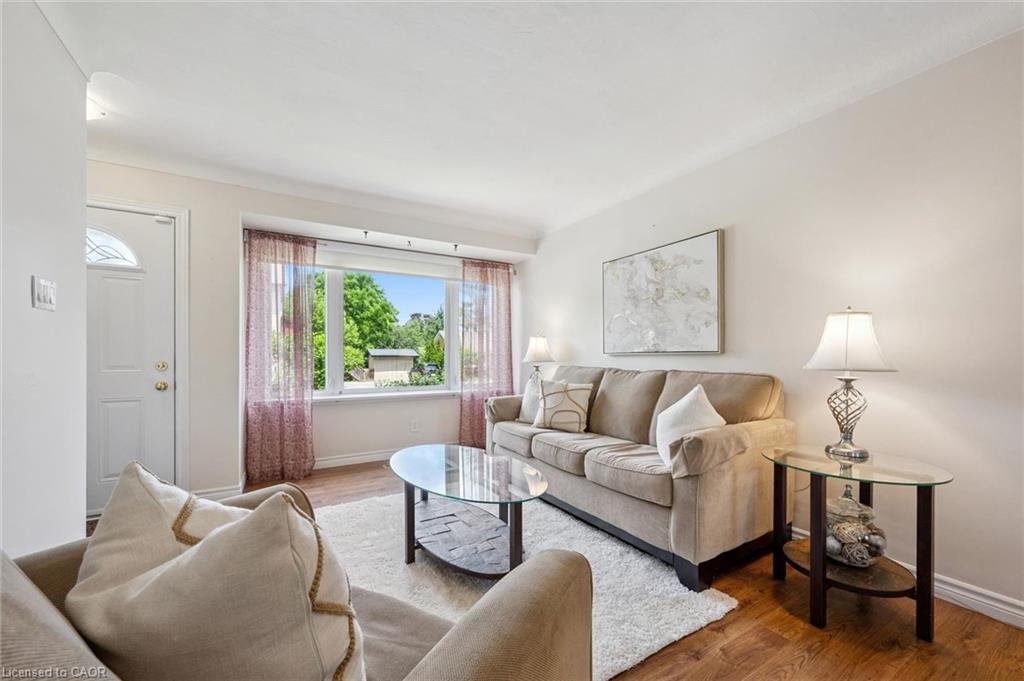
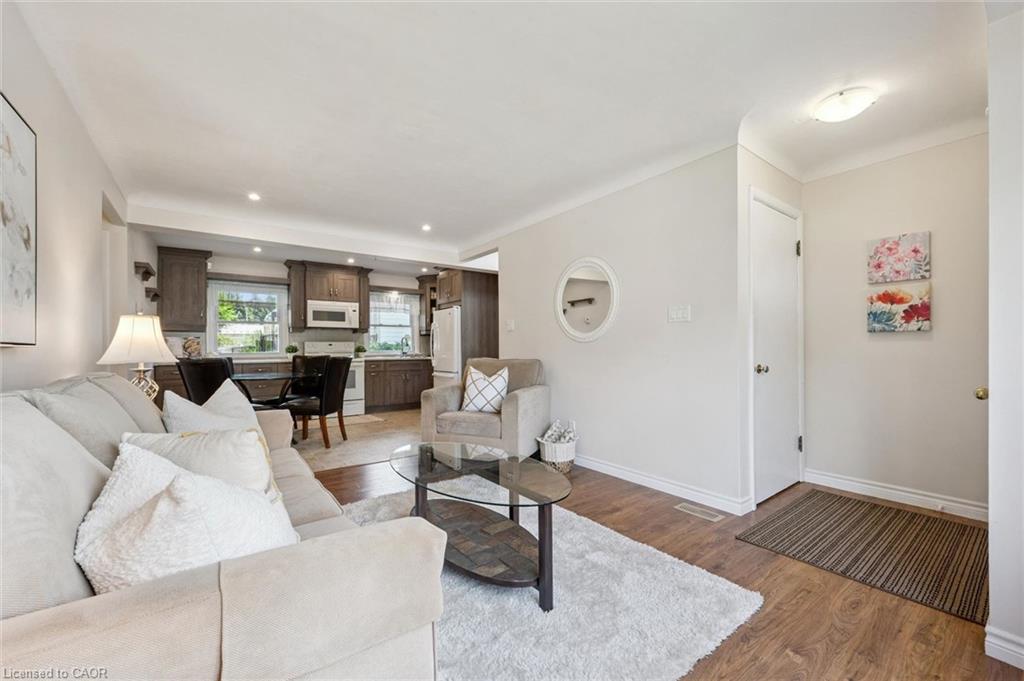
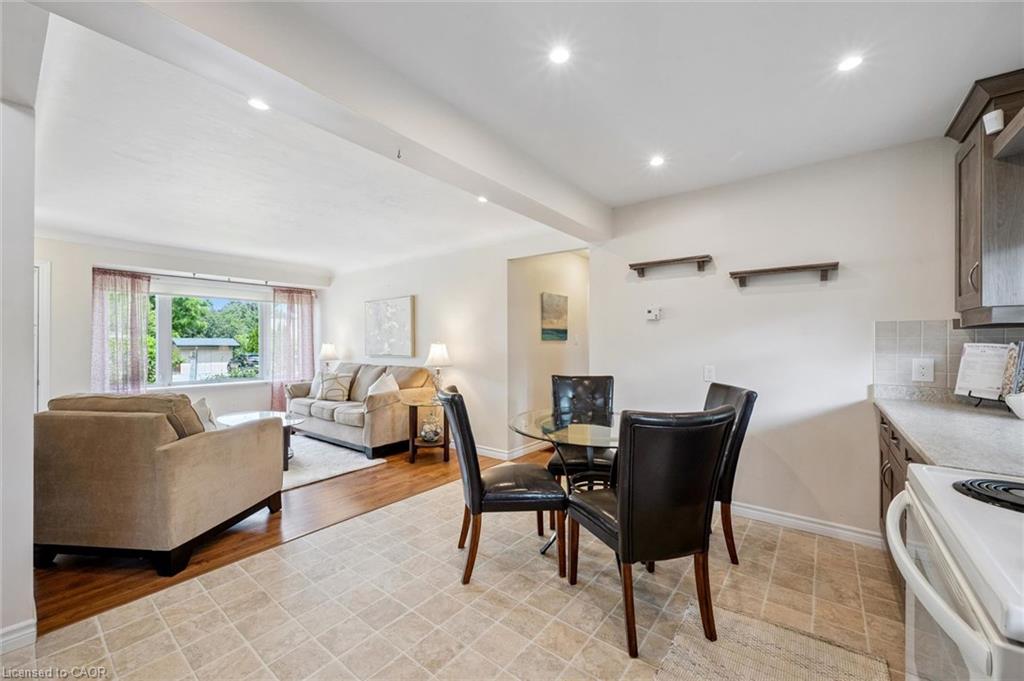
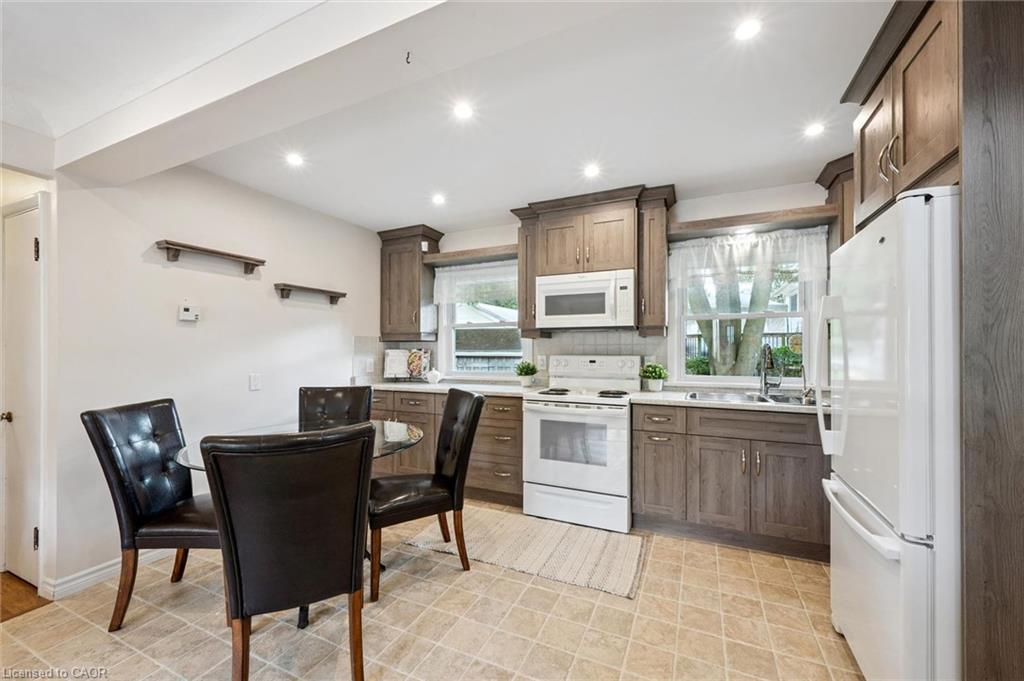
Welcome to this beautifully maintained 3-bedroom, 2-bathroom home in one of West Galt’s most sought-after neighbourhoods! Bright, inviting, and beautifully landscaped, this charming bungalow features an open-concept kitchen and living area that is perfect for everyday living and entertaining. The carpet-free main floor, newer windows, and numerous updates throughout offer both style and peace of mind. The spacious backyard provides plenty of room to relax, garden, or entertain, and is complete with two handy storage sheds and beautifully landscaped gardens. Located in a family-friendly community with excellent schools nearby, this move-in-ready home shows beautifully and is ready for its next owners to enjoy. Don’t miss your opportunity to call this wonderful West Galt property home!

Save
Ask
Tour
Hide
Share
Listing Snapshot
Price 
$549,900
Days On Site 
7 Days
Bedrooms 
3
Inside Area (SqFt) 
865 sqft
Total Baths 
2
Full Baths 
2
Partial Baths 
N/A
Lot Size 
0.105 Acres
Year Built 
1955
MLS® Number 
40843953
Status 
Active
Property Tax 
$3,810.7
HOA/Condo/Coop Fees 
N/A
Sq Ft Source 
N/A
Friends & Family
Recent Activity
a week agoListing first seen on site
a week agoListing updated with changes from the MLS®
General Features
Acres 
0.105
Foundation 
Block
Parking Spaces 
3
Property Sub Type 
Single Family Residence
SqFt Above 
865
SqFt Below 
295
SqFt Total 
1160
Style 
Bungalow
Water Source 
Public
Zoning 
R5
Interior Features
Appliances 
CooktopWater SoftenerDryerMicrowaveRefrigeratorWasher
Basement 
FullFinished
Heating 
Forced AirNatural Gas
Laundry Features 
In Basement
Main Level Bedrooms 
3
Window Features 
Window Coverings
Save
Ask
Tour
Hide
Share
Exterior Features
Construction Details 
Aluminum SidingBrick
Frontage 
60.13
Lot Features 
Rectangular Lot
Roof 
Asphalt
Windows/Doors 
Window Coverings
Community Features
HOA Fee Frequency 
Monthly
MLS Area 
11 - Galt West
Schools
School District
Unknown
Elementary School
Tait Jk-6, St Andrews 7-8, St Gregory Jk-8, Saint-
Middle School
Unknown
High School
Southwood 9-12, Monsignor Doyle 9-12, Rene-De-Gali

Neighborhood & Commute
Source: Walkscore
Disclosure: Community information and market data powered by Constellation Data Labs. Information is deemed reliable but not guaranteed.
Save
Ask
Tour
Hide
Share