Save
Ask
Tour
Hide
Share
$899,900
7 Days On Site

570 Hallmark Drive
Waterloo, ON N2K 3P2

For Sale|Single Family Residence|Active
3
Beds
4
Total Baths
3
Full Baths
1
Partial Bath
1,775
SqFt
$507
/SqFt
1989
Built
County:
Waterloo
Call Now: 226-457-2545
Is this the listing for you? We can help make it yours.
226-457-2545
570 Hallmark Drive570 Hallmark Drive570 Hallmark Drive570 Hallmark Drive
Save
Ask
Tour
Hide
Share

Mortgage Calculator

Monthly Payment (Est.)

$4,106
Calculator powered by Showcase IDX, a Constellation1 Company. Copyright ©2026 Information is deemed reliable but not guaranteed.

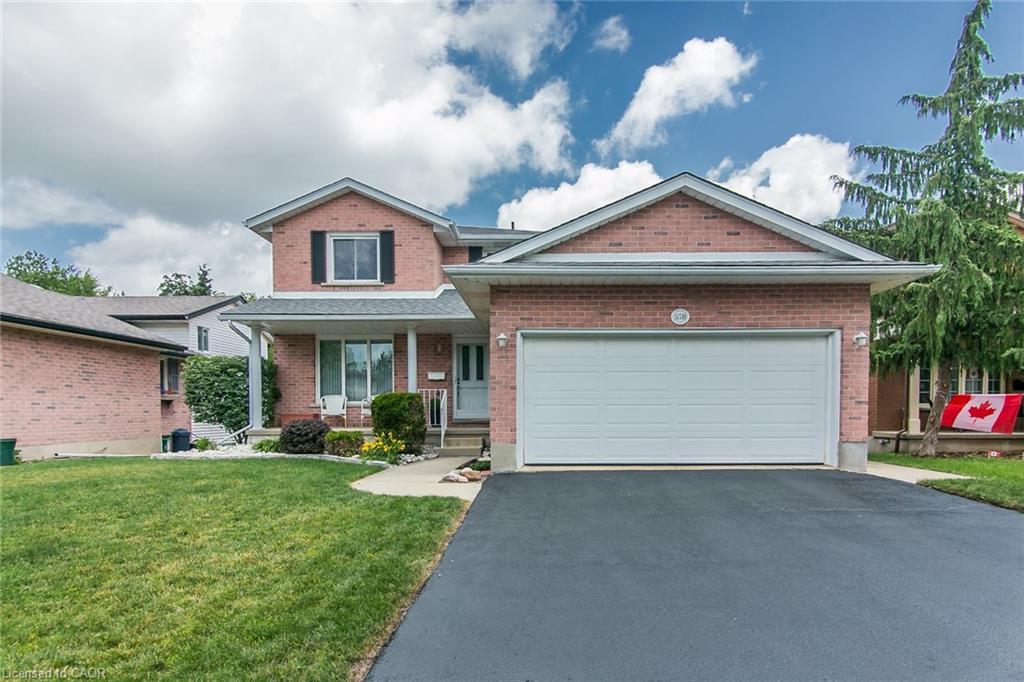
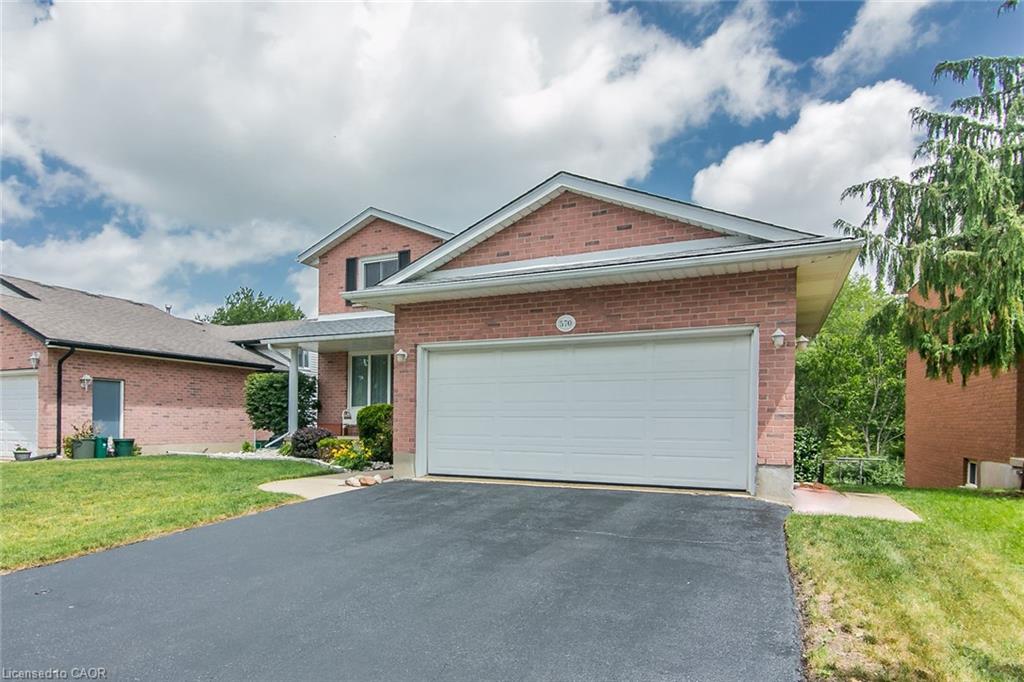
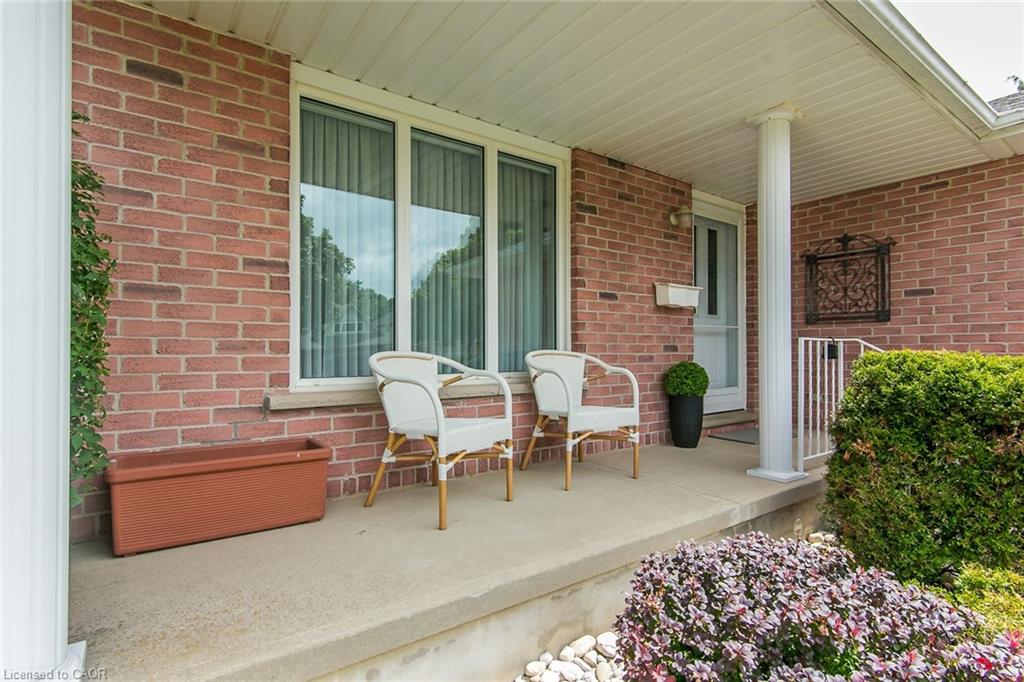
Location, Location, Location. Lovely 2 storey home in sought after 'Colonial Acres', backing onto trees and the privacy of Anndale Park with no neighbours behind. This home features two 2 Bedrooms up with new flooring and both with 4pc Ensuites. The main floor has a spacious Living room, formal Dining room, TV room with hardwood floor, 2pc Powder room and a walk-out to a deck with a retractable awning.The bright basement has a finished Recreation room with walk-out leading to a fenced yard, a 3pc Bath, an additional 3rd Bedroom, laundry and storage. This home has been well maintained throughout, with additional insulation added to the attic. This home is ideally located providing ameneties for the whole family, being steps from Conestoga Mall, LRT Transit Hub, Grey Silo Golf course, RIM Park recreation centre, walking trails, St. Jacob’s Farmers market, great schools and offering convenient access to the Expressway. A great place to call Home.

Save
Ask
Tour
Hide
Share
Listing Snapshot
Price 
$899,900
Days On Site 
7 Days
Bedrooms 
3
Inside Area (SqFt) 
1,775 sqft
Total Baths 
4
Full Baths 
3
Partial Baths 
1
Lot Size 
N/A
Year Built 
1989
MLS® Number 
40843934
Status 
Active
Property Tax 
$6,316.27
HOA/Condo/Coop Fees 
N/A
Sq Ft Source 
Other
Friends & Family
Recent Activity
a week agoListing first seen on site
a week agoListing updated with changes from the MLS®
General Features
Attached Garage 
Yes
Cross Street 
Old Abbey Road
Direction Faces 
South
Foundation 
Concrete Perimeter
Garage 
Yes
Garage Spaces 
2
Parking 
Garage Door OpenerAsphaltAttached
Parking Spaces 
4
Property Sub Type 
Single Family Residence
Security 
Smoke Detector(s)
SqFt Above 
1775
SqFt Below 
1070
SqFt Total 
2845
Water Source 
Public
Zoning 
R1
Interior Features
Appliances 
CooktopWater HeaterWater SoftenerDishwasherDryerFreezerRange HoodRefrigerator
Basement 
Walk-Out AccessFullFinishedSump Pump
Heating 
Forced AirNatural Gas
Interior 
Central Vacuum
Laundry Features 
In Basement
Window Features 
Window Coverings
Save
Ask
Tour
Hide
Share
Exterior Features
Construction Details 
BrickVinyl Siding
Frontage 
50.00
Lot Features 
On Golf CourseLevelNear Golf CourseGreenbeltRectangular Lot
Other Structures 
Shed(s)
Patio And Porch 
DeckPorch
Roof 
Asphalt
View 
Trees/Woods
Waterview 
Trees/Woods
Windows/Doors 
Window Coverings
Community Features
HOA Fee Frequency 
Monthly
MLS Area 
1 - Waterloo East

Neighborhood & Commute
Source: Walkscore
Disclosure: Community information and market data powered by Constellation Data Labs. Information is deemed reliable but not guaranteed.
Save
Ask
Tour
Hide
Share