


45 Arrowhead CrescentKitchener, ON N2P 1C1
Mortgage Calculator
Monthly Payment (Est.)
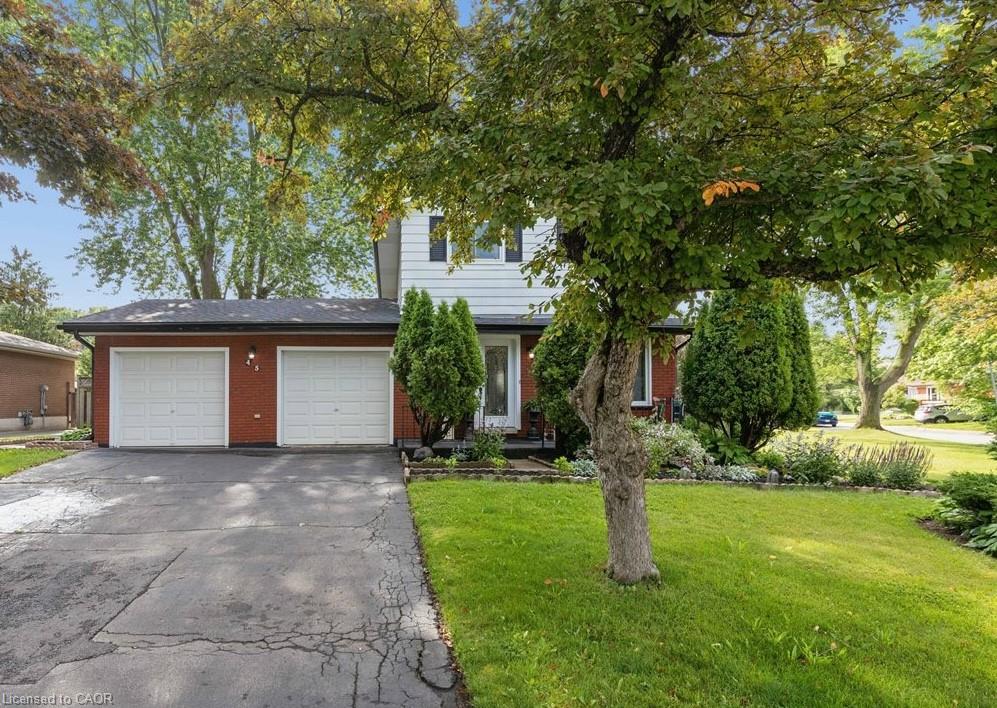
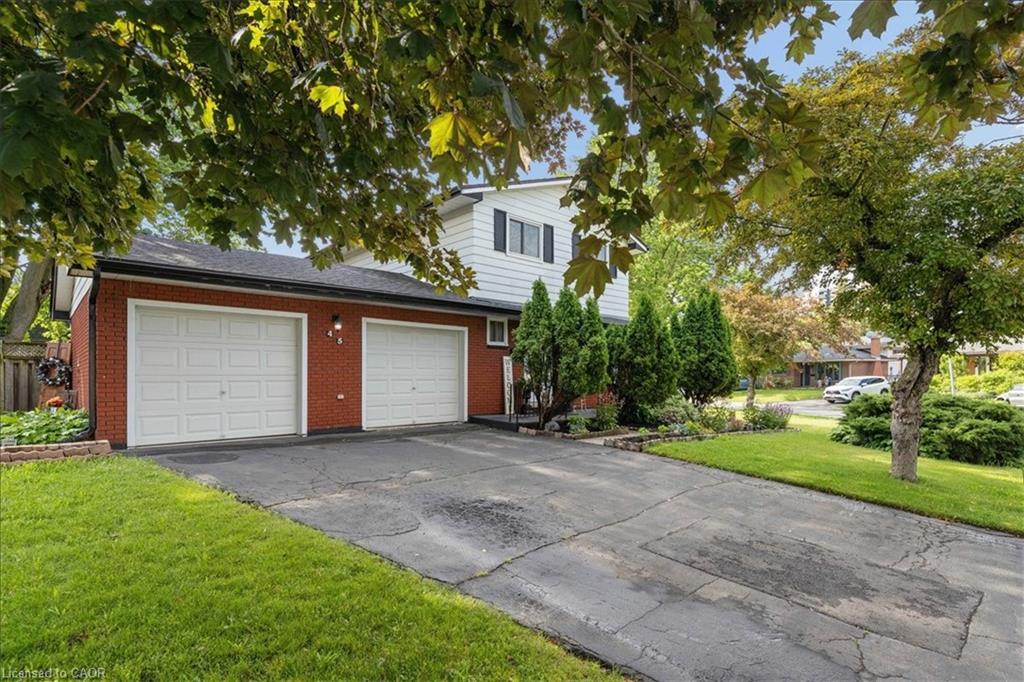
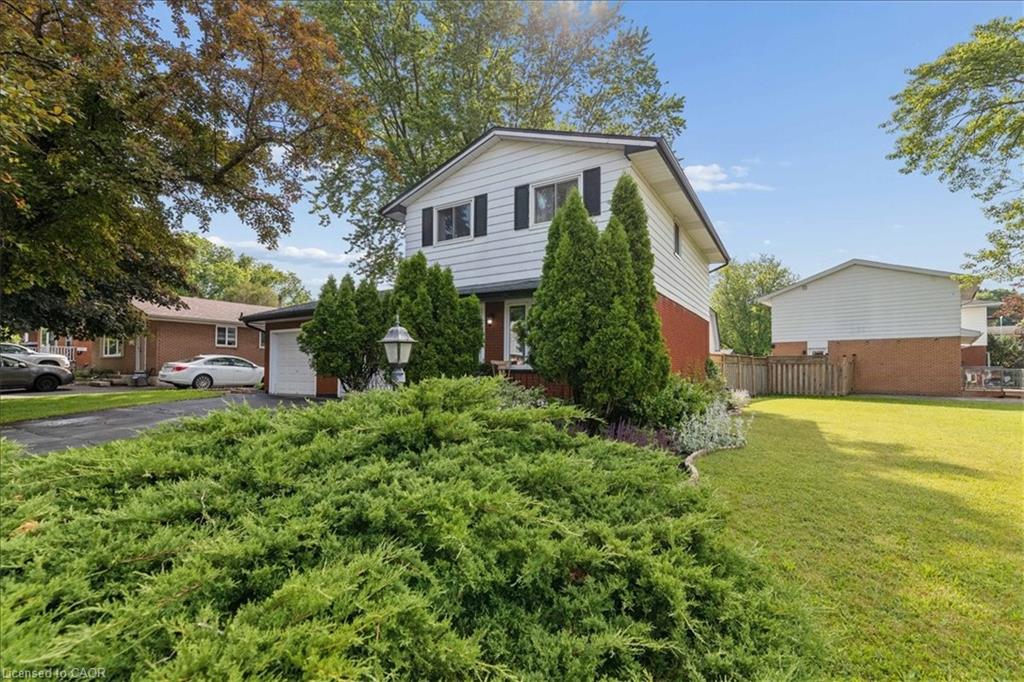
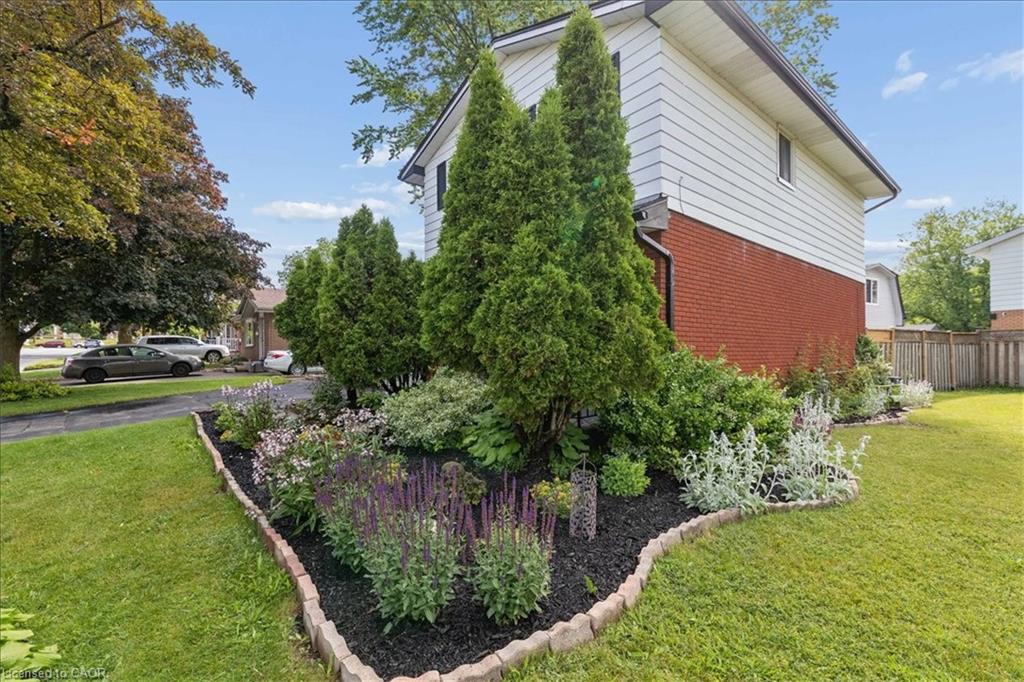
$3,421Welcome to 45 Arrowhead Crescent, a beautifully updated 4 bedroom, 3 bathroom detached 2-storey home on a premium corner lot in the highly desirable Pioneer Park/Doon area. The bright main floor offers a large living room, separate formal dining room, and an updated kitchen featuring newly installed quartz countertops and a fresh sink. Upstairs, four generously sized bedrooms complement an updated 4-piece family bath with a deep soaking tub. The fully finished basement expands your living space with a massive recreation room, bonus storage room, and a 3 piece bathroom which could be excellent potential for an in-law suite or rental opportunity. Major mechanical and structural upgrades bring true peace of mind: premium Centennial Windows and doors installed throughout the entire home, including stunning double doors leading to the rear yard, totalling nearly $30,000 in enhancements complete with a fully transferable lifetime warranty on windows and a 20 year warranty on the doors. Additional upgrades include an updated electrical panel, central vacuum rough-in, sump pump, and high efficiency furnace with whole house humidifier. The oversized double garage comfortably fits 2.5 cars, features convenient inside entry, overhead storage, and a separate rear door leading directly to the backyard. Outside, enjoy a massive, ultra private deck on your fully fenced corner lot perfect for entertaining. Gutter guards installed last year and the roof replaced in 2019 keep maintenance to a minimum. Nestled on a quiet crescent with quick access to Highway 401, Conestoga College, schools, shopping, and scenic walking trails. This is one of the largest and most feature-packed homes in the neighbourhood!
| 2 weeks ago | Listing first seen on site | |
| 2 weeks ago | Listing updated with changes from the MLS® |
Did you know? You can invite friends and family to your search. They can join your search, rate and discuss listings with you.