


153 The Greenway WayCambridge, ON N1R 6L6
Mortgage Calculator
Monthly Payment (Est.)
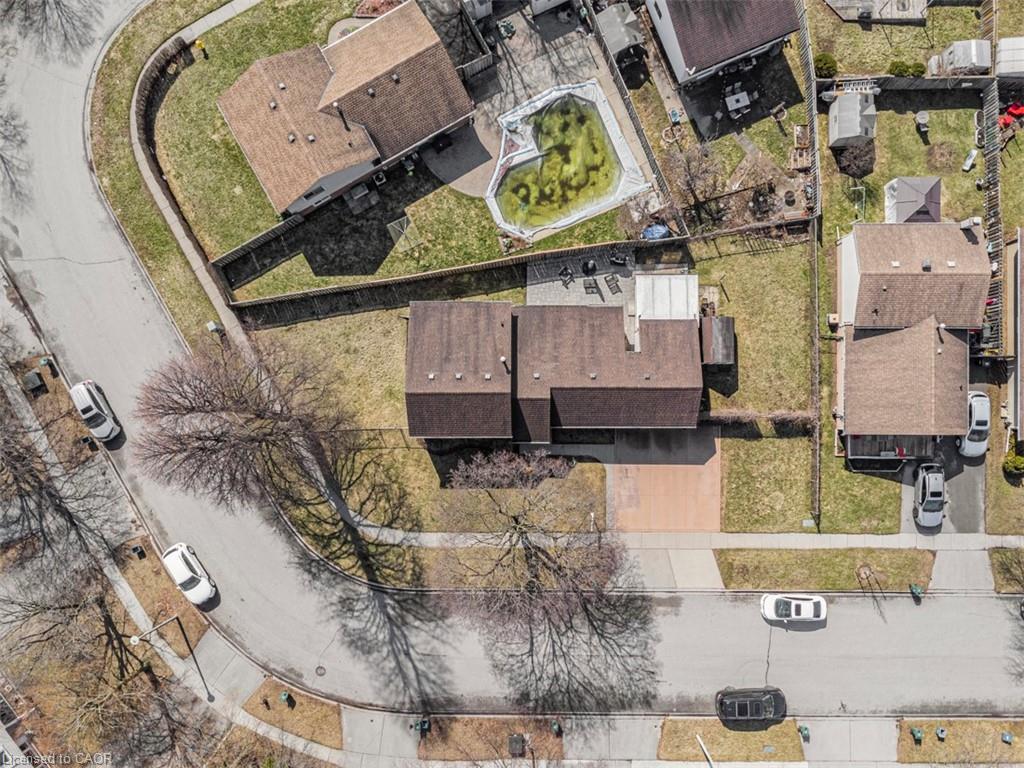
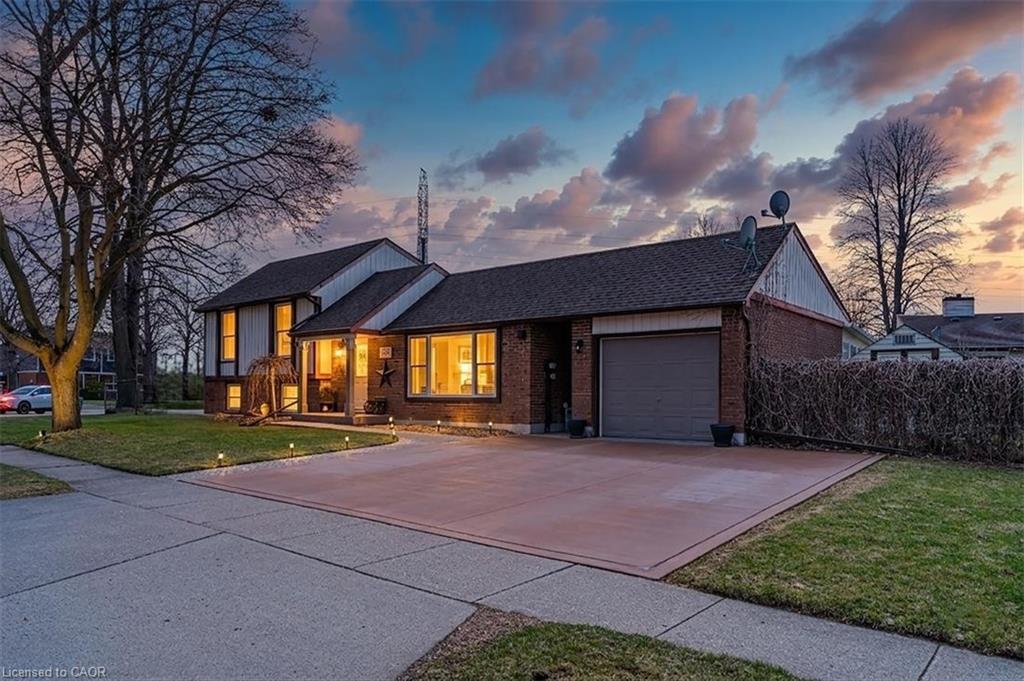
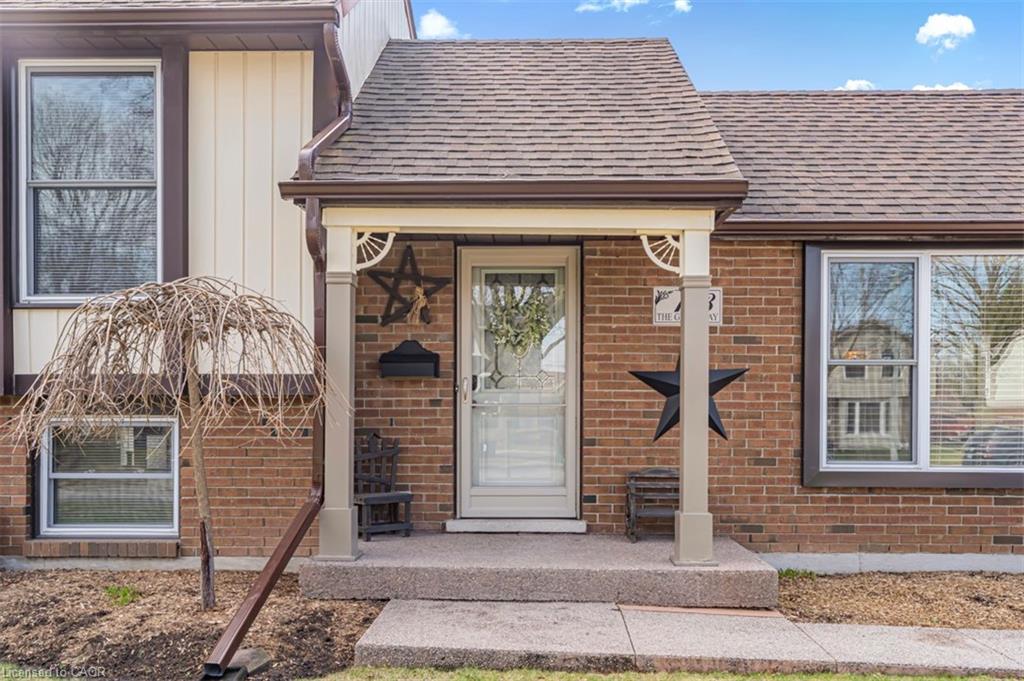
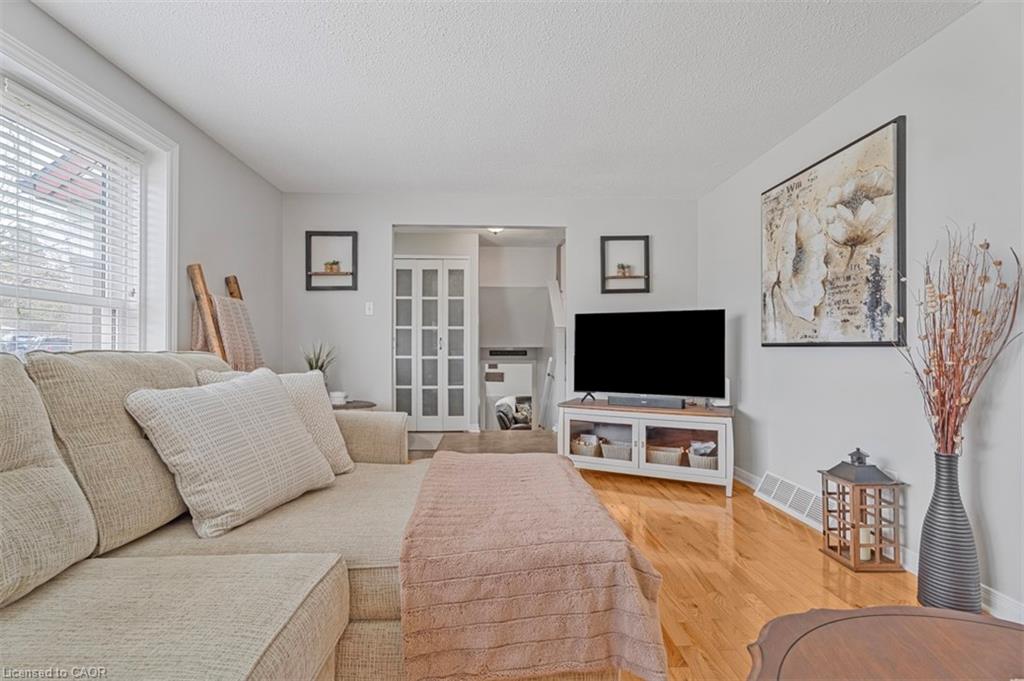
$3,490Exceptional Property in a Quiet North Galt Neighbourhood! Pride of ownership shines throughout this beautifully maintained home, ideally situated on a spacious lot along a quiet, low-traffic street. From the impressive curb appeal featuring manicured landscaping, a concrete driveway, and convenient breezeway access to the backyard. Step inside to a thoughtfully designed layout offering bright, inviting living spaces. The spacious living room is filled with natural light from a large front window, while the adjoining dining room provides the perfect setting for family meals and entertaining. The updated kitchen is both stylish and functional, complete with quality appliances, a centre island, tile backsplash, and ample cabinetry. Just a few steps down, you'll find an expansive family room designed for entertaining, featuring a cozy fireplace, pot lighting, wet bar/kitchenette, a convenient laundry room, and a beautifully updated 3-piece bathroom. The upper level offers three generously sized bedrooms and a tastefully renovated 4-piece main bathroom. The mostly finished basement provides even more versatile living space, including a fourth bedroom, a dedicated workout room, a large storage area with potential to be finished into additional living space, and the utility room. Outside, the oversized lot with lots of frontage features a stunning interlock stone patio, beautifully landscaped backyard, attached sunroom, single-car garage, two generous side yards, and a storage shed. The unique lot configuration also offers excellent potential for an Additional Dwelling Unit (ADU), adding future value and income. Located in a highly desirable North Galt neighbourhood, this home is close to parks, schools, shopping, and everyday amenities while offering the peace and quiet of a family-friendly street. This exceptional property is truly move-in ready and must be seen to be fully appreciated. A complete list of updates is available upon request.
| 2 weeks ago | Listing first seen on site | |
| 2 weeks ago | Listing updated with changes from the MLS® |
Did you know? You can invite friends and family to your search. They can join your search, rate and discuss listings with you.