Save
Ask
Tour
Hide
Share
$850,000
10 Days On Site

11 Duncairn Avenue
Kitchener, ON N2M 4S5

For Sale|Single Family Residence|Active
5
Beds
2
Total Baths
2
Full Baths
1,118
SqFt
$760
/SqFt
County:
Waterloo
Call Now: 226-457-2545
Is this the listing for you? We can help make it yours.
226-457-2545
11 Duncairn Avenue11 Duncairn Avenue11 Duncairn Avenue11 Duncairn Avenue
Save
Ask
Tour
Hide
Share

Mortgage Calculator

Monthly Payment (Est.)

$3,878
Calculator powered by Showcase IDX, a Constellation1 Company. Copyright ©2026 Information is deemed reliable but not guaranteed.

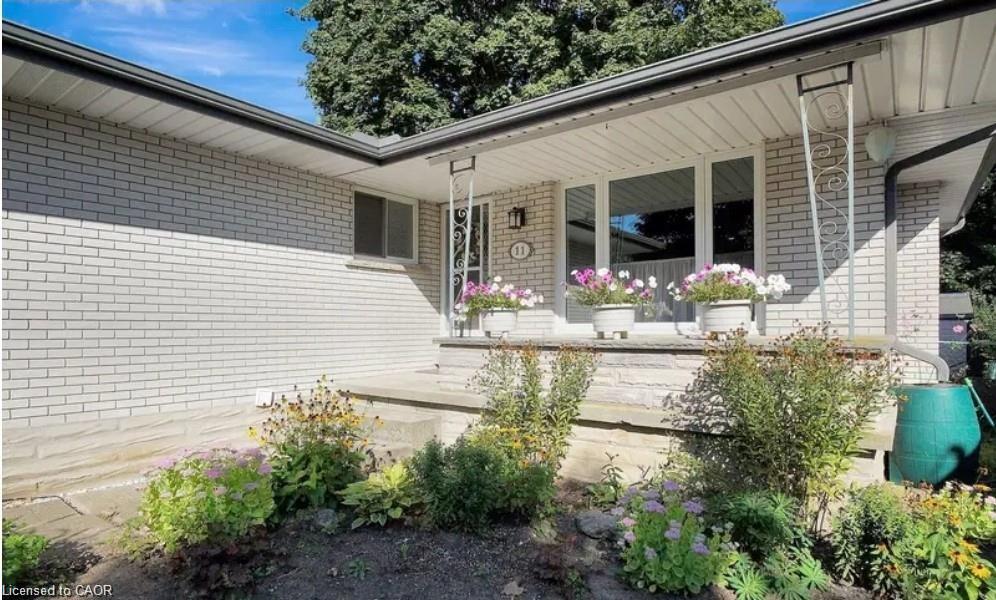
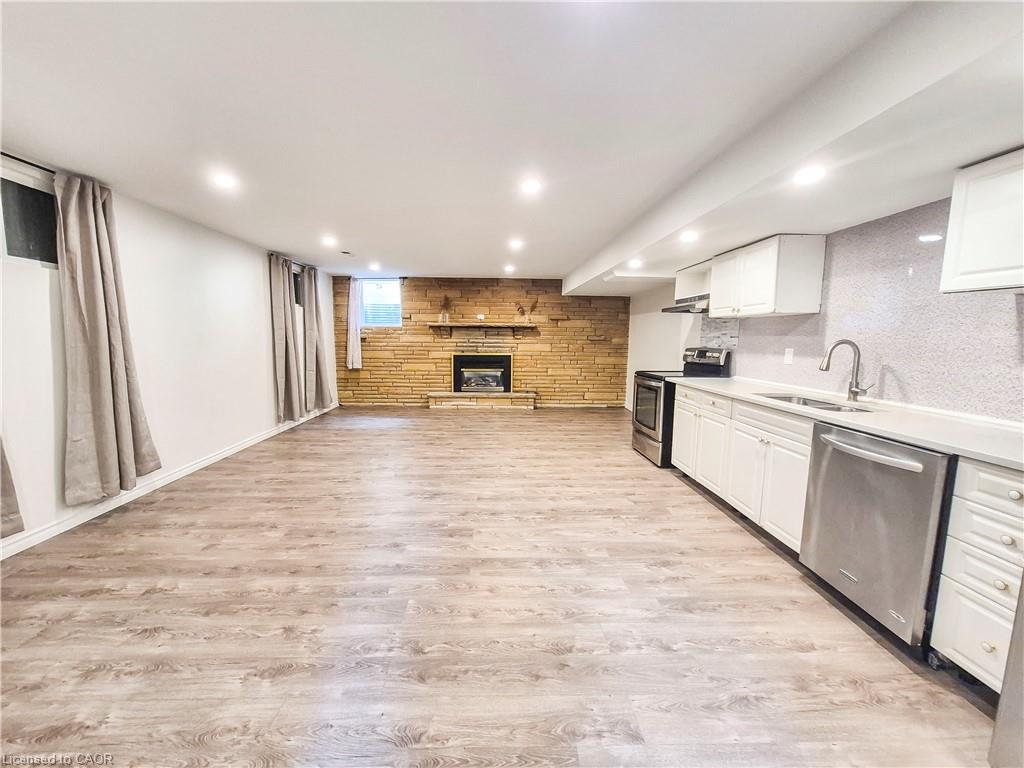
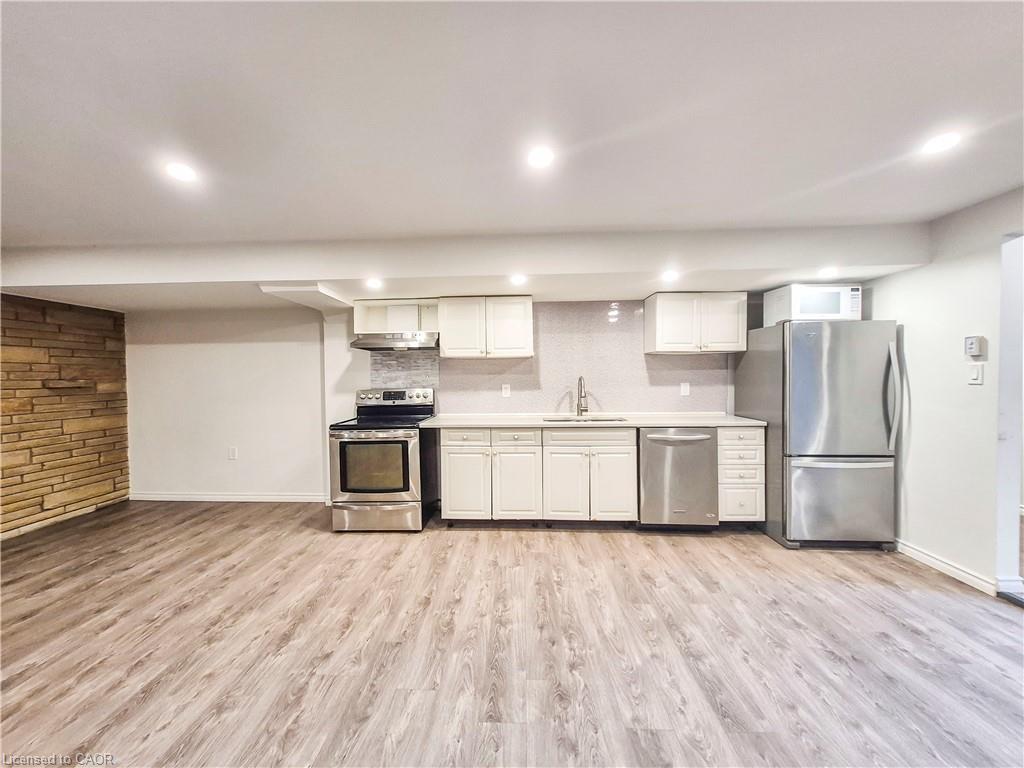
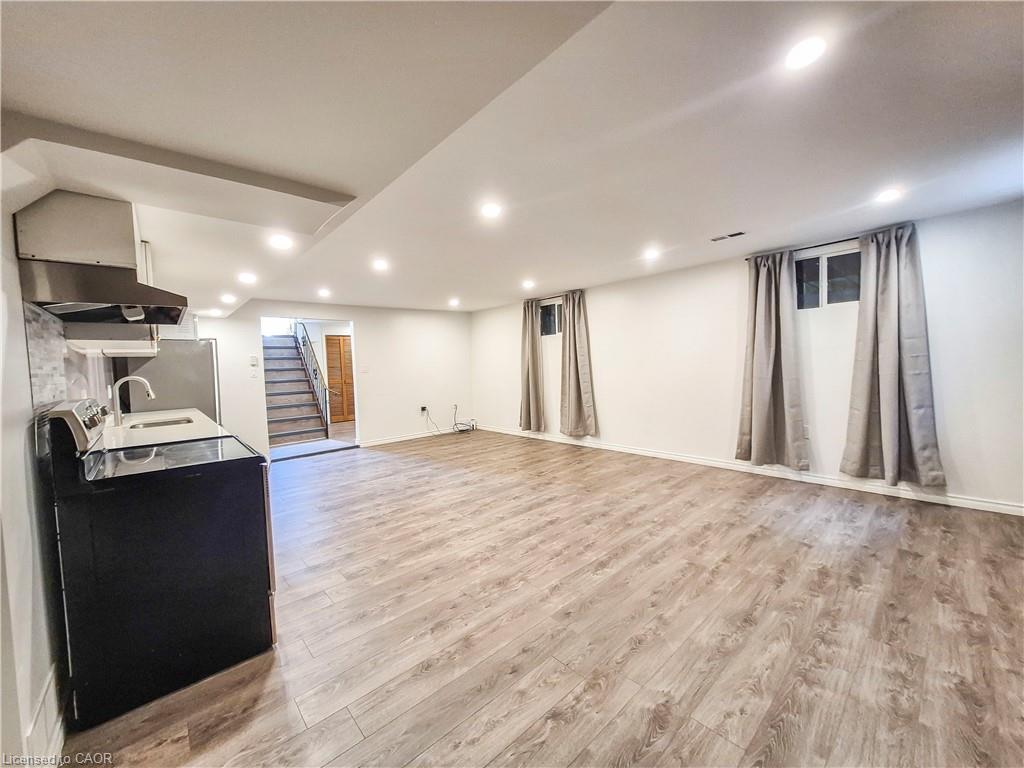
Welcome to this exceptional legal duplex in the highly desirable Forest Hill neighborhood! Perfect for investors or those seeking an ideal mortgage helper, this property features completely redone electrical and separate hydro meters for effortless utility management. The spacious main floor unit boasts 3 generous bedrooms, private laundry, an entertainment-sized living room, formal dining, a huge kitchen, and a walkout to a massive deck and private fenced yard. The bright lower unit offers a separate entrance, 2 bedrooms plus a versatile den, its own laundry, and a huge modern kitchen complete with granite countertops and a built-in dishwasher. All appliances are included! Situated in a fantastic, established location just minutes from premium shopping, great schools, and easy highway access. Move-in ready and full of potential—don't miss this rare Forest Hill gem!

Save
Ask
Tour
Hide
Share
Listing Snapshot
Price 
$850,000
Days On Site 
10 Days
Bedrooms 
5
Inside Area (SqFt) 
1,118 sqft
Total Baths 
2
Full Baths 
2
Partial Baths 
N/A
Lot Size 
0.1426 Acres
Year Built 
N/A
MLS® Number 
40843744
Status 
Active
Property Tax 
$4,287
HOA/Condo/Coop Fees 
N/A
Sq Ft Source 
Other
Friends & Family
Recent Activity
2 weeks agoListing first seen on site
2 weeks agoListing updated with changes from the MLS®
General Features
Cross Street 
Sweetbriar St
Number Of Stories 
2
Parking 
AsphaltPaver Block
Parking Spaces 
4
Property Sub Type 
Single Family Residence
Security 
Smoke Detector(s)Carbon Monoxide Detector(s)
SqFt Above 
1118
SqFt Below 
920
SqFt Total 
2038
Utilities 
Cable AvailableNatural Gas AvailableCable ConnectedElectricity ConnectedNatural Gas ConnectedPhone Connected
Water Source 
Public
Zoning 
Res 3
Interior Features
Appliances 
Gas CooktopCooktopWater HeaterDryerRange HoodRefrigeratorWasher
Basement 
Walk-Up AccessFullFinishedSump PumpExterior Entry
Fireplace 
Yes
Fireplace Features 
Living RoomGas
Heating 
Forced AirNatural Gas
Interior 
High Speed InternetIn-Law Floorplan
Laundry Features 
In BasementLaundry ClosetMain Level
Main Level Bedrooms 
3
Save
Ask
Tour
Hide
Share
Exterior Features
Construction Details 
Brick
Exterior 
Private EntranceLighting
Fencing 
FencedFull
Frontage 
54.00
Lot Features 
On Golf CourseNear Golf CourseGreenbelt
Other Structures 
Shed(s)
Patio And Porch 
DeckPatioPorch
Roof 
Asphalt
Community Features
HOA Fee Frequency 
Monthly
MLS Area 
3 - Kitchener West
Schools
School District
Unknown
Elementary School
Catholic: St. Paul Catholic School Forest Hill P.
Middle School
Unknown
High School
Forest Heights C.I. (9-12) Resurrection C.S.S. (9-

Neighborhood & Commute
Source: Walkscore
Disclosure: Community information and market data powered by Constellation Data Labs. Information is deemed reliable but not guaranteed.
Save
Ask
Tour
Hide
Share