


35 Bank Swallow CrescentKitchener, ON N2P 0J7
Mortgage Calculator
Monthly Payment (Est.)
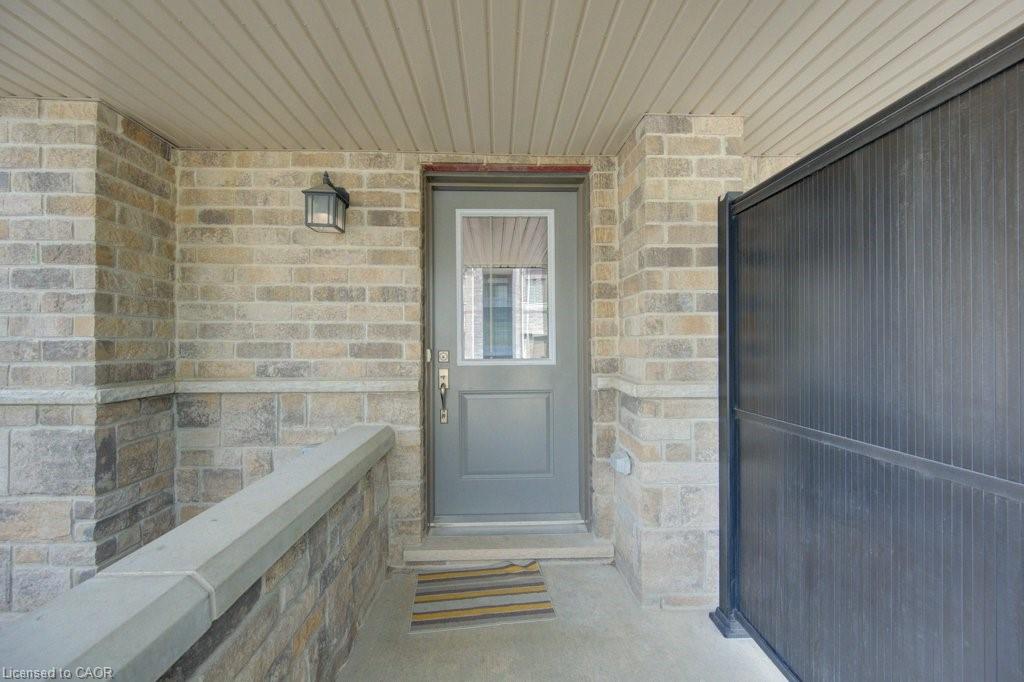
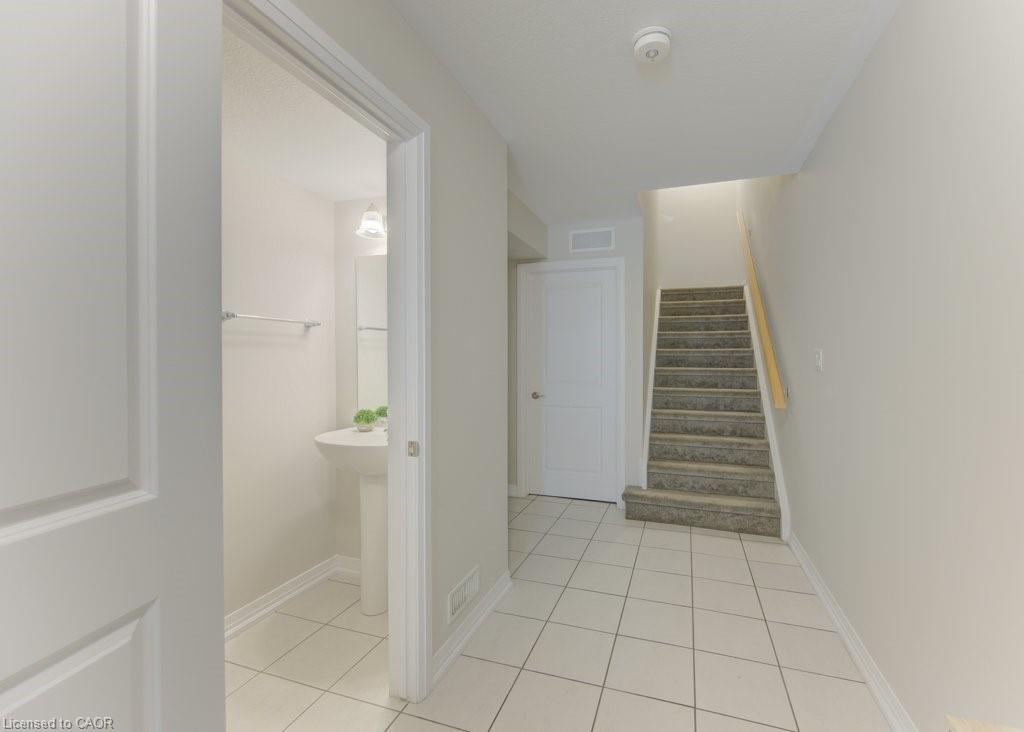
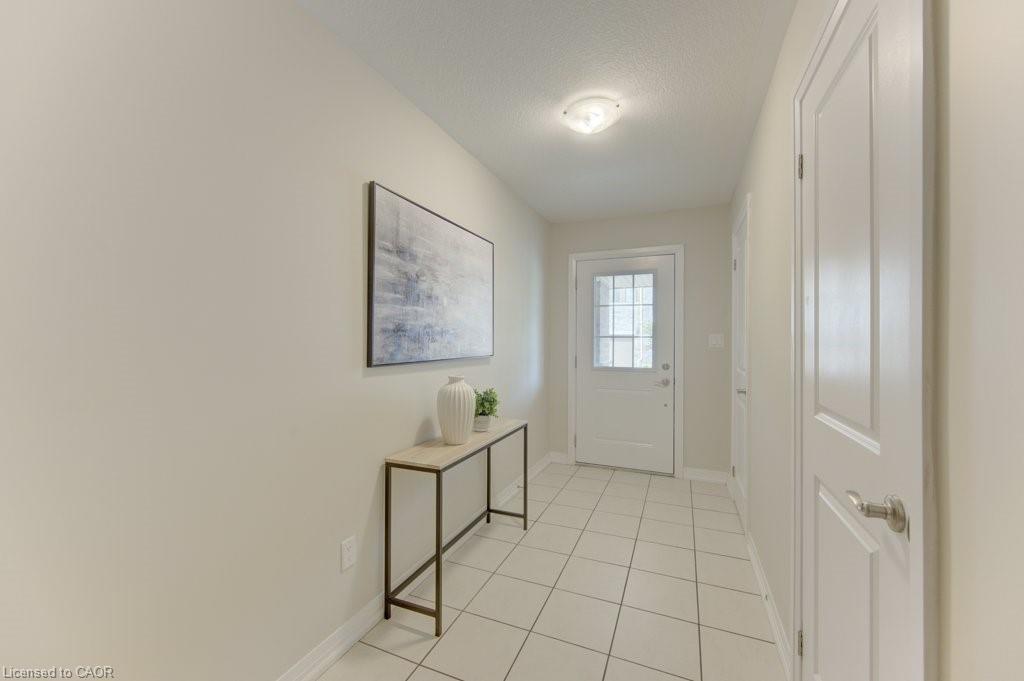
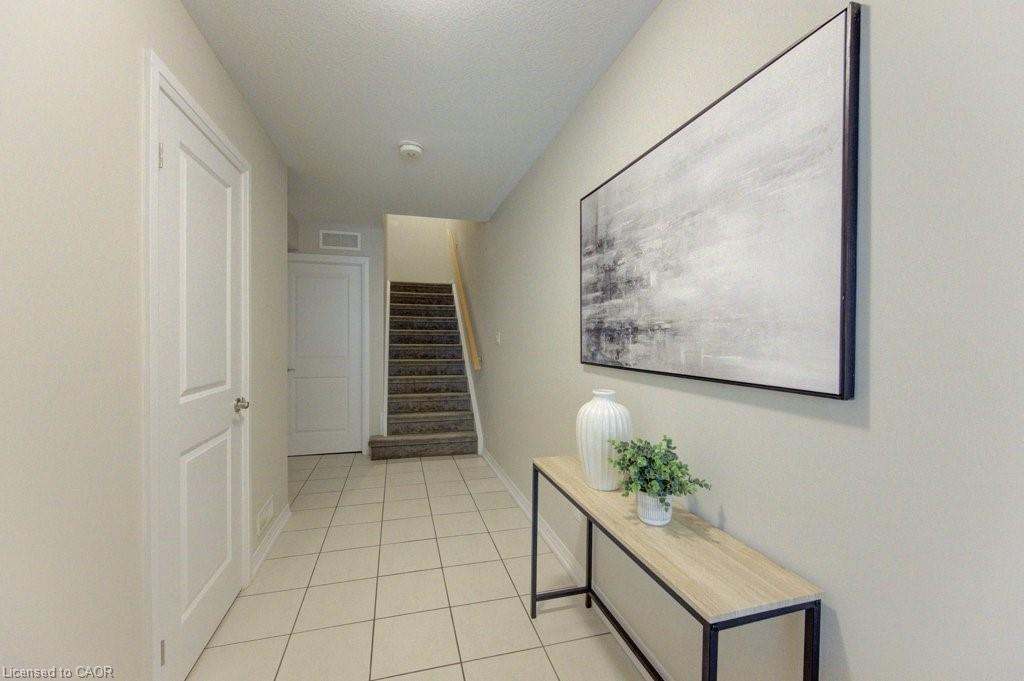
$2,623Welcome to this beautifully maintained, modern condo townhouse offering 1,517 sq. ft. of stylish, functional living in one of Kitchener's most desirable neighbourhoods. Thoughtfully designed with a spacious multi-level layout, this home combines contemporary finishes with everyday convenience. The bright main living level is the heart of the home, featuring a spacious kitchen with a large island, perfect for meal preparation, casual dining, or entertaining. The open concept dining area walks out to a private balcony, while the sun-filled living room is enhanced by oversized windows that fill the space with natural light. Neutral finishes throughout create a warm, modern aesthetic that is ready for your personal touch. Upstairs, you'll find two generous bedrooms, including a spacious primary retreat complete with a large walk-in closet and a private 3-piece ensuite. A second full bathroom and convenient upper-level laundry add to the home's practical layout. The ground level offers direct access to the garage, a 2-piece powder room, and a utility room, providing additional storage and everyday functionality. Located in the highly sought-after Doon South neighbourhood, you'll enjoy easy access to Highway 401, making commuting a breeze, while being close to parks, trails, schools, shopping, and all the amenities that make this community one of Kitchener's most popular places to call home.
| 7 days ago | Listing first seen on site | |
| 7 days ago | Listing updated with changes from the MLS® |
Did you know? You can invite friends and family to your search. They can join your search, rate and discuss listings with you.