Save
Ask
Tour
Hide
Share
$565,000
11 Days On Site

3506 Huron Road
Haysville, ON N3A 3C4

For Sale|Single Family Residence|Active
4
Beds
3
Total Baths
2
Full Baths
1
Partial Bath
3,522
SqFt
$160
/SqFt
County:
Waterloo
Call Now: 226-457-2545
Is this the listing for you? We can help make it yours.
226-457-2545
3506 Huron Road3506 Huron Road3506 Huron Road3506 Huron Road
Save
Ask
Tour
Hide
Share

Mortgage Calculator

Monthly Payment (Est.)

$2,578
Calculator powered by Showcase IDX, a Constellation1 Company. Copyright ©2026 Information is deemed reliable but not guaranteed.

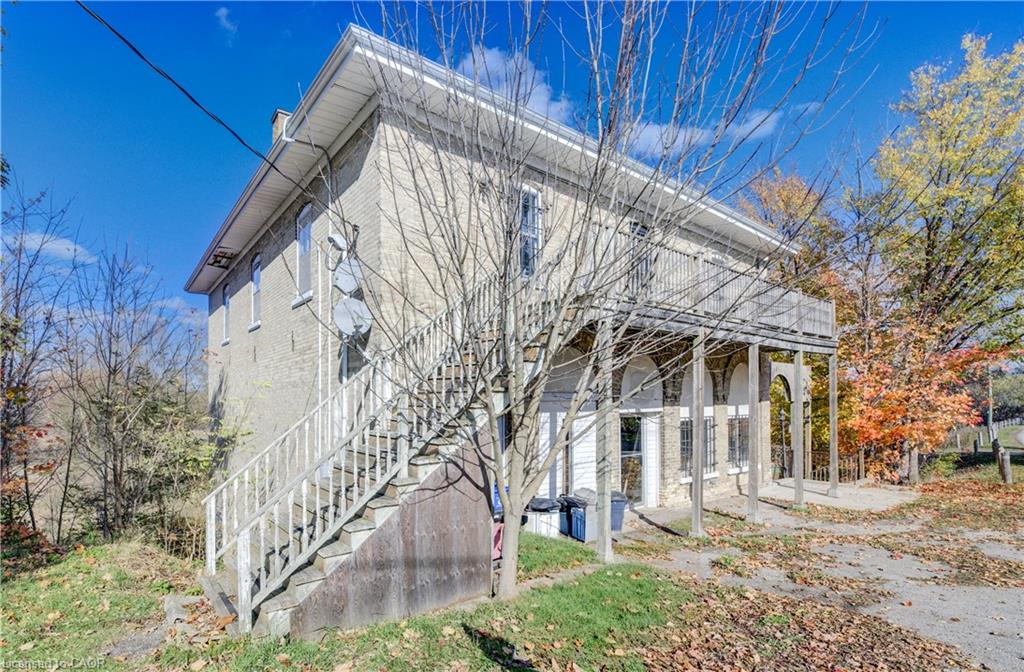
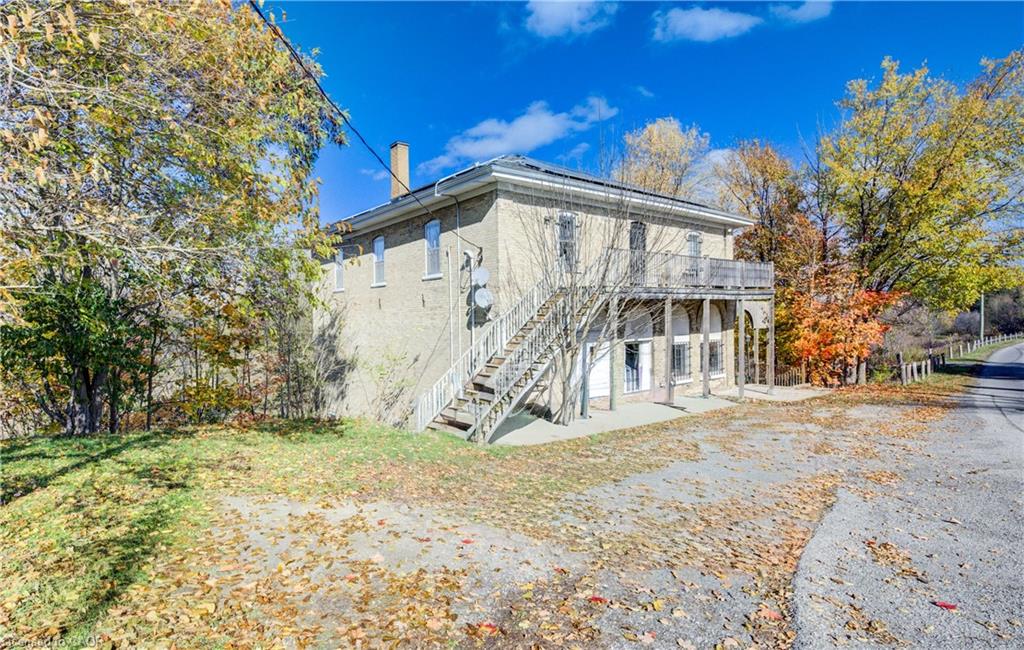
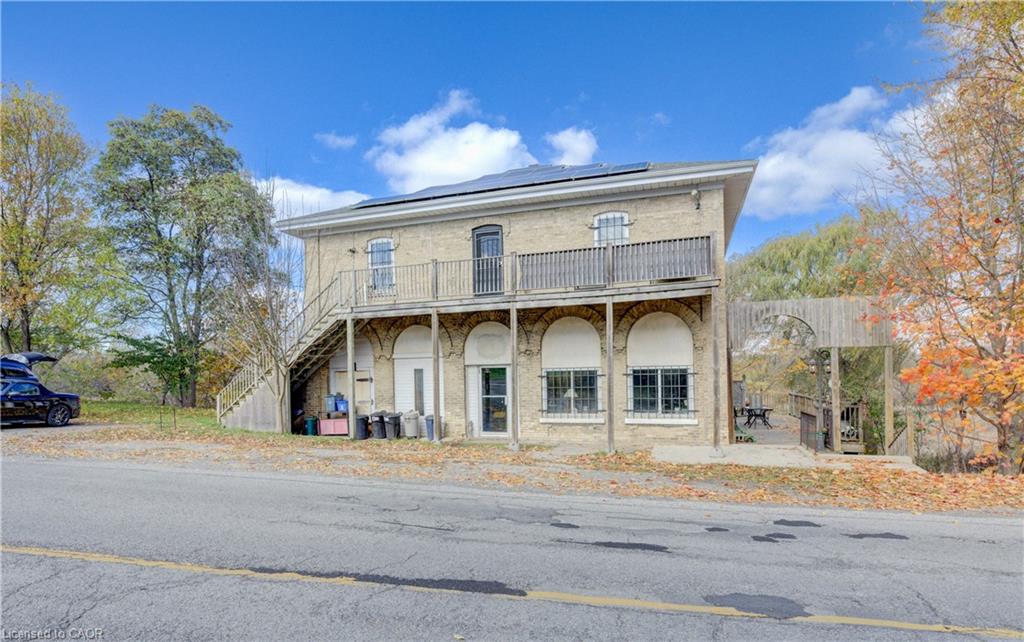
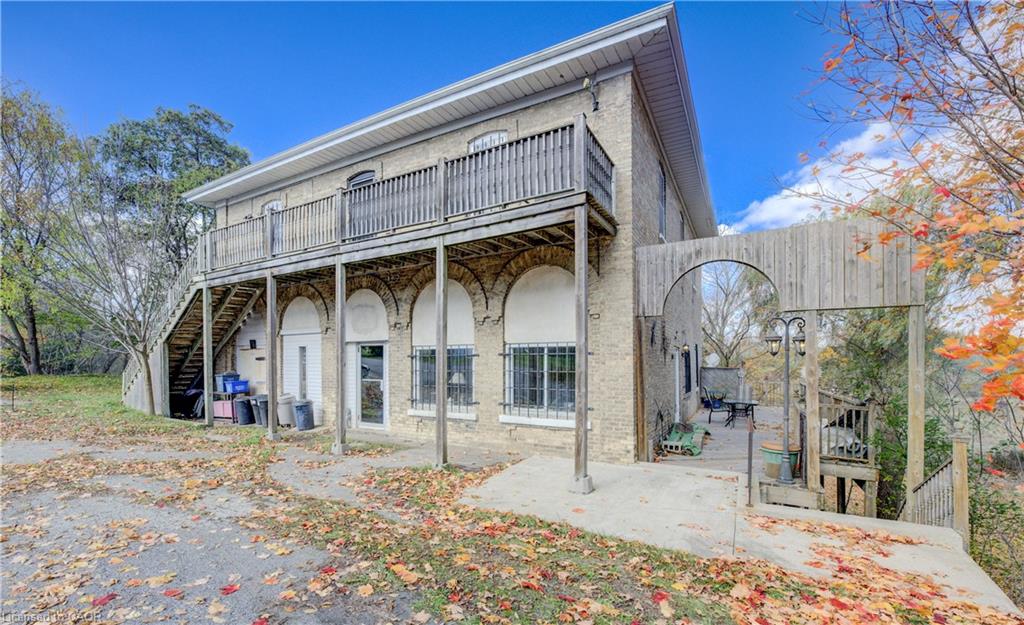
Welcome to Haysville! The possibilities are endless in this 1840s built yellow brick home with almost 5000 sq ft of living space. In the past this building has been a stage coach stop, a general store and a meat market. The main floor lends itself well to a commercial venture (although you would need to investigate a rezone possibility) with soaring ceilings and a large open space. Or remodel the area and have a huge home for a large family. Large kitchen, main floor laundry and a 2 piece bathroom. Upstairs features 3 bedrooms and a terrific bathroom, plus a self contained one bedroom apartment with a separate entrance. One of a kind basement that is decked out for halloween! Wonderful yard overlooking the Nith River, perfect for entertaining family and friends.

Save
Ask
Tour
Hide
Share
Listing Snapshot
Price 
$565,000
Days On Site 
11 Days
Bedrooms 
4
Inside Area (SqFt) 
3,522 sqft
Total Baths 
3
Full Baths 
2
Partial Baths 
1
Lot Size 
N/A
Year Built 
N/A
MLS® Number 
40843731
Status 
Active
Property Tax 
$2,917
HOA/Condo/Coop Fees 
N/A
Sq Ft Source 
Other
Friends & Family
Recent Activity
2 weeks agoListing first seen on site
2 weeks agoListing updated with changes from the MLS®
General Features
Foundation 
Stone
Parking Spaces 
5
Property Sub Type 
Single Family Residence
Sewer 
Septic Tank
SqFt Above 
3522
SqFt Below 
1645
SqFt Total 
5167
Water Source 
PrivateWell
Zoning 
A
Interior Features
Basement 
FullPartially Finished
Heating 
Forced AirPropane
Save
Ask
Tour
Hide
Share
Exterior Features
Construction Details 
Brick
Frontage 
112.70
Lot Features 
Irregular Lot
Roof 
Asphalt
Waterfront 
Yes
Waterfront Features 
River FrontWaterfront Access
Community Features
HOA Fee Frequency 
Monthly
MLS Area 
6 - Wilmot Township

Neighborhood & Commute
Source: Walkscore
Disclosure: Community information and market data powered by Constellation Data Labs. Information is deemed reliable but not guaranteed.
Save
Ask
Tour
Hide
Share