Save
Ask
Tour
Hide
Share
$399,990
1 Day On Site

701 Homer Watson Boulevard 53
Kitchener, ON N2C 0B5

For Sale|Townhouse|Active
3
Beds
3
Total Baths
2
Full Baths
1
Partial Bath
1,592.6
SqFt
$251
/SqFt
2013
Built
County:
Waterloo
Call Now: 226-457-2545
Is this the listing for you? We can help make it yours.
226-457-2545
Upcoming Open Houses
Sat, Jul 11, 2:00 PM - 4:00 PM
701 Homer Watson Boulevard 53701 Homer Watson Boulevard 53701 Homer Watson Boulevard 53701 Homer Watson Boulevard 53
Save
Ask
Tour
Hide
Share

Mortgage Calculator

Monthly Payment (Est.)

$1,825
Calculator powered by Showcase IDX, a Constellation1 Company. Copyright ©2026 Information is deemed reliable but not guaranteed.

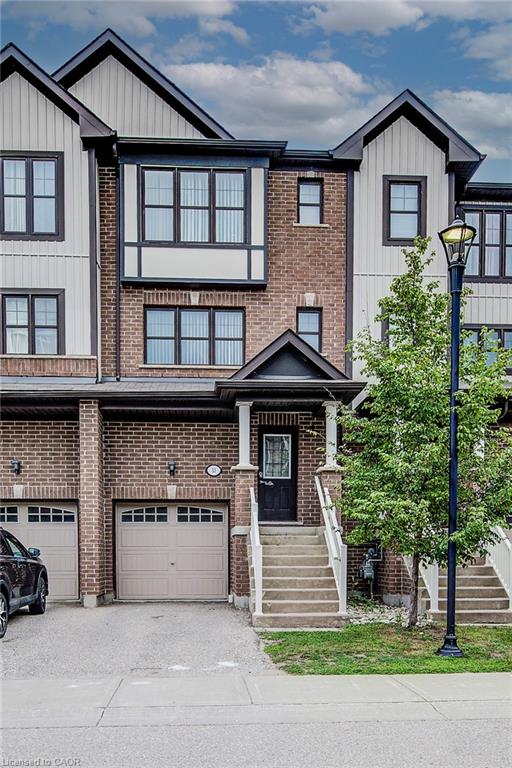
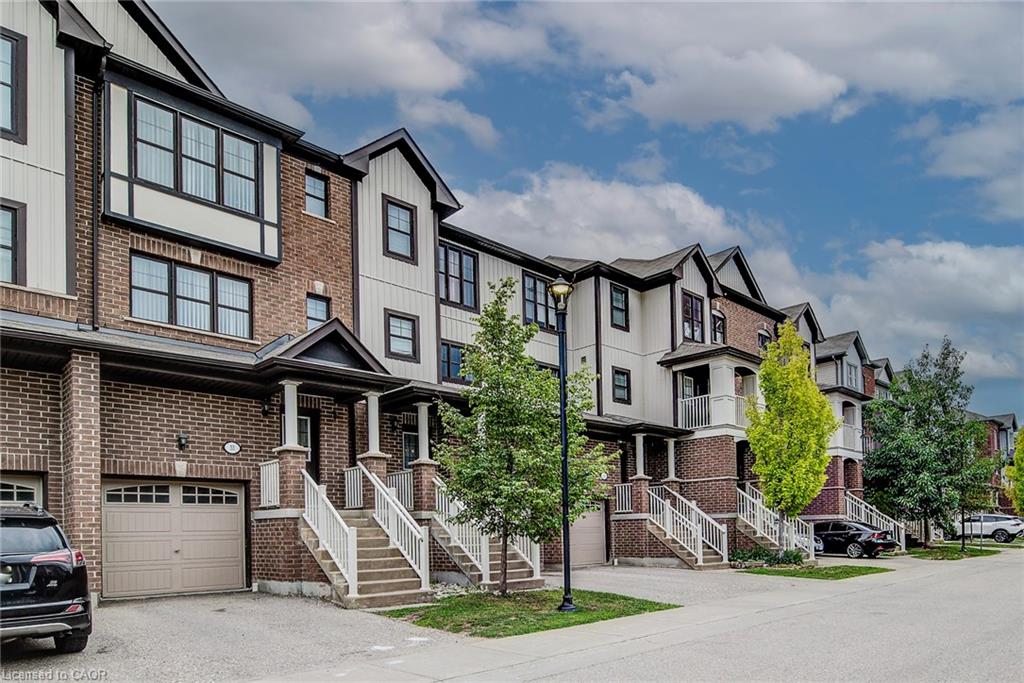
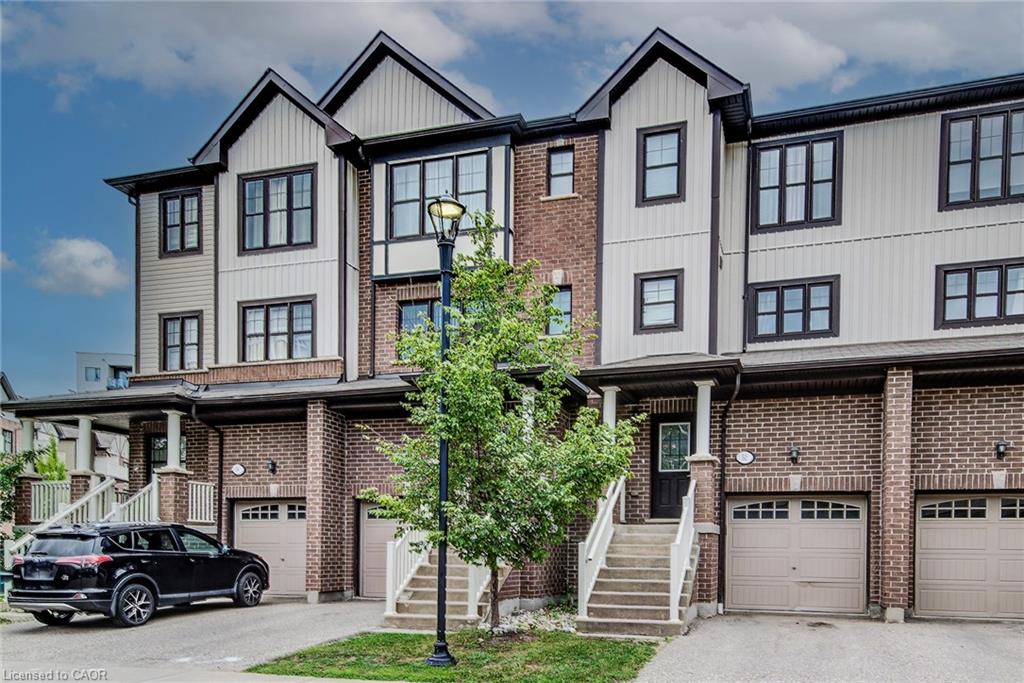
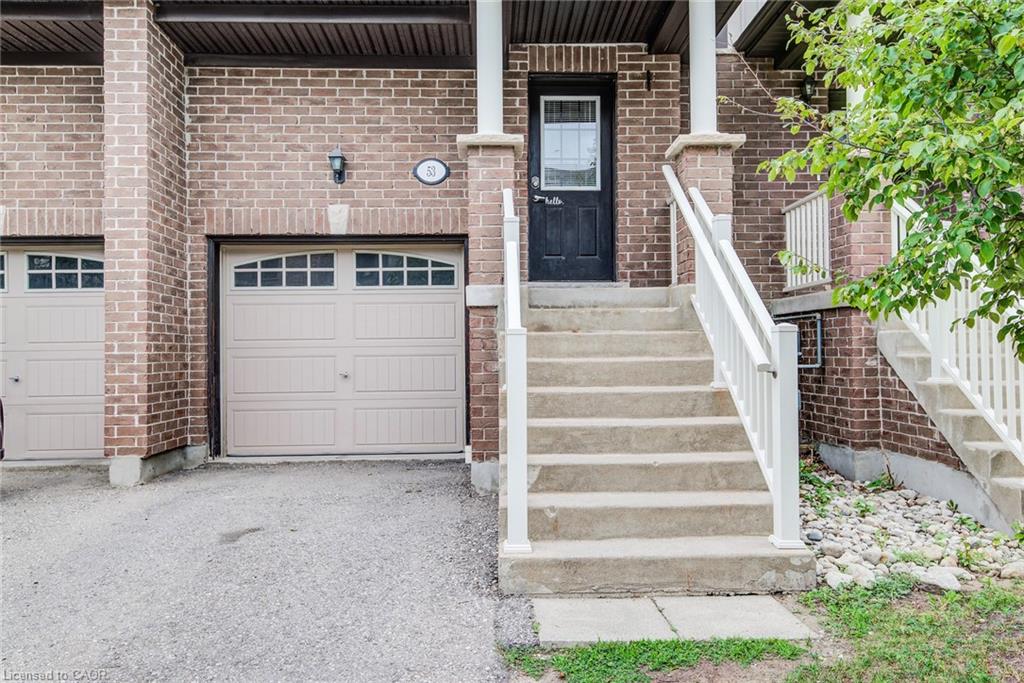
OPEN HOUSE: Saturday, July 11, from 2 to 4 PM. Beautiful townhouse in an excellent location. Quick access to expressway 7 and to the 401, very close to schools, shopping, dining, public library, public transit, Tim Hortons, park, etc. Having 2.5 bathrooms will prevent many disputes for the shower with the teenager children. You don't need to worry about carrying the laundry down stairs since the laundry area is in the bedroom floor, so convenient! If you have young children there is a playground in the condo and a park close by. The library and dining is within walking distance. This is a freehold home with common elements. The amount of natural light makes it bright and inviting. The open concept makes it special for entertaining. The rec room on the main floor and the full bathroom in the basement opens up the opportunity to have an extra-income. The bedrooms have good size. Come and check it out yourself, it won't last!

Save
Ask
Tour
Hide
Share
Listing Snapshot
Price 
$399,990
Days On Site 
1 Day
Bedrooms 
3
Inside Area (SqFt) 
1,592.6 sqft
Total Baths 
3
Full Baths 
2
Partial Baths 
1
Lot Size 
0.0363 Acres
Year Built 
2013
MLS® Number 
40843677
Status 
Active
Property Tax 
$3,950.85
HOA/Condo/Coop Fees 
N/A
Sq Ft Source 
Other
Friends & Family
Recent Activity
yesterdayListing first seen on site
yesterdayListing updated with changes from the MLS®
General Features
Attached Garage 
Yes
Cross Street 
Blockline
Direction Faces 
South
Garage 
Yes
Garage Spaces 
1
Parking 
Attached
Parking Spaces 
2
Property Sub Type 
Townhouse
SqFt Above 
1592.6
SqFt Below 
388.44
SqFt Total 
1981.04
Water Source 
Public
Zoning 
R-8 372R (1612)
Interior Features
Appliances 
Water SoftenerDryerWasherMicrowave
Basement 
PartialFinished
Heating 
Forced AirNatural Gas
Laundry Features 
Laundry ClosetUpper LevelIn Unit
Save
Ask
Tour
Hide
Share
Exterior Features
Construction Details 
Aluminum SidingBrick Veneer
Frontage 
18.08
Lot Features 
Rectangular Lot
Roof 
Asphalt
Community Features
Association Amenities 
PlaygroundParking
Association Dues 
234.81
HOA Fee Frequency 
Monthly
MLS Area 
3 - Kitchener West

Neighborhood & Commute
Source: Walkscore
Disclosure: Community information and market data powered by Constellation Data Labs. Information is deemed reliable but not guaranteed.
Save
Ask
Tour
Hide
Share