Save
Ask
Tour
Hide
Share
$699,900
7 Days On Site

45 Captain Mccallum Drive
New Hamburg, ON N3A 0B6

For Sale|Single Family Residence|Active
2
Beds
3
Total Baths
2
Full Baths
1
Partial Bath
1,283.75
SqFt
$545
/SqFt
2011
Built
County:
Waterloo
Call Now: 226-457-2545
Is this the listing for you? We can help make it yours.
226-457-2545
Upcoming Open Houses
Sun, Jul 12, 2:00 PM - 4:00 PM
45 Captain Mccallum Drive45 Captain Mccallum Drive45 Captain Mccallum Drive45 Captain Mccallum Drive
Save
Ask
Tour
Hide
Share

Mortgage Calculator

Monthly Payment (Est.)

$3,193
Calculator powered by Showcase IDX, a Constellation1 Company. Copyright ©2026 Information is deemed reliable but not guaranteed.

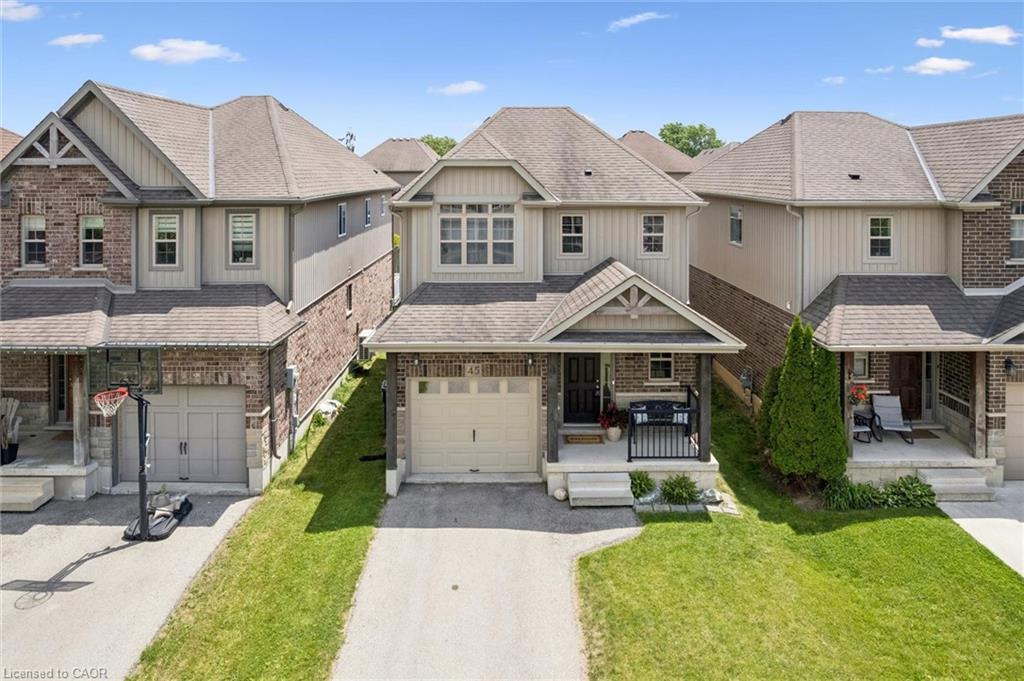
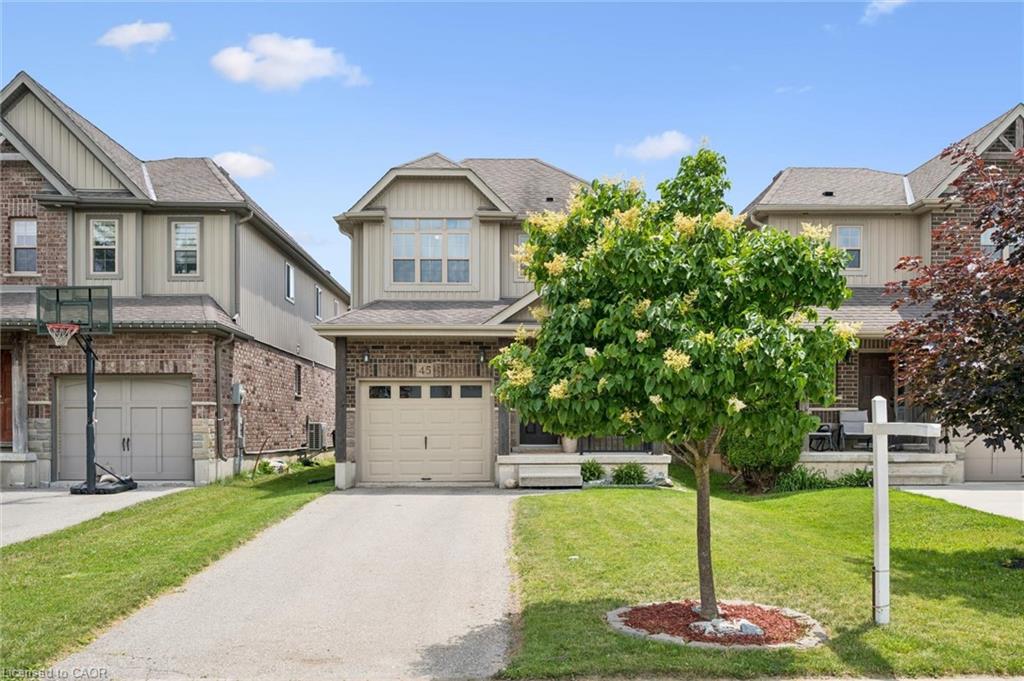
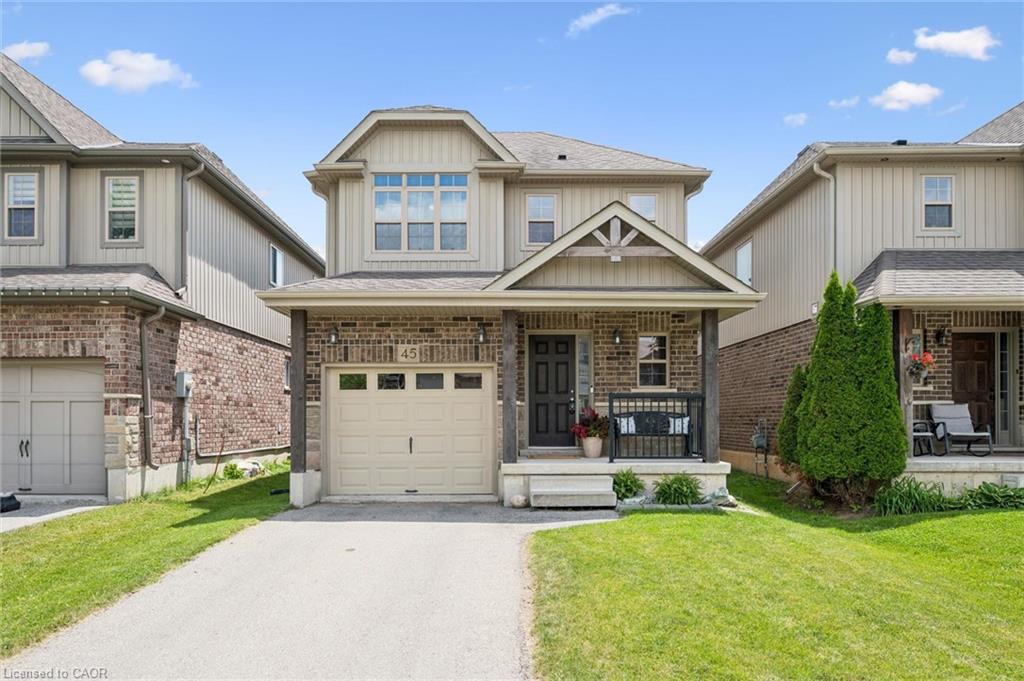
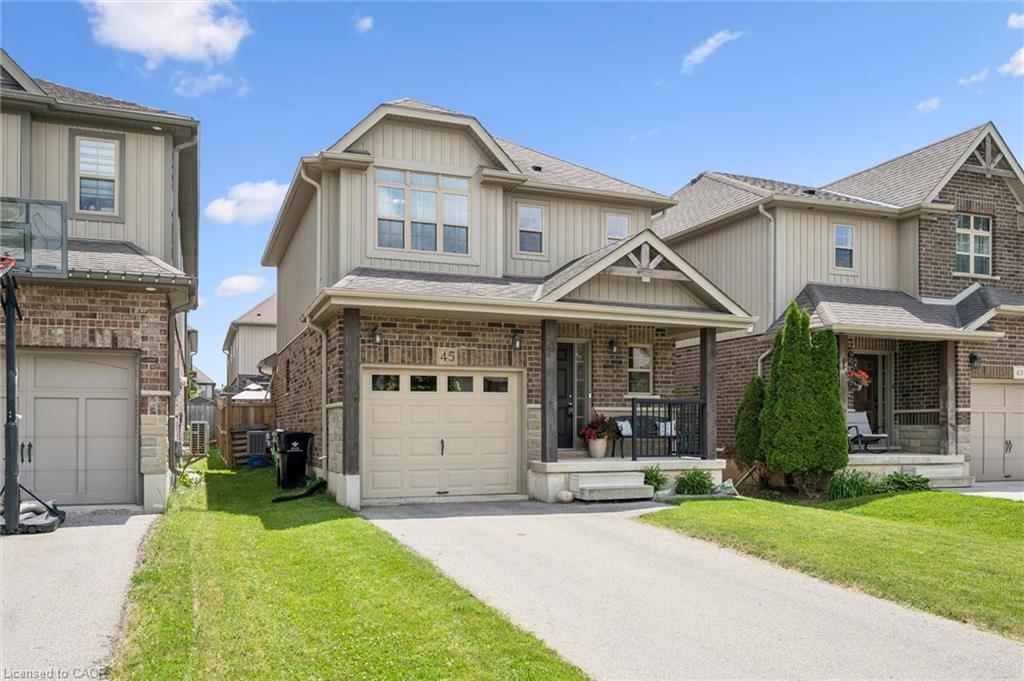
Welcome to 45 Captain McCallum Drive! This New Hamburg home has been immaculately maintained and cared for, evident from the moment you walk in. This is an ideal opportunity for anyone looking to turn this 2 bedroom home into 3 bedrooms, easily increasing the value of your investment. If you don't need that extra bedroom, leave the BONUS space on the upper level as your extra office or hang out space! This HOME offers the perfect next step from a townhouse or semi, giving you the added convenience of no more shared walls, a single car garage and extra room to grow with the professionally finished basement completed in 2023. Ideal for commuters with HIGHWAY access only minutes away. Whether you're moving up, downsizing from something larger, or buying your first detached home, this property offers a great balance of space, convenience, and VALUE.

Save
Ask
Tour
Hide
Share
Listing Snapshot
Price 
$699,900
Days On Site 
7 Days
Bedrooms 
2
Inside Area (SqFt) 
1,283.75 sqft
Total Baths 
3
Full Baths 
2
Partial Baths 
1
Lot Size 
0.077 Acres
Year Built 
2011
MLS® Number 
40843651
Status 
Active
Property Tax 
$4,001.83
HOA/Condo/Coop Fees 
N/A
Sq Ft Source 
Other
Friends & Family
Recent Activity
a week agoListing first seen on site
a week agoListing updated with changes from the MLS®
General Features
Acres 
0.077
Attached Garage 
Yes
Cross Street 
Hamilton Road
Garage 
Yes
Garage Spaces 
1
Number Of Stories 
3
Parking 
Garage Door OpenerAsphaltAttached
Parking Spaces 
2
Property Sub Type 
Single Family Residence
SqFt Above 
1283.75
SqFt Below 
498.34
SqFt Total 
1782.09
Water Source 
Public
Zoning 
Z2B
Interior Features
Appliances 
CooktopInstant Hot WaterWater SoftenerDishwasherDryerMicrowaveRefrigeratorWasher
Basement 
FullFinished
Heating 
Forced AirNatural Gas
Laundry Features 
In Basement
Window Features 
Window Coverings
Save
Ask
Tour
Hide
Share
Exterior Features
Construction Details 
Brick VeneerStoneVinyl Siding
Frontage 
30.04
Lot Features 
Rectangular Lot
Other Structures 
Shed(s)
Roof 
Asphalt
Windows/Doors 
Window Coverings
Community Features
HOA Fee Frequency 
Monthly
MLS Area 
6 - Wilmot Township
Schools
School District
Unknown
Elementary School
Grandview Ps, Forest Glen, Holy Family
Middle School
Unknown
High School
Waterloo Oxford Dss, Resurrection Hs

Neighborhood & Commute
Source: Walkscore
Disclosure: Community information and market data powered by Constellation Data Labs. Information is deemed reliable but not guaranteed.
Save
Ask
Tour
Hide
Share