Save
Ask
Tour
Hide
Share
$384,900
12 Days On Site

60 Frederick Street 3514
Kitchener, ON N2H 0C7

For Sale|Residential|Active
2
Beds
2
Total Baths
2
Full Baths
690
SqFt
$558
/SqFt
2022
Built
County:
Waterloo
Call Now: 226-457-2545
Is this the listing for you? We can help make it yours.
226-457-2545
60 Frederick Street 351460 Frederick Street 351460 Frederick Street 351460 Frederick Street 3514
Save
Ask
Tour
Hide
Share

Mortgage Calculator

Monthly Payment (Est.)

$1,756
Calculator powered by Showcase IDX, a Constellation1 Company. Copyright ©2026 Information is deemed reliable but not guaranteed.

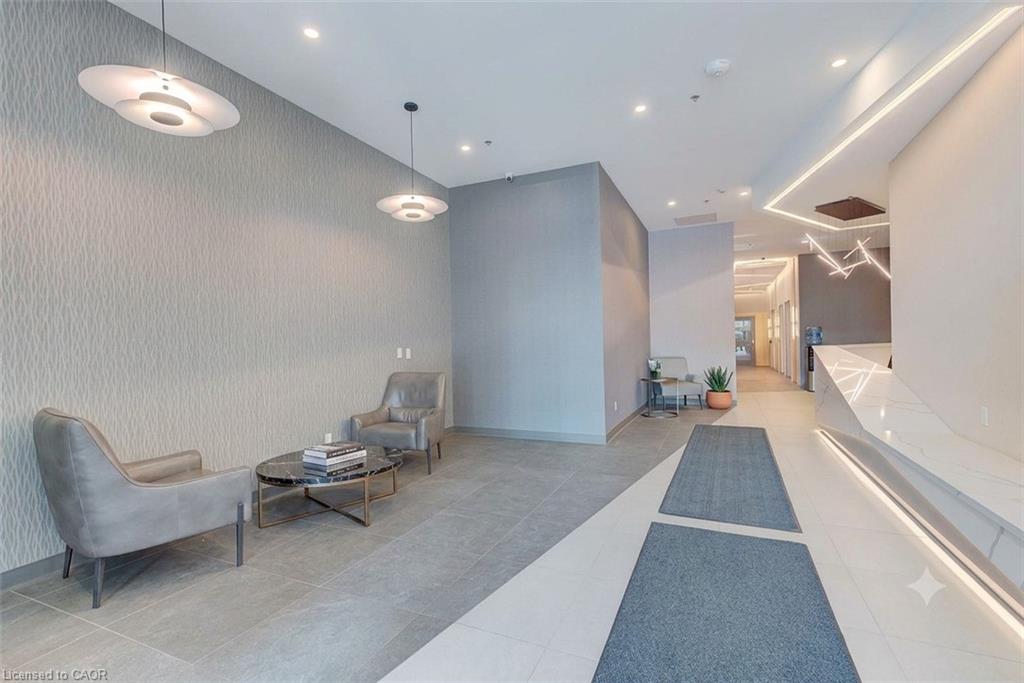
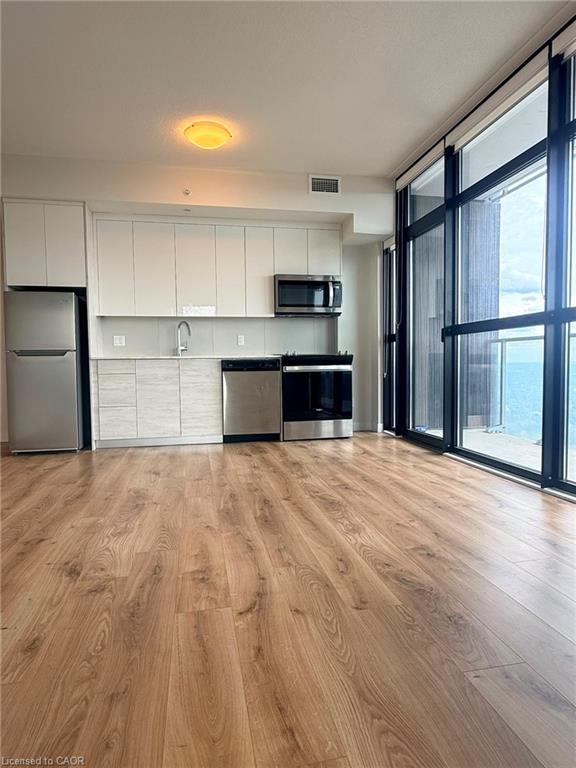
Experience elevated urban living in the heart of Downtown Kitchener. This stunning 2-bedroom, 2-bathroom suite on the 35th floor offers breathtaking panoramic views and a bright, open-concept layout with modern finishes and stainless steel appliances. Enjoy premium building amenities including concierge service, secure entry, rooftop terrace, party room, yoga studio, gym, community garden, and smart home features. The unit also includes private underground parking and in-suite laundry for added convenience. Located steps from the ION LRT, GRT transit, Conestoga College, and minutes to the University of Waterloo, Wilfrid Laurier University, GO Station, and the vibrant downtown core. Perfect for professionals, students, or investors looking for style, convenience, and strong long-term value. A rare opportunity you don't want to miss.

Save
Ask
Tour
Hide
Share
Listing Snapshot
Price 
$384,900
Days On Site 
12 Days
Bedrooms 
2
Inside Area (SqFt) 
690 sqft
Total Baths 
2
Full Baths 
2
Partial Baths 
N/A
Lot Size 
N/A
Year Built 
2022
MLS® Number 
40843612
Status 
Active
Property Tax 
$3,662.98
HOA/Condo/Coop Fees 
$576.6 monthly
Sq Ft Source 
Builder
Friends & Family
Recent Activity
2 weeks agoListing first seen on site
2 weeks agoListing updated with changes from the MLS®
General Features
Cross Street 
Duke
Direction Faces 
West
Garage 
Yes
Garage Spaces 
1
Parking Spaces 
1
Pets 
Yes
Security 
Smoke Detector(s)Carbon Monoxide Detector(s)
SqFt Above 
690
SqFt Total 
690
Water Source 
Public
Zoning 
D-4
Interior Features
Appliances 
CooktopDishwasherDryerMicrowaveRange HoodRefrigeratorWasher
Heating 
Forced AirNatural Gas
Interior 
Elevator
Laundry Features 
In Unit
Main Level Bedrooms 
2
Save
Ask
Tour
Hide
Share
Exterior Features
Construction Details 
Cement Siding
Lot Features 
On Golf CourseCity LotNear Golf CourseGreenbelt
Roof 
Asphalt
Community Features
Association Amenities 
ConciergeElevator(s)Fitness Center
Association Dues 
576.6
HOA Fee Frequency 
Monthly
MLS Area 
2 - Kitchener East

Neighborhood & Commute
Source: Walkscore
Disclosure: Community information and market data powered by Constellation Data Labs. Information is deemed reliable but not guaranteed.
Save
Ask
Tour
Hide
Share