


7 Ivy Lane CourtKitchener, ON N2N 3P8
Mortgage Calculator
Monthly Payment (Est.)
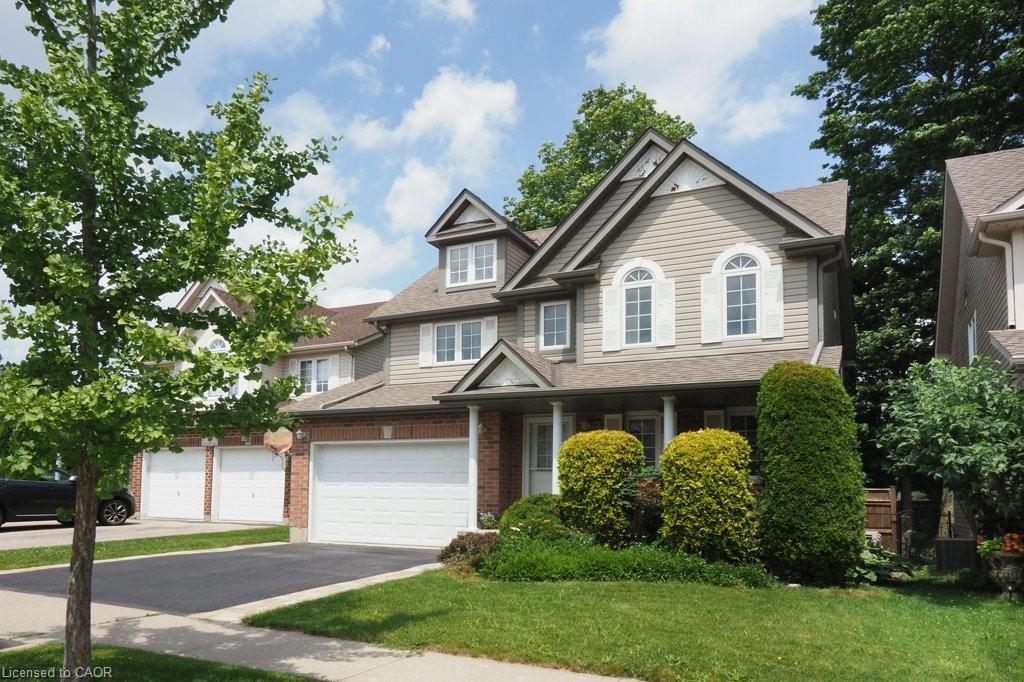
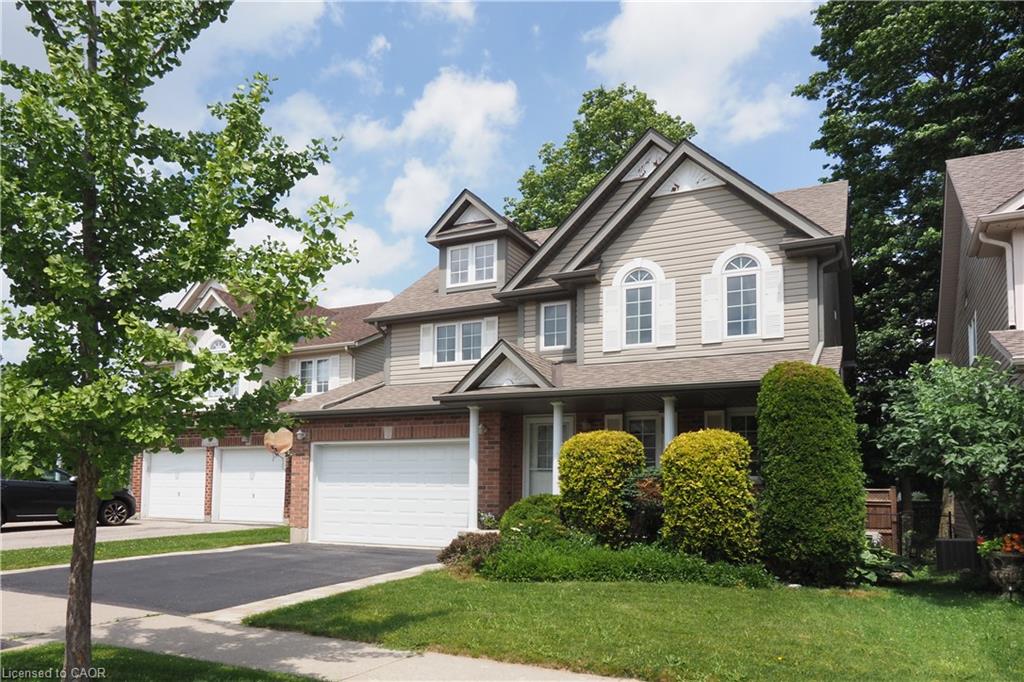
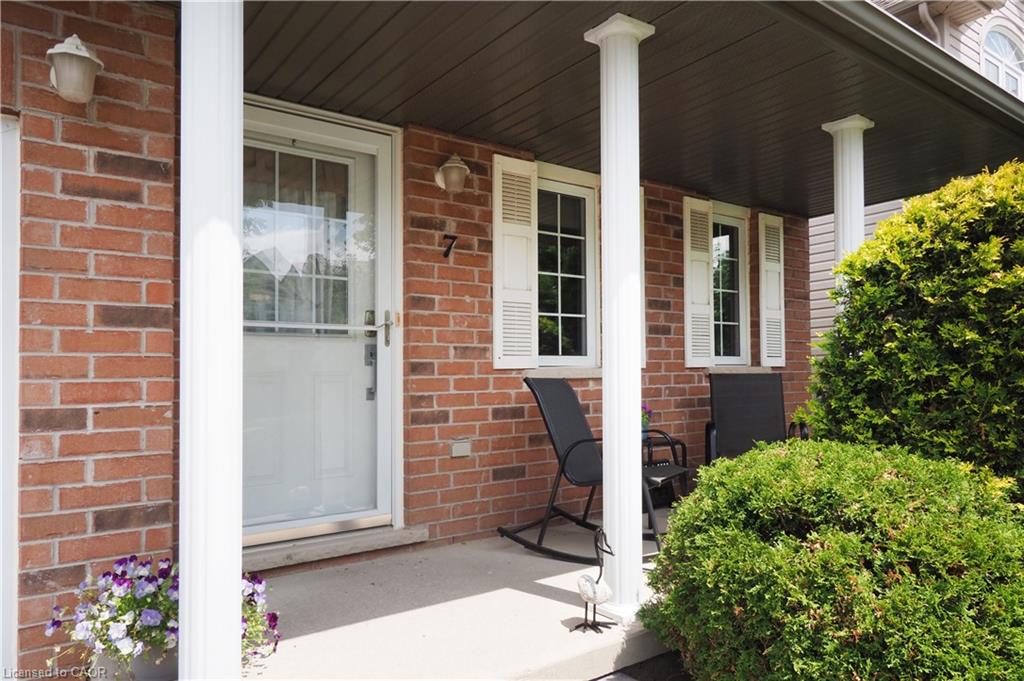
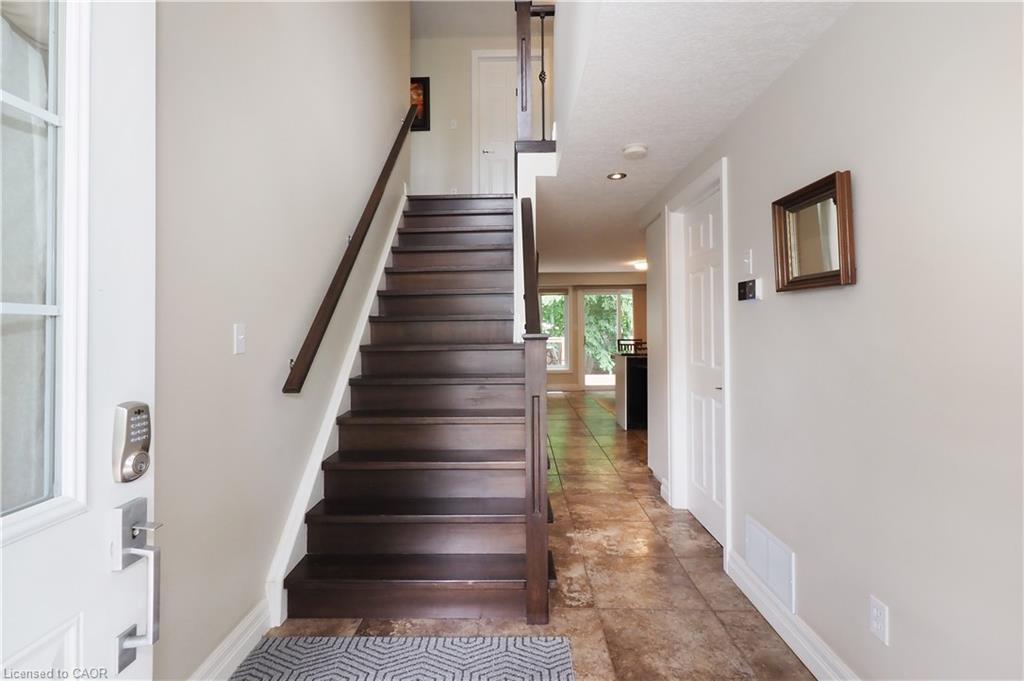
$3,421Welcome to 7 Ivy Lane Court, a warm and inviting home located on a quiet cul-de-sac that is close to schools, parks, shopping and the highway. The updated home is move-in ready and has 3 spacious bedrooms, 4 bathrooms, a 1.5 car garage, a professionally finished basement and a park-like back yard. Upon entering the home, the modern foyer leads to the main living area of the home where you will find the family room, kitchen and dining area. The large windows and a walkout to the deck offer a delightful view of the mature trees in the yard. The kitchen has a stunning granite countertop and a tiled backsplash. There is ample cupboard space and modern appliances. The main floor laundry room, powder room, gorgeous floor tiles and hardwood flooring finish off the main level. Upstairs, the primary bedroom has double closets and a 4-piece ensuite with soaker tub. The main bathroom is spacious and bright, and the second bedroom has a unique vaulted ceiling, which adds to the curb appeal of the home. The third bedroom is nicely finished and is currently being used as an office. As you walk through the home, the quality of the finishings and tasteful décor makes you feel like you are in a model home. On the lower level, the recroom has large windows that provide plenty of natural light and there is a cozy gas fireplace. There is a modern 3-pc bathroom and there are additional storage areas on the lower level. This meticulously maintained home has had several updates including: Fridge & Stove (2023), furnace & A/C (2022), Washer & Dryer (2020), Fence (2022), Attic Insulation (2021), Basement Bathroom (2018), Garage Door & Front Steps (2018), Roof (2017), Upstairs Windows (2017), Gas Fireplace (2013) and much more. 7 Ivy Lane Court offers plenty of space, comfort and an ideal location for buyers looking for a beautiful home to call their own for years to come.
| yesterday | Status changed to Active Under Contract | |
| yesterday | Listing updated with changes from the MLS® | |
| 4 days ago | Listing first seen on site |
Did you know? You can invite friends and family to your search. They can join your search, rate and discuss listings with you.