Save
Ask
Tour
Hide
Share
$414,900
7 Days On Site

The Atriums
55 Blue Springs Drive 706
Waterloo, ON N2J 4T3

For Sale|Residential|Active
2
Beds
2
Total Baths
2
Full Baths
1,119
SqFt
$371
/SqFt
1991
Built
County:
Waterloo
Call Now: 226-457-2545
Is this the listing for you? We can help make it yours.
226-457-2545
55 Blue Springs Drive 70655 Blue Springs Drive 70655 Blue Springs Drive 70655 Blue Springs Drive 706
Save
Ask
Tour
Hide
Share

Mortgage Calculator

Monthly Payment (Est.)

$1,893
Calculator powered by Showcase IDX, a Constellation1 Company. Copyright ©2026 Information is deemed reliable but not guaranteed.

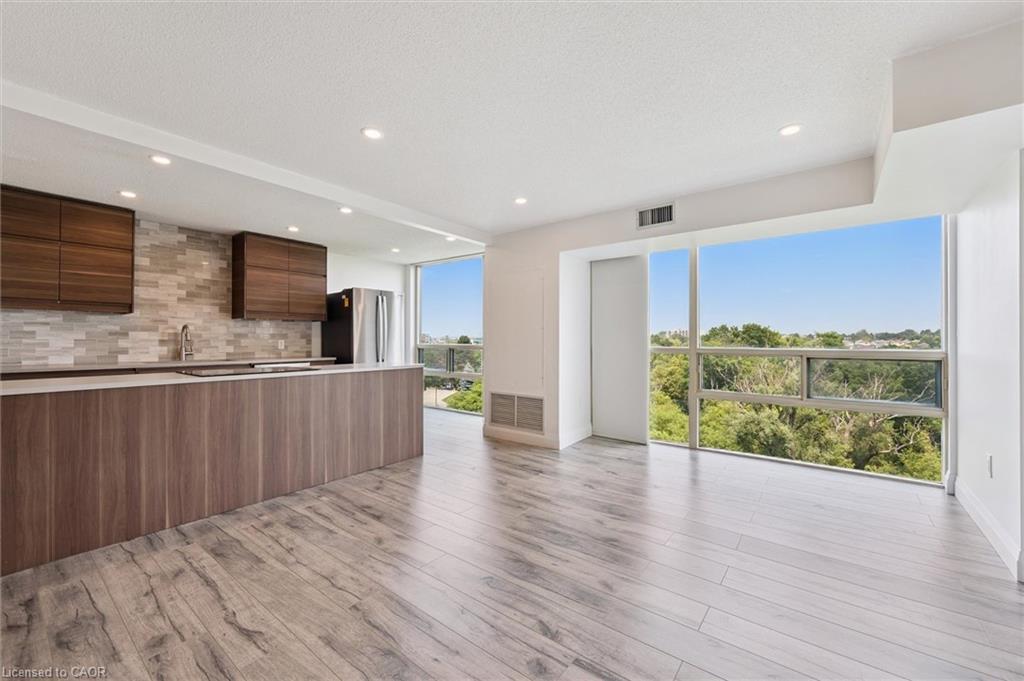
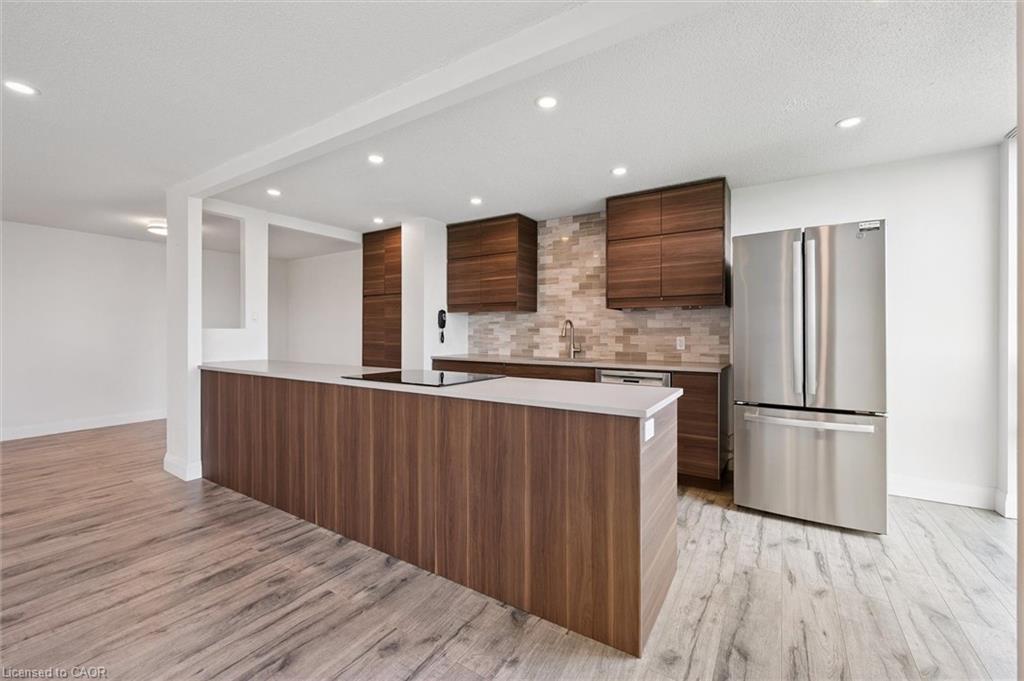
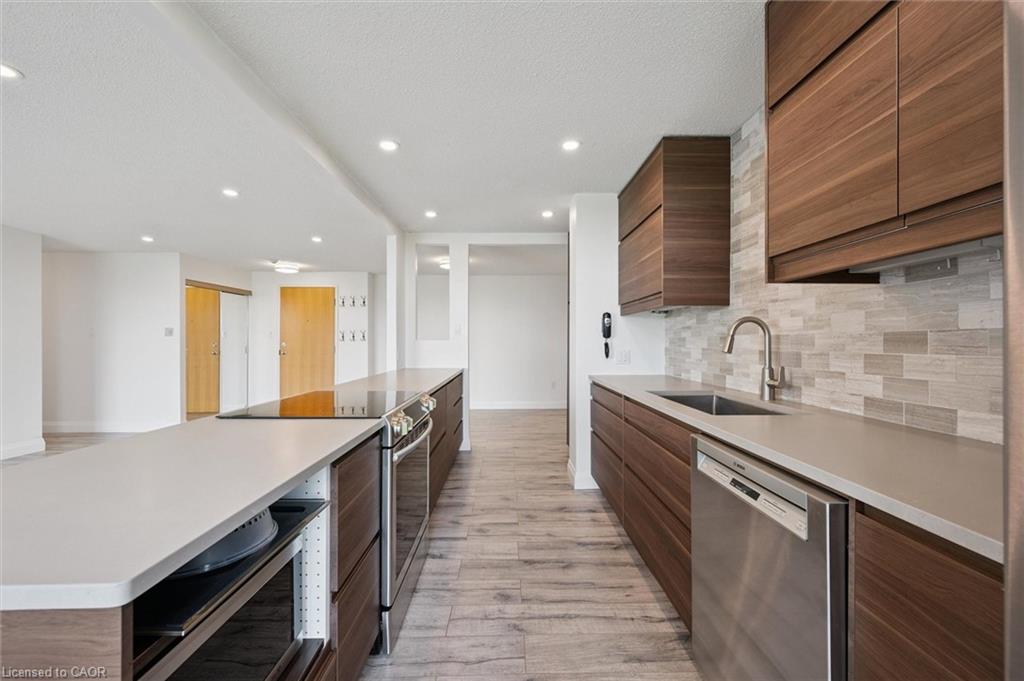
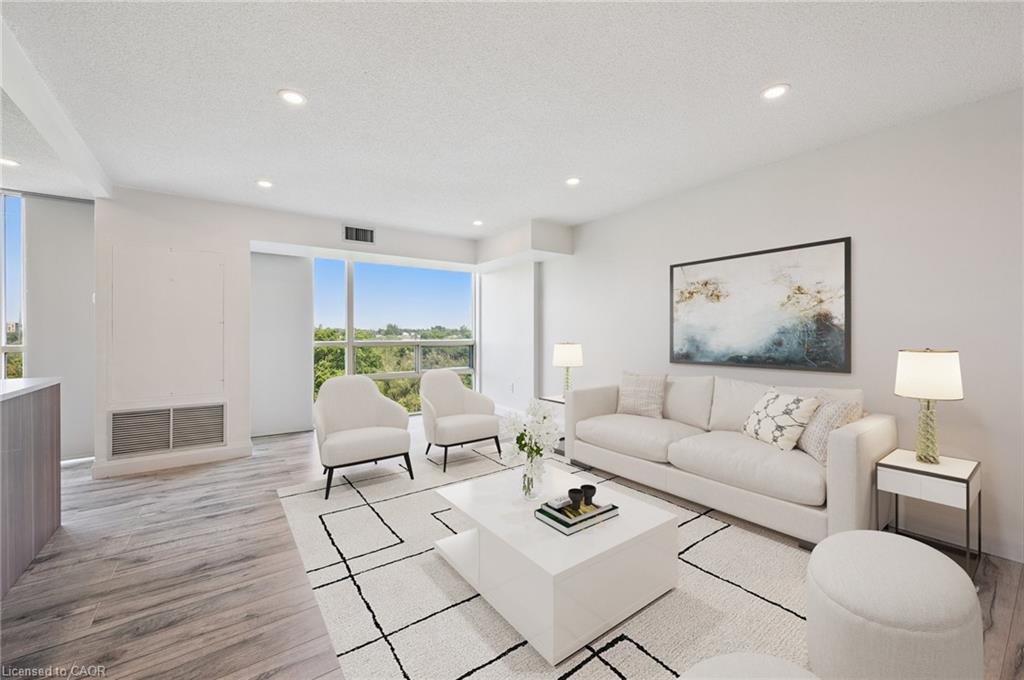
Experience the perfect blend of nature and urban sophistication in this meticulously updated, open-concept unit at The Atriums. Featuring premium quartz countertops, designer fixtures, and modern flooring, the bright interior is framed by large windows boasting serene forest views. This rare find offers two spacious bedrooms, two full bathrooms, in-suite laundry, a storage locker, and the ultimate local luxury: two owned parking spaces. Residents enjoy premium building amenities—including a rooftop sun deck, guest suite, workshop, and library—all situated seconds from the expressway, prestigious Universities, and Conestoga Mall. Don't miss this exceptional opportunity; schedule your private viewing today! (Note: Some photos virtually staged).

Save
Ask
Tour
Hide
Share
Listing Snapshot
Price 
$414,900
Days On Site 
7 Days
Bedrooms 
2
Inside Area (SqFt) 
1,119 sqft
Total Baths 
2
Full Baths 
2
Partial Baths 
N/A
Lot Size 
N/A
Year Built 
1991
MLS® Number 
40843547
Status 
Active
Property Tax 
$3,351
HOA/Condo/Coop Fees 
$812.39 monthly
Sq Ft Source 
Other
Friends & Family
Recent Activity
a week agoListing first seen on site
a week agoListing updated with changes from the MLS®
General Features
Direction Faces 
North
Foundation 
Concrete Perimeter
Garage 
Yes
Garage Spaces 
1
Parking 
Asphalt
Parking Spaces 
2
SqFt Above 
1119
SqFt Total 
1119
Water Source 
Public
Zoning 
GR
Interior Features
Appliances 
CooktopDishwasherDryerRefrigeratorWasher
Heating 
ElectricForced Air
Interior 
Elevator
Laundry Features 
In Unit
Main Level Bedrooms 
2
Save
Ask
Tour
Hide
Share
Exterior Features
Construction Details 
Brick
Exterior 
Lighting
Lot Features 
Landscaped
Roof 
Tar/Gravel
View 
Trees/Woods
Waterview 
Trees/Woods
Community Features
Association Amenities 
Elevator(s)Party RoomParkingWorkshop Area
Association Dues 
812.39
HOA Fee Frequency 
Monthly
MLS Area 
1 - Waterloo East

Neighborhood & Commute
Source: Walkscore
Disclosure: Community information and market data powered by Constellation Data Labs. Information is deemed reliable but not guaranteed.
Save
Ask
Tour
Hide
Share