Save
Ask
Tour
Hide
Share
$354,000
14 Days On Site

Sage Five
280 Lester Street 618
Waterloo, ON N2L 0G2

For Sale|Residential|Active
1
Bed
1
Total Bath
1
Full Bath
549
SqFt
$645
/SqFt
County:
Waterloo
Call Now: 226-457-2545
Is this the listing for you? We can help make it yours.
226-457-2545
280 Lester Street 618280 Lester Street 618280 Lester Street 618280 Lester Street 618
Save
Ask
Tour
Hide
Share

Mortgage Calculator

Monthly Payment (Est.)

$1,615
Calculator powered by Showcase IDX, a Constellation1 Company. Copyright ©2026 Information is deemed reliable but not guaranteed.

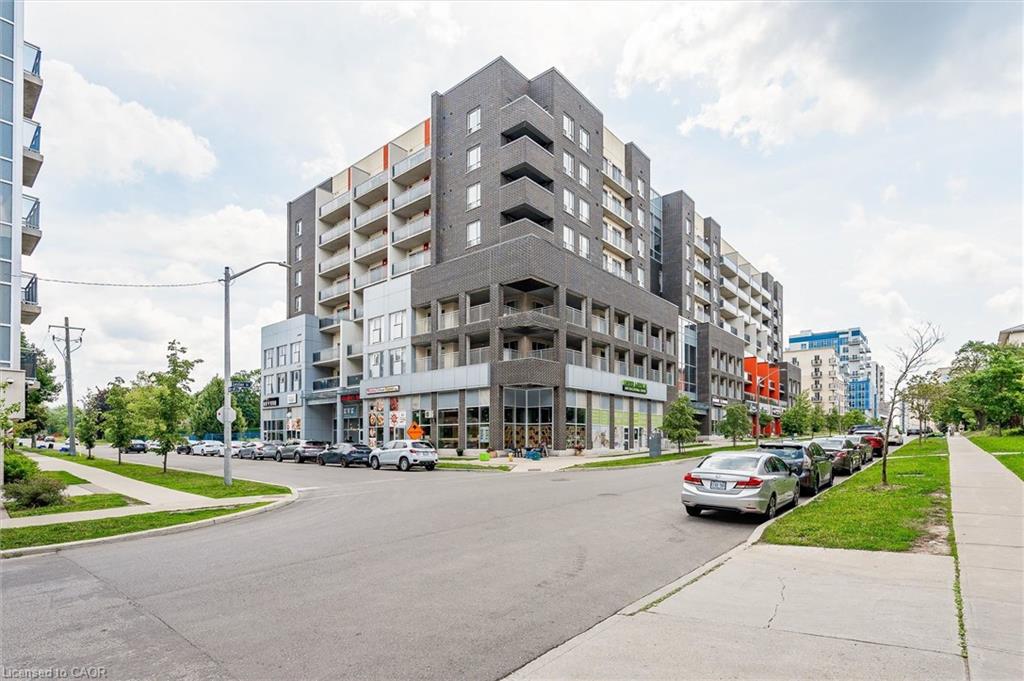
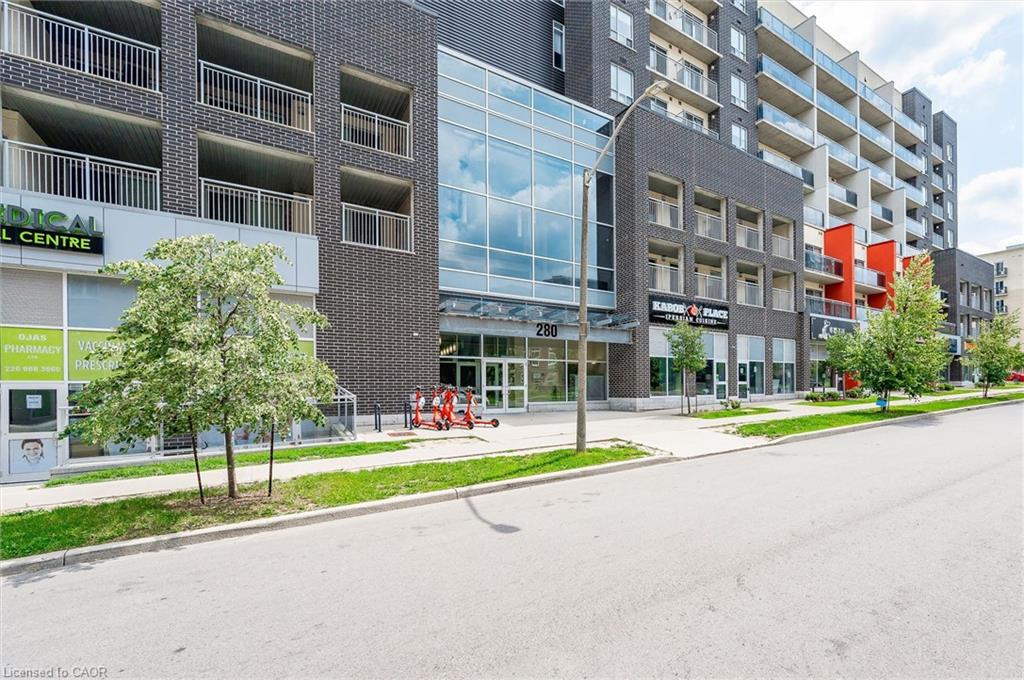
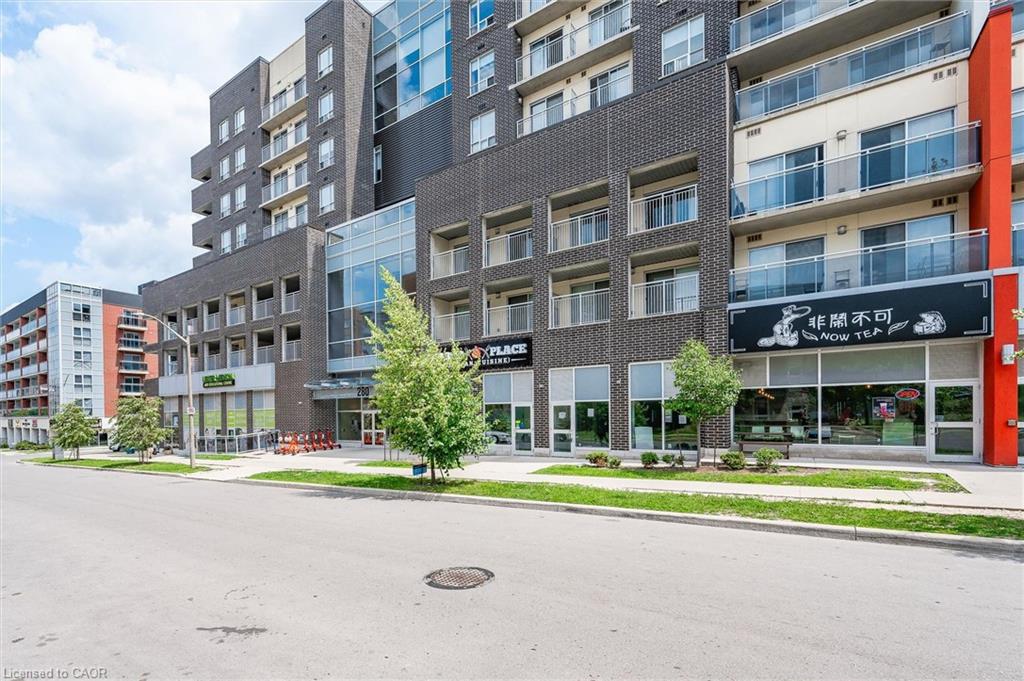
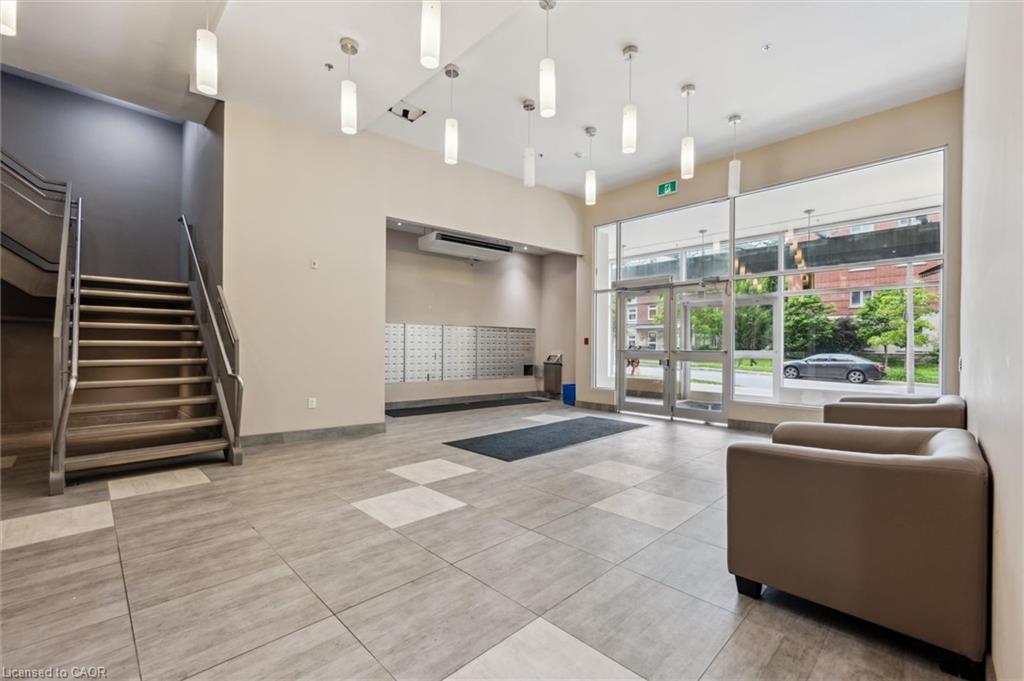
Welcome to Unit 618 at Sage 5, a rare opportunity to own a bright 1-bedroom, 1-bathroom suite featuring floor-to-ceiling windows, unobstructed green views, and abundant natural light throughout. Occupied by only two residents since construction and exceptionally well maintained, this carpet-free home offers a functional layout with a spacious bedroom, large granite kitchen island, stainless steel appliances, and ensuite laundry. Enjoy the spacious balcony, accessible from both the living room and bedroom, overlooking peaceful greenery. Offered fully furnished, this move-in ready unit provides added convenience for both end-users and investors. Residents enjoy excellent amenities including a rooftop terrace, theatre room, fitness centre, student lounge, and study spaces. Ideally located in the heart of Waterloo's university district, just steps from the University of Waterloo, Wilfrid Laurier University, Waterloo Collegiate Institute, shopping, restaurants, and public transit. Condo fees include heat, , A/C, water, and high-speed internet. Ideal for parents, first-time buyers, and investors. Book your showing today!

Save
Ask
Tour
Hide
Share
Listing Snapshot
Price 
$354,000
Days On Site 
14 Days
Bedrooms 
1
Inside Area (SqFt) 
549 sqft
Total Baths 
1
Full Baths 
1
Partial Baths 
N/A
Lot Size 
N/A
Year Built 
N/A
MLS® Number 
40843412
Status 
Active
Property Tax 
$3,004
HOA/Condo/Coop Fees 
$399.02 monthly
Sq Ft Source 
Builder
Friends & Family
Recent Activity
2 weeks agoListing first seen on site
2 weeks agoListing updated with changes from the MLS®
General Features
Direction Faces 
East
Garage 
Yes
SqFt Above 
549
SqFt Total 
549
Water Source 
Public
Zoning 
GR
Interior Features
Appliances 
CooktopDishwasherDryerRange HoodRefrigeratorWasherMicrowave
Heating 
Forced AirNatural Gas
Interior 
Other
Laundry Features 
In Unit
Main Level Bedrooms 
1
Window Features 
Window Coverings
Save
Ask
Tour
Hide
Share
Exterior Features
Construction Details 
Concrete
Roof 
Flat
Windows/Doors 
Window Coverings
Community Features
Association Amenities 
Elevator(s)Fitness CenterParty RoomRoof Deck
Association Dues 
399.02
HOA Fee Frequency 
Monthly
MLS Area 
4 - Waterloo West

Neighborhood & Commute
Source: Walkscore
Disclosure: Community information and market data powered by Constellation Data Labs. Information is deemed reliable but not guaranteed.
Save
Ask
Tour
Hide
Share