Save
Ask
Tour
Hide
Share
$560,000
10 Days On Site

91 William Street N
New Hamburg, ON N3A 2C3

For Sale|Single Family Residence|Active
3
Beds
1
Total Bath
1
Full Bath
1,029
SqFt
$544
/SqFt
1992
Built
County:
Waterloo
Call Now: 226-457-2545
Is this the listing for you? We can help make it yours.
226-457-2545
Upcoming Open Houses
Sun, Jul 12, 2:00 PM - 4:00 PM
91 William Street N91 William Street N91 William Street N91 William Street N
Save
Ask
Tour
Hide
Share

Mortgage Calculator

Monthly Payment (Est.)

$2,555
Calculator powered by Showcase IDX, a Constellation1 Company. Copyright ©2026 Information is deemed reliable but not guaranteed.

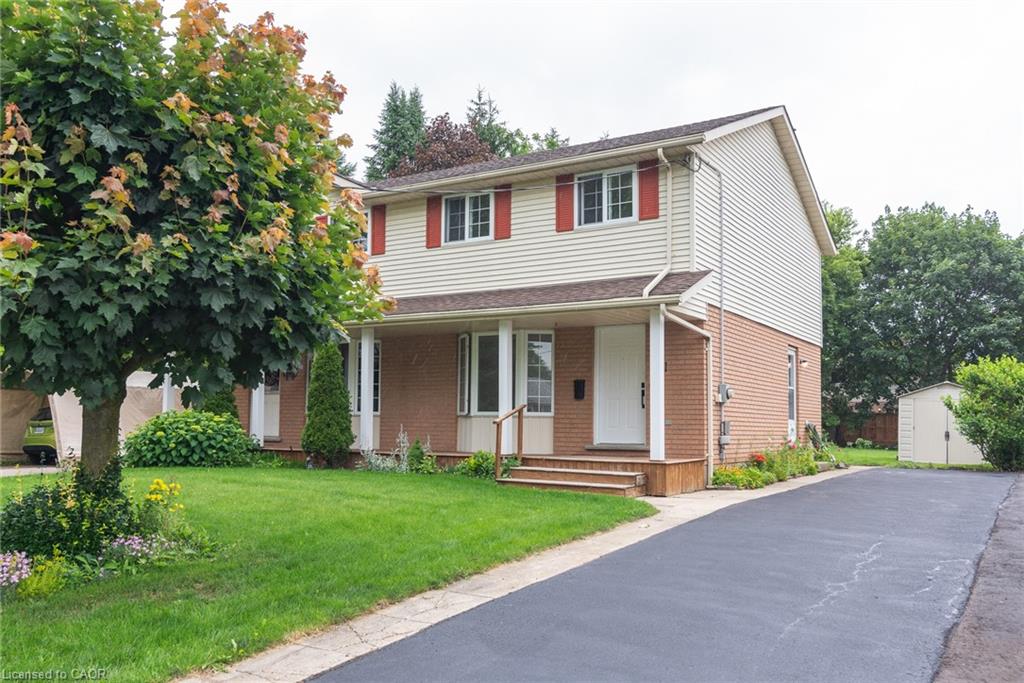
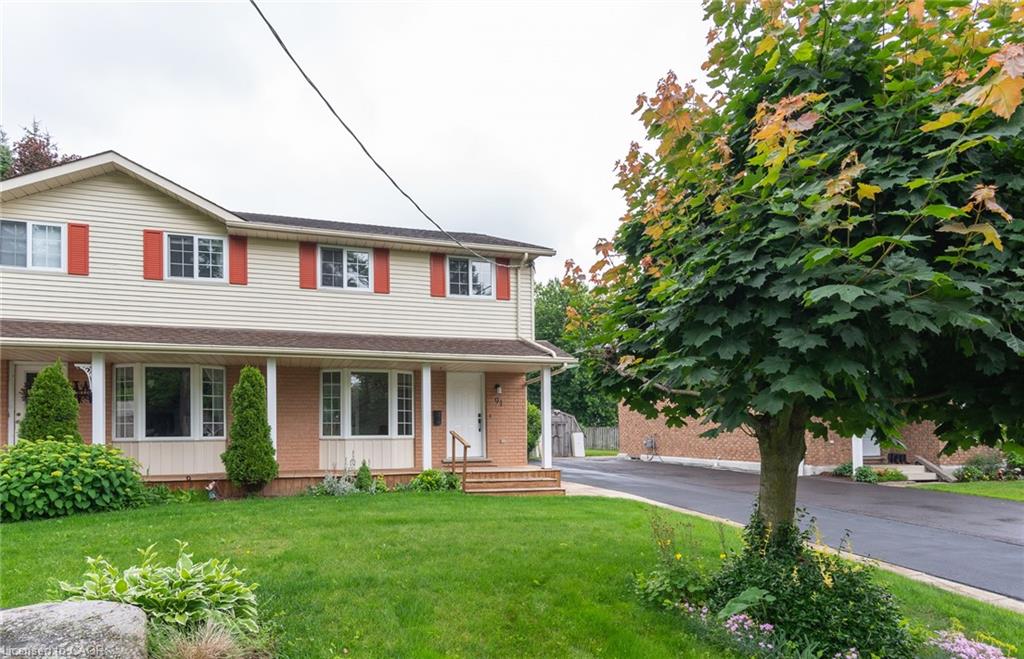
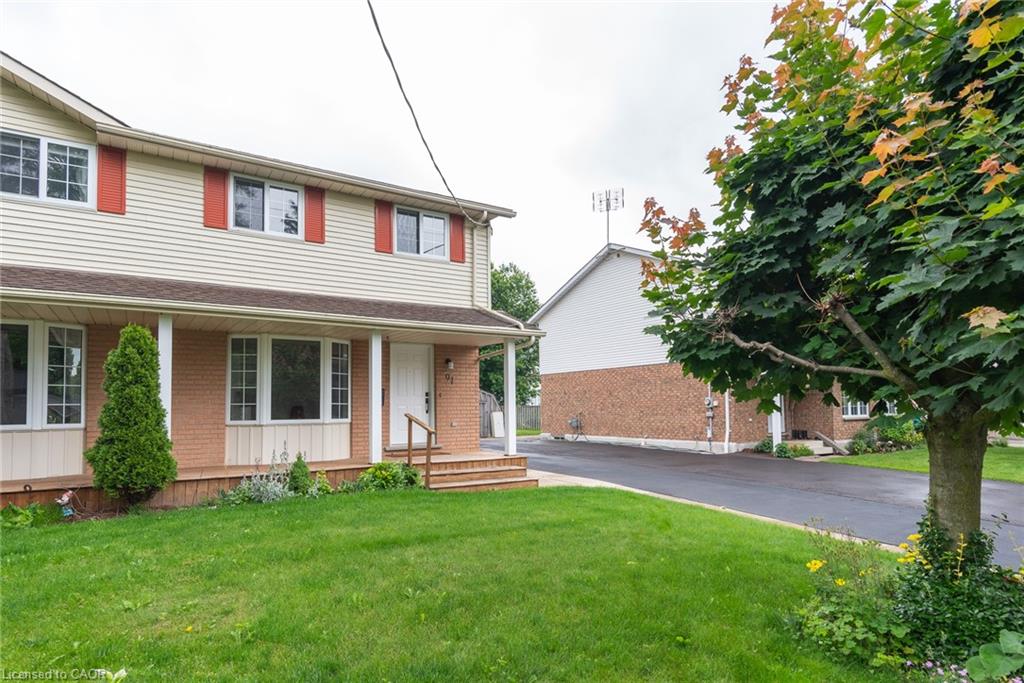
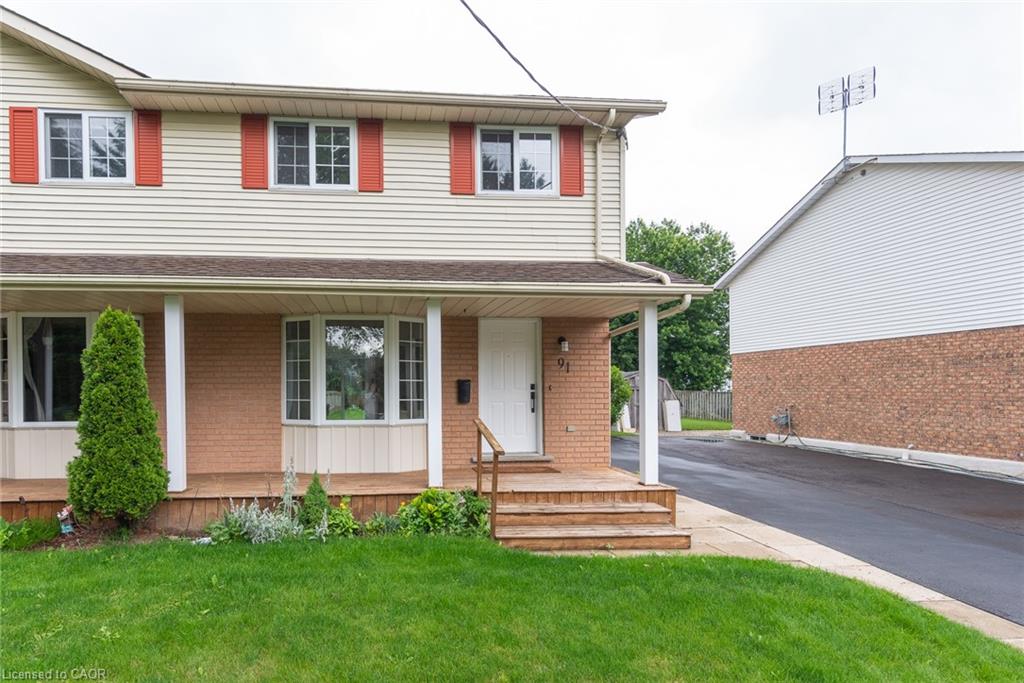
Beautiful 3 bedroom semi located on a dead end street in the town of New Hamburg. This one owner home has been well maintained and lovingly cared for. A large lot with a patio and gardens. Recently painted throughout in a neutral colour. Newer roof, furnace, a/c. Living room has a large bow window that allows natural light to make the first floor very inviting. Bedrooms are all a good size with ample closets. The kitchen has been updated with new counters, faucet, cabinet doors and hardware. Modern ceiling light fixtures throughout, newer front door hardware. Basement with 3-piece rough-in waiting for creative finishes. Parking for 3 cars in driveway. A storage shed in the backyard for lawn care tools. Perfect starter home! This home with its beautiful front porch waits for you to call it home.

Save
Ask
Tour
Hide
Share
Listing Snapshot
Price 
$560,000
Days On Site 
10 Days
Bedrooms 
3
Inside Area (SqFt) 
1,029 sqft
Total Baths 
1
Full Baths 
1
Partial Baths 
N/A
Lot Size 
N/A
Year Built 
1992
MLS® Number 
40843385
Status 
Active
Property Tax 
$3,020.74
HOA/Condo/Coop Fees 
N/A
Sq Ft Source 
Other
Friends & Family
Recent Activity
2 weeks agoListing first seen on site
2 weeks agoListing updated with changes from the MLS®
General Features
Direction Faces 
North
Foundation 
Concrete Perimeter
Parking Spaces 
3
Property Sub Type 
Single Family Residence
SqFt Above 
1029
SqFt Total 
1029
Water Source 
Public
Zoning 
Z3
Interior Features
Appliances 
CooktopDryerRange HoodRefrigeratorWasher
Basement 
FullUnfinishedSump Pump
Heating 
Forced AirNatural Gas
Laundry Features 
None
Save
Ask
Tour
Hide
Share
Exterior Features
Construction Details 
BrickVinyl Siding
Frontage 
33.75
Lot Features 
Cul-De-Sac
Other Structures 
None
Patio And Porch 
Patio
Roof 
Asphalt
Community Features
HOA Fee Frequency 
Monthly
MLS Area 
6 - Wilmot Township

Neighborhood & Commute
Source: Walkscore
Disclosure: Community information and market data powered by Constellation Data Labs. Information is deemed reliable but not guaranteed.
Save
Ask
Tour
Hide
Share