


Save
Ask
Tour
Hide
$749,900
13 Days On Site
405 Glasgow Street 4Kitchener, ON N2M 2N1
For Sale|Townhouse|Active
3
Beds
4
Total Baths
3
Full Baths
1
Partial Bath
2,636
SqFt
$284
/SqFt
1986
Built
County:
Waterloo
Call Now: 226-457-2545
Is this the listing for you? We can help make it yours.
226-457-2545Upcoming Open Houses
Sun, Jul 12, 2:00 PM - 4:00 PM
Save
Ask
Tour
Hide
Mortgage Calculator
Monthly Payment (Est.)
$3,421Calculator powered by Showcase IDX, a Constellation1 Company. Copyright ©2026 Information is deemed reliable but not guaranteed.
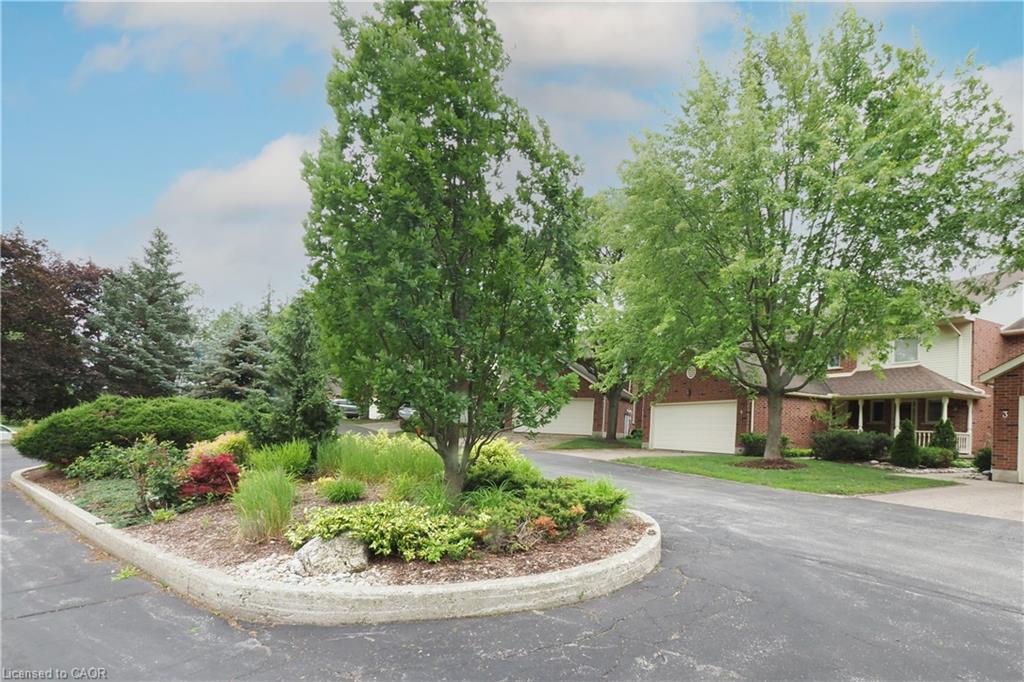
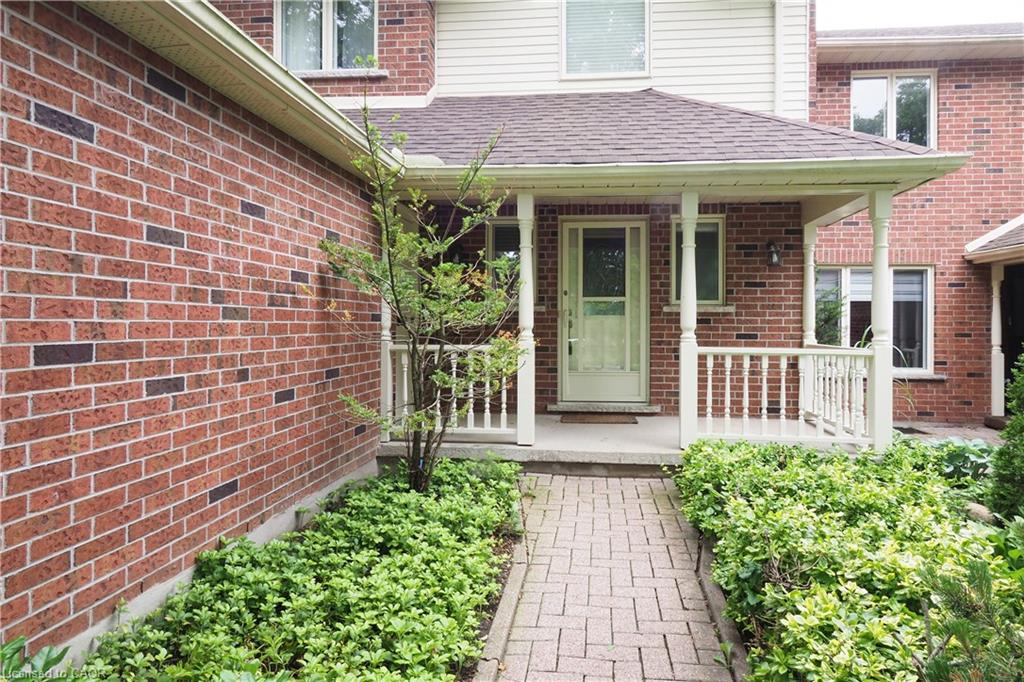
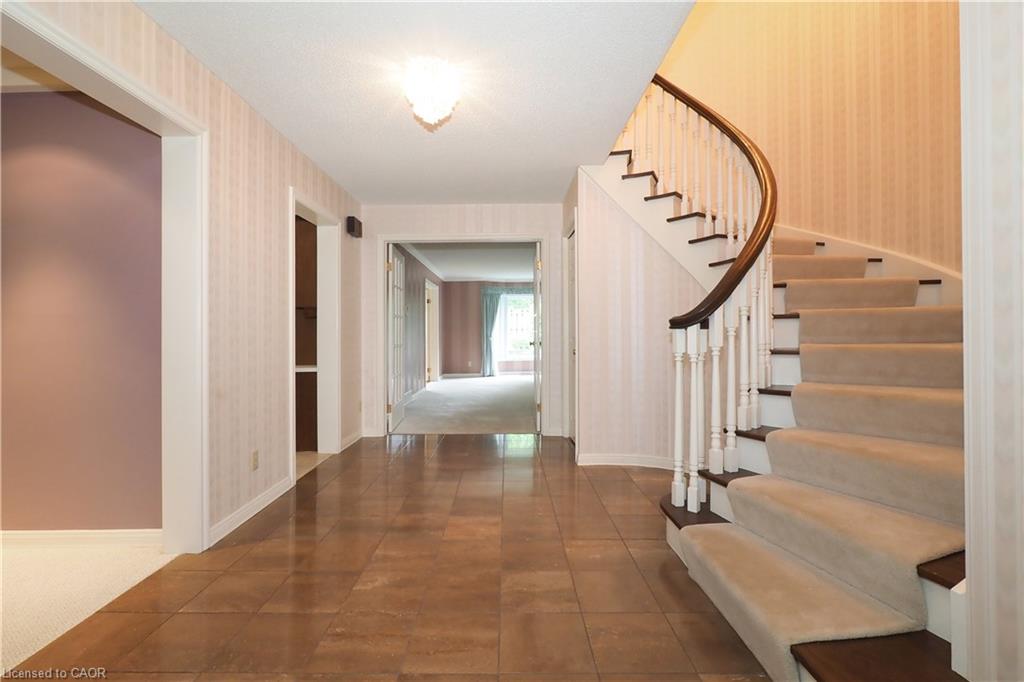
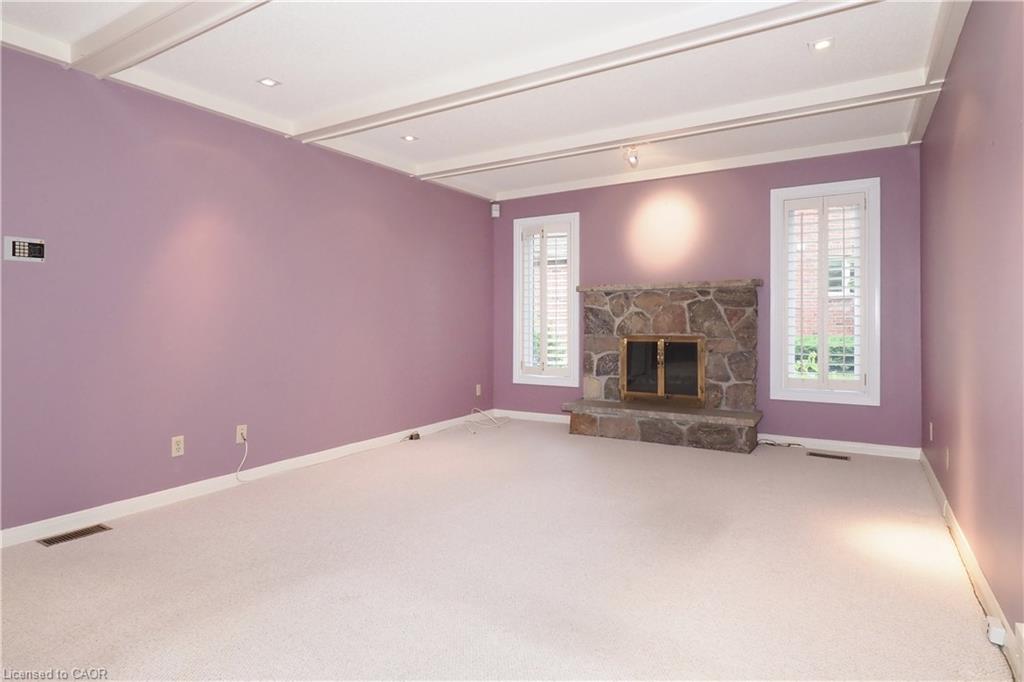
** OPEN HOUSE - Sunday July 12, 2:00 - 4:00 pm ** Deluxe Westmount townhome! Classic, quality-built 3-bedroom 4-bathroom, 2 storey condominium with double garage. 2,600 sq.ft. above grade plus 1,300 sq.ft. in basement. Formal living and dining rooms. Family room with gas fireplace. Kitchen features ample cabinetry and quality appliances. Dinette with sliding doors to deck, patio and backyard. Main floor laundry. Three large upper-level bedrooms. Primary bedroom with luxurious ensuite plus walk-in closet. Finished recreation room with 2nd gas fireplace. Separate workshop / hobby room. Fabulous location, close to Westmount Golf Course, Belmont Village shops & restaurants and the Iron Horse trail!
Save
Ask
Tour
Hide
Listing Snapshot
Price
$749,900
Days On Site
13 Days
Bedrooms
3
Inside Area (SqFt)
2,636 sqft
Total Baths
4
Full Baths
3
Partial Baths
1
Lot Size
N/A
Year Built
1986
MLS® Number
40843358
Status
Active
Property Tax
$7,170
HOA/Condo/Coop Fees
$850 monthly
Sq Ft Source
Plans
Friends & Family
Recent Activity
| 2 weeks ago | Listing first seen on site | |
| 2 weeks ago | Listing updated with changes from the MLS® |
General Features
Attached Garage
Yes
Cross Street
Westmount
Direction Faces
West
Garage
Yes
Garage Spaces
2
Parking
Garage Door OpenerPaver BlockAttached
Parking Spaces
4
Property Sub Type
Townhouse
SqFt Above
2636
SqFt Below
1293
SqFt Total
3929
Water Source
Public
Zoning
R5
Interior Features
Appliances
CooktopDisposalRangeWater HeaterWater SoftenerDishwasherRange HoodRefrigerator
Basement
FullFinished
Fireplace
Yes
Fireplace Features
Family RoomGasRecreation Room
Fireplaces
2
Heating
Forced AirNatural Gas
Interior
Central Vacuum
Laundry Features
In KitchenMain Level
Main Level Bedrooms
1
Window Features
Window Coverings
Save
Ask
Tour
Hide
Exterior Features
Construction Details
Aluminum SidingBrick
Lot Features
On Golf CourseCul-De-SacNear Golf Course
Patio And Porch
PatioPorch
Roof
Asphalt
Windows/Doors
Window Coverings
Community Features
Association Amenities
Parking
Association Dues
850
HOA Fee Frequency
Monthly
MLS Area
4 - Waterloo West
Neighborhood & Commute
Source: Walkscore
Disclosure: Community information and market data powered by Constellation Data Labs. Information is deemed reliable but not guaranteed.
Save
Ask
Tour
Hide
Did you know? You can invite friends and family to your search. They can join your search, rate and discuss listings with you.