Save
Ask
Tour
Hide
Share
$959,000
14 Days On Site

43 Decaro Crescent
Cambridge, ON N3C 4N1

For Sale|Single Family Residence|Active
6
Beds
4
Total Baths
3
Full Baths
1
Partial Bath
2,198
SqFt
$436
/SqFt
County:
Waterloo
Call Now: 226-457-2545
Is this the listing for you? We can help make it yours.
226-457-2545
43 Decaro Crescent43 Decaro Crescent43 Decaro Crescent43 Decaro Crescent
Save
Ask
Tour
Hide
Share

Mortgage Calculator

Monthly Payment (Est.)

$4,375
Calculator powered by Showcase IDX, a Constellation1 Company. Copyright ©2026 Information is deemed reliable but not guaranteed.

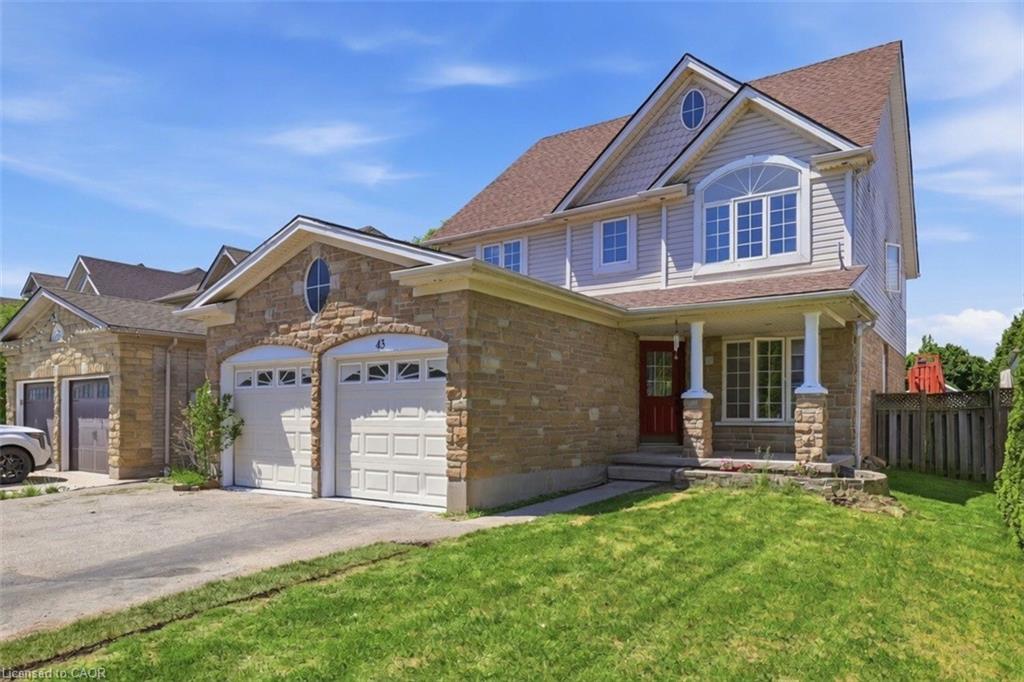
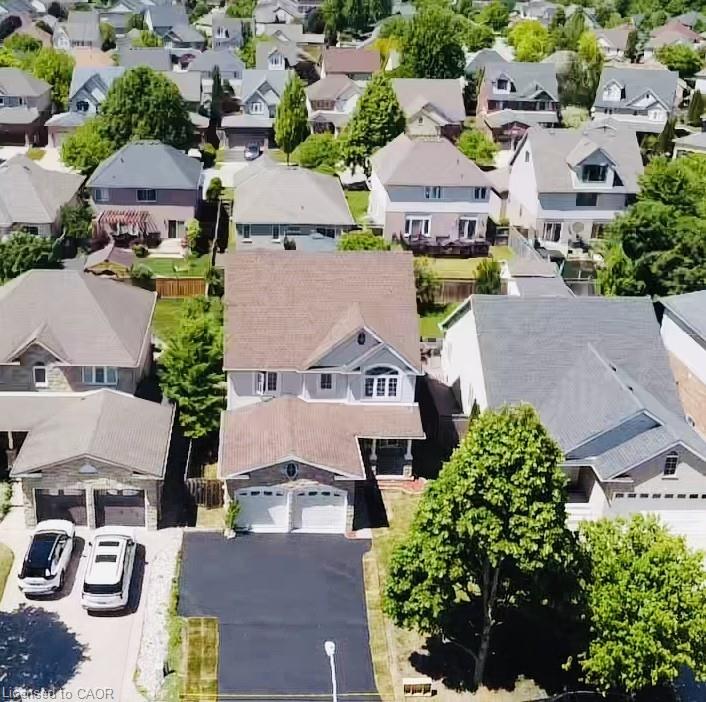
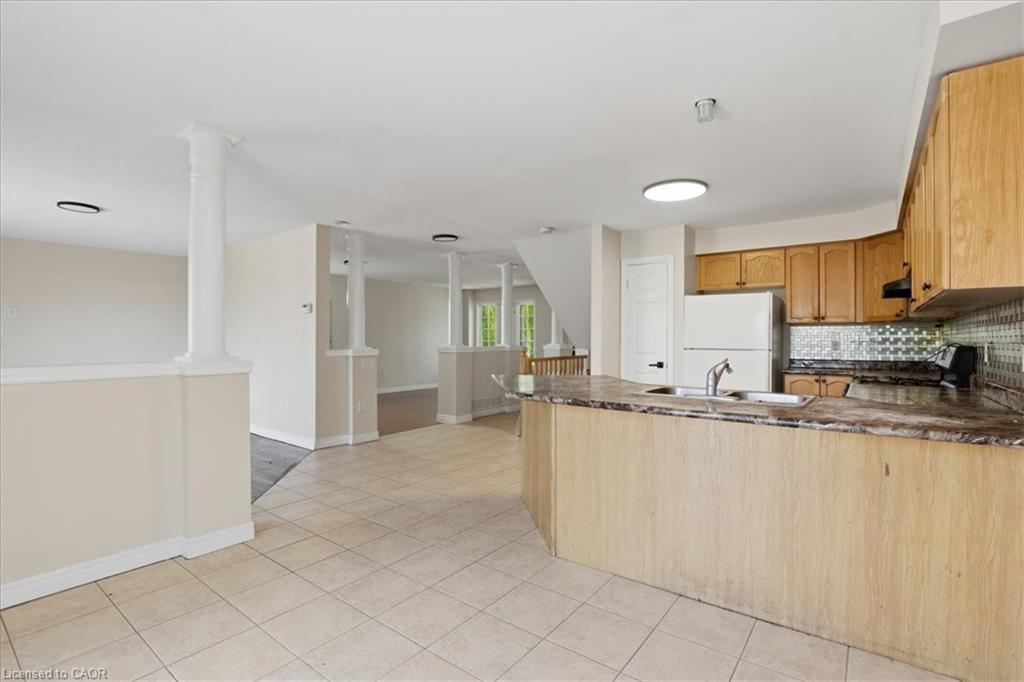
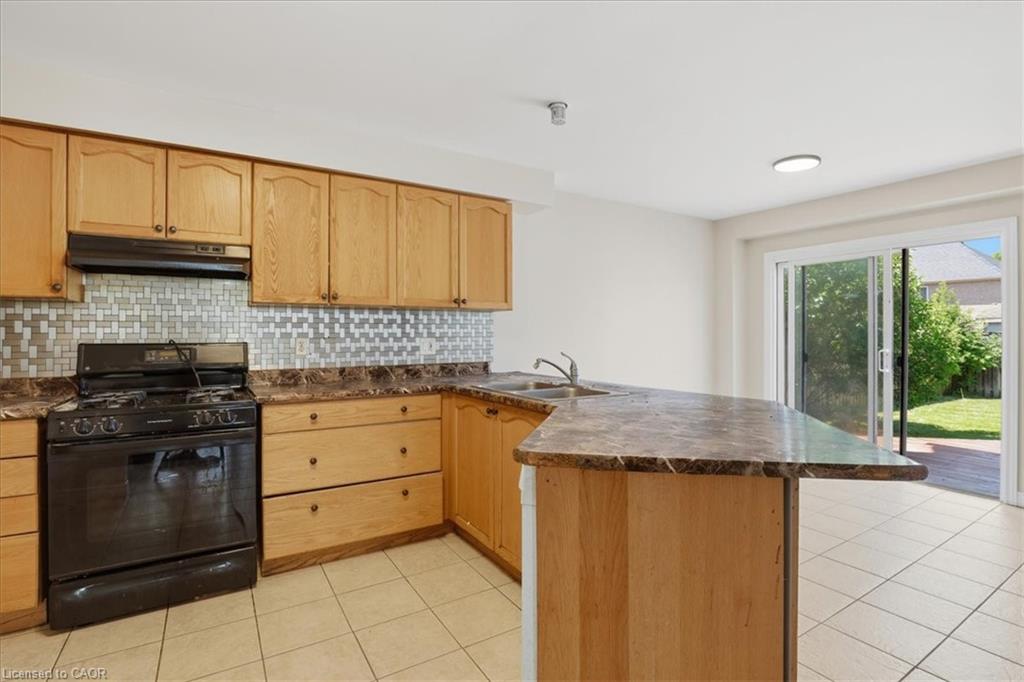
Welcome to this outstanding family home in a quiet, family-friendly Hespeler location. This spacious detached residence offers approximately 2,200 sq ft above grade plus a fully finished basement, providing ample room for growing families. With 4+2 bedrooms and 3.5 bathrooms, including a double car garage, it combines comfort, functionality, and unbeatable convenience just minutes to Highway 401. The upper level features four generous bedrooms, highlighted by a primary suite with private ensuite and walk-in closet. Laundry is conveniently located on the second floor. The main floor boasts an inviting open-concept design with a living room, family room, separate dining area, and an eat-in kitchen complete with sliding doors to a fully fenced backyard - perfect for outdoor gatherings, children's play, or relaxing evenings. Downstairs, the finished basement adds exceptional versatility with two additional bedrooms, a 3-piece bathroom, and a large rec room. Nestled in this peaceful Hespeler pocket, the home offers easy access to excellent schools, parks, trails, shopping, and dining. A great opportunity in one of Cambridge's most desirable family-friendly areas!

Save
Ask
Tour
Hide
Share
Listing Snapshot
Price 
$959,000
Days On Site 
14 Days
Bedrooms 
6
Inside Area (SqFt) 
2,198 sqft
Total Baths 
4
Full Baths 
3
Partial Baths 
1
Lot Size 
0.131 Acres
Year Built 
N/A
MLS® Number 
40843286
Status 
Active
Property Tax 
$6,076
HOA/Condo/Coop Fees 
N/A
Sq Ft Source 
Other
Friends & Family
Recent Activity
2 weeks agoListing first seen on site
2 weeks agoListing updated with changes from the MLS®
General Features
Attached Garage 
Yes
Direction Faces 
South
Foundation 
Concrete Perimeter
Garage 
Yes
Garage Spaces 
2
Number Of Stories 
2
Parking 
Garage Door OpenerAsphaltAttached
Parking Spaces 
6
Property Sub Type 
Single Family Residence
Security 
Smoke Detector(s)
SqFt Above 
2198
SqFt Total 
2198
Water Source 
Public
Zoning 
R2
Interior Features
Appliances 
CooktopWater HeaterWater SoftenerDryerRange HoodRefrigeratorWasher
Basement 
Walk-Up AccessFullFinished
Fireplace 
Yes
Fireplace Features 
Family RoomGas
Heating 
Forced Air
Laundry Features 
Upper Level
Main Level Bedrooms 
1
Save
Ask
Tour
Hide
Share
Exterior Features
Construction Details 
Brick VeneerVinyl Siding
Frontage 
45.11
Lot Features 
Level
Patio And Porch 
Patio
Roof 
Asphalt
Waterfront Features 
Waterfront Access
Community Features
HOA Fee Frequency 
Monthly
MLS Area 
14 - Hespeler

Neighborhood & Commute
Source: Walkscore
Disclosure: Community information and market data powered by Constellation Data Labs. Information is deemed reliable but not guaranteed.
Save
Ask
Tour
Hide
Share