Save
Ask
Tour
Hide
Share
$360,000
14 Days On Site

565 Greenfield Avenue 803
Kitchener, ON N2C 2P5

For Sale|Residential|Active
2
Beds
1
Total Bath
1
Full Bath
675
SqFt
$533
/SqFt
1990
Built
County:
Waterloo
Call Now: 226-457-2545
Is this the listing for you? We can help make it yours.
226-457-2545
565 Greenfield Avenue 803565 Greenfield Avenue 803565 Greenfield Avenue 803565 Greenfield Avenue 803
Save
Ask
Tour
Hide
Share

Mortgage Calculator

Monthly Payment (Est.)

$1,642
Calculator powered by Showcase IDX, a Constellation1 Company. Copyright ©2026 Information is deemed reliable but not guaranteed.

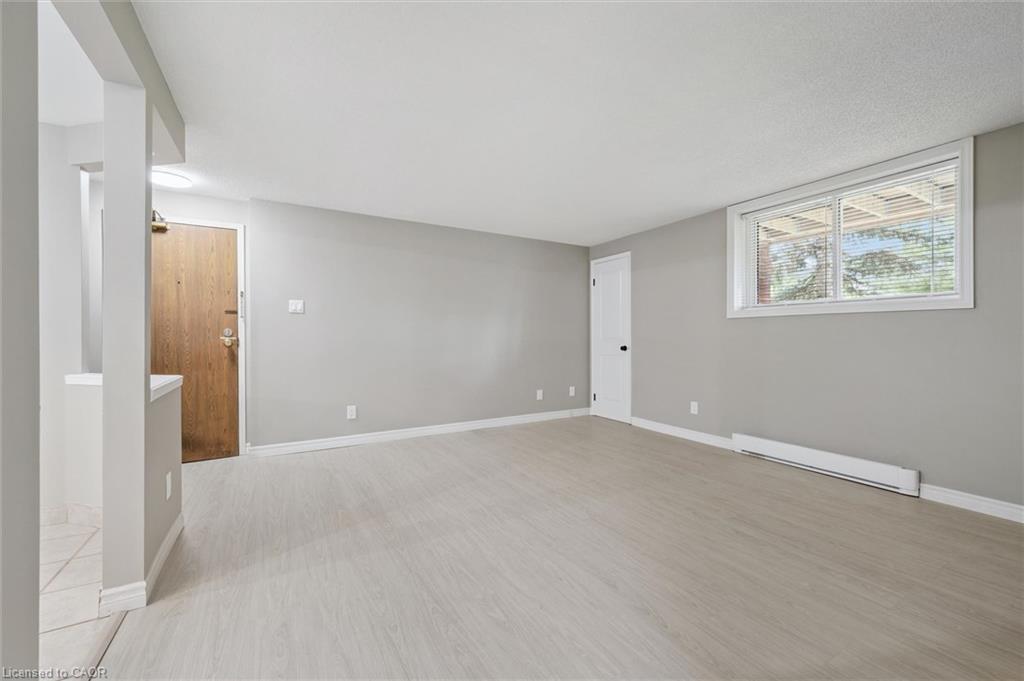
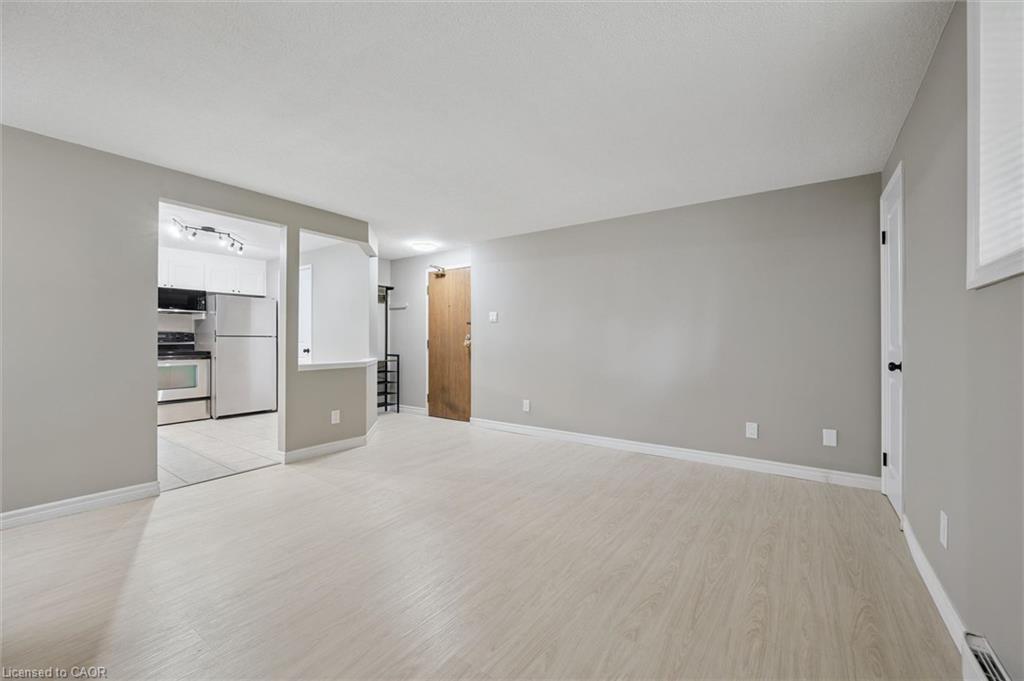
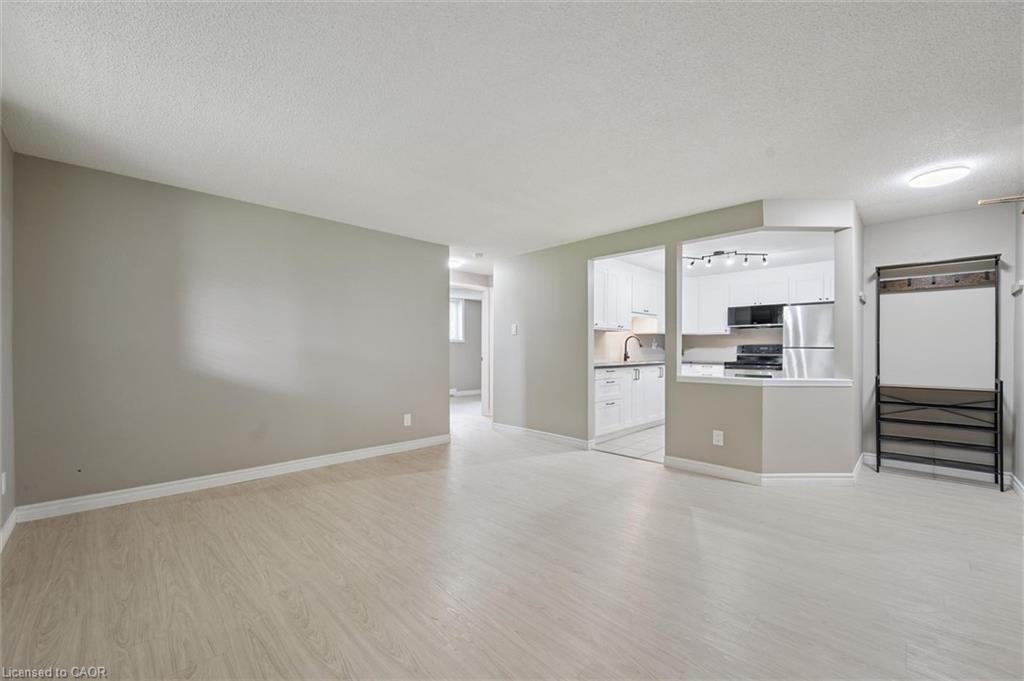
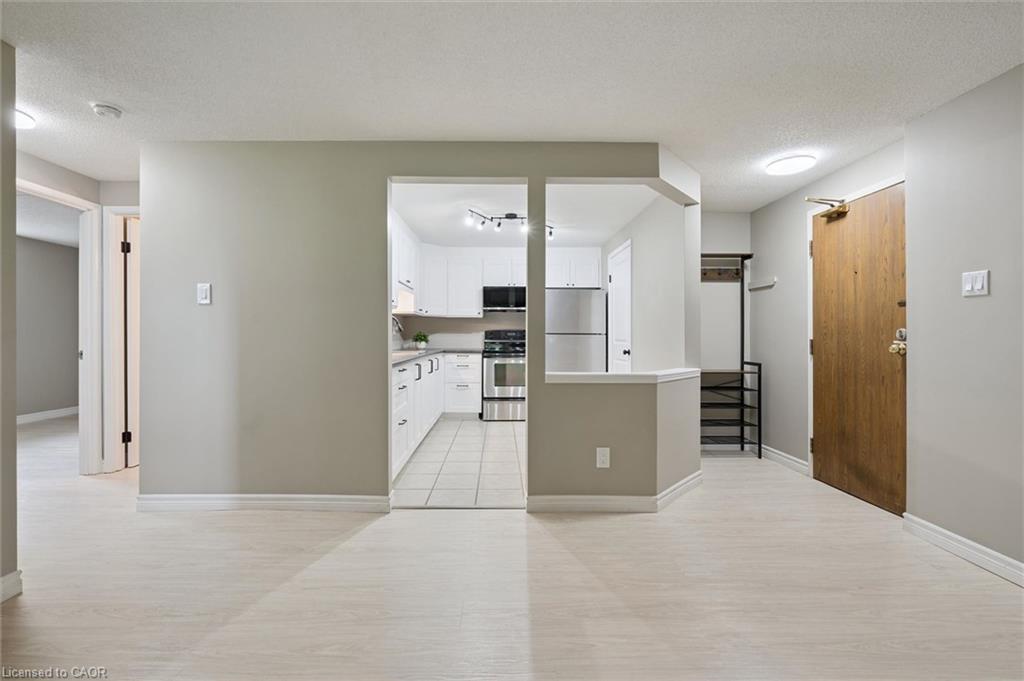
Fully renovated in 2026, this stunning 2-bedroom condo is located in a quiet, well-managed complex. Bright and beautifully finished throughout, the freshly painted unit overlooks green space and features new luxury vinyl plank flooring, updated baseboards, new bathtub & vanity, appliances and a modern, move-in-ready design. The spacious eat-in kitchen offers ceramic tile flooring, abundant cabinetry, and generous counter space. Both bedrooms are bright and generously sized, each featuring custom closet systems that maximize storage and organization. The unit also includes two in-suite storage rooms, one of which houses a stackable washer and dryer. An additional shared laundry facility is available within the complex. Ideally situated just minutes from the ION LRT, Highway 401, Conestoga Parkway, and Fairview Park Mall, this home offers exceptional convenience. The well-managed condominium corporation features low condo fees, updated digital controlled entry, and ample visitor parking. Whether you're a first-time buyer, downsizing, or looking for a turnkey investment, this beautifully renovated condo is an exceptional opportunity.

Save
Ask
Tour
Hide
Share
Listing Snapshot
Price 
$360,000
Days On Site 
14 Days
Bedrooms 
2
Inside Area (SqFt) 
675 sqft
Total Baths 
1
Full Baths 
1
Partial Baths 
N/A
Lot Size 
N/A
Year Built 
1990
MLS® Number 
40843265
Status 
Active
Property Tax 
$1,968.4
HOA/Condo/Coop Fees 
$307 monthly
Sq Ft Source 
Other
Friends & Family
Recent Activity
2 weeks agoListing first seen on site
2 weeks agoListing updated with changes from the MLS®
General Features
Cross Street 
Kingsway
Direction Faces 
West
Parking Spaces 
1
Pets 
Yes
SqFt Above 
675
SqFt Total 
675
Water Source 
Public
Zoning 
SGA-2
Interior Features
Appliances 
CooktopWater HeaterDishwasherDryerRefrigeratorWasher
Heating 
BaseboardElectric
Laundry Features 
In Unit
Main Level Bedrooms 
2
Save
Ask
Tour
Hide
Share
Exterior Features
Construction Details 
Brick
Frontage 
0.00
Roof 
Asphalt
Community Features
Association Amenities 
None
Association Dues 
307
HOA Fee Frequency 
Monthly
MLS Area 
3 - Kitchener West
Schools
School District
Unknown
Elementary School
Wilson/Sunnyside/St Aloysius
Middle School
Unknown
High School
Eastwood/St Mary's

Neighborhood & Commute
Source: Walkscore
Disclosure: Community information and market data powered by Constellation Data Labs. Information is deemed reliable but not guaranteed.
Save
Ask
Tour
Hide
Share