Save
Ask
Tour
Hide
Share
$479,000
6 Days On Site

155 Water Street S 211
Cambridge, ON N1R 3E3

For Sale|Residential|Active
2
Beds
2
Total Baths
2
Full Baths
793
SqFt
$604
/SqFt
County:
Waterloo
Call Now: 226-457-2545
Is this the listing for you? We can help make it yours.
226-457-2545
155 Water Street S 211155 Water Street S 211155 Water Street S 211155 Water Street S 211
Save
Ask
Tour
Hide
Share

Mortgage Calculator

Monthly Payment (Est.)

$2,185
Calculator powered by Showcase IDX, a Constellation1 Company. Copyright ©2026 Information is deemed reliable but not guaranteed.

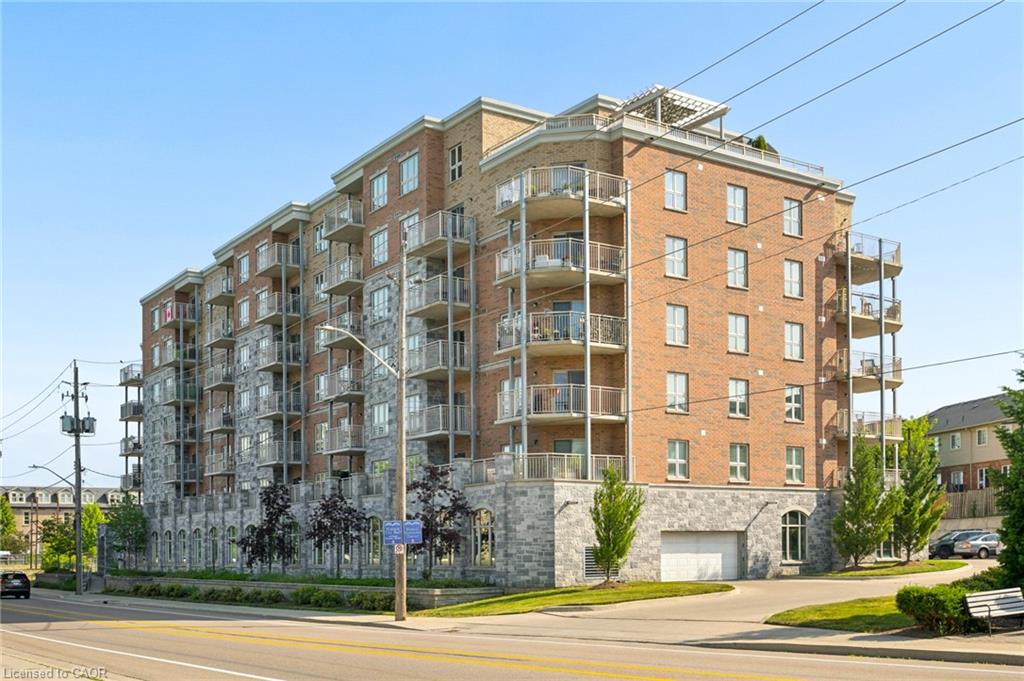
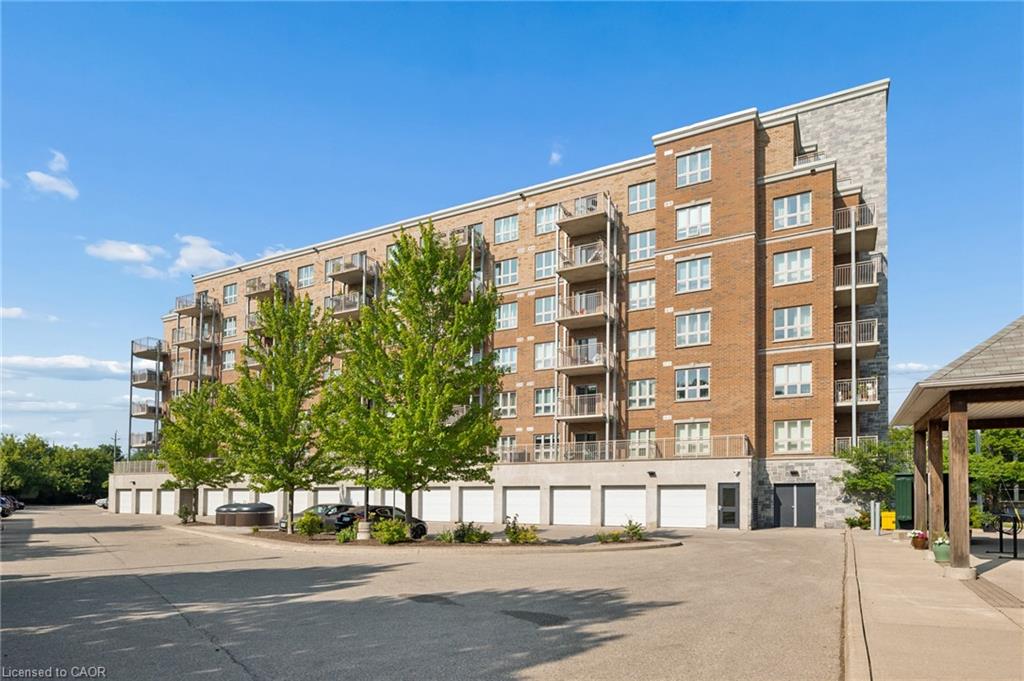
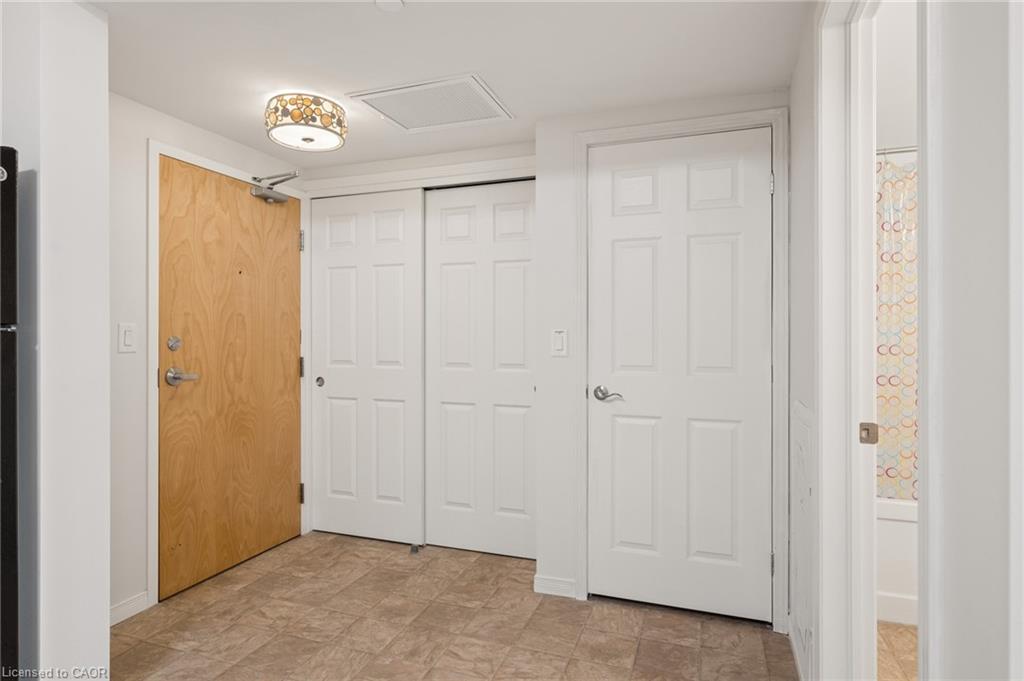
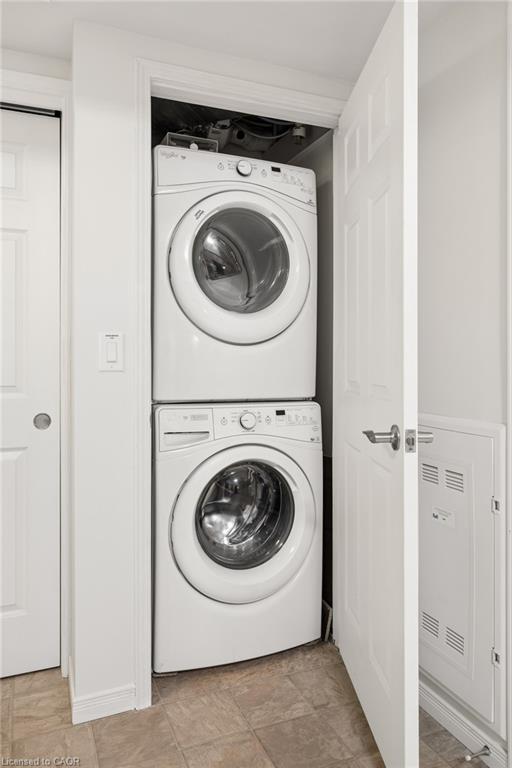
Welcome home to this beautifully updated 2 bedroom, 2 bath condo offering stunning river views and effortless living in the heart of Cambridge. The bright, open-concept layout is filled with natural light and has been professionally freshly painted through-out, a spacious kitchen with plenty of storage. The oversized balcony is the perfect place to enjoy your morning coffee or unwind at the end of the day. The primary suite offers a walk-in closet and private 3 piece ensuite, while the large second bedroom and full bath are ideal for guests or a home office. Complete with in-suite laundry, assigned garage parking, and access to a rooftop terrace with BBQ area. Walking distance to the University of Waterloo School of Architecture, the Gaslight District, Grand River trails, shopping, dining, and more. Perfect for first-time buyers, down-sizers, or investors. This is a place you'll love coming home to.

Save
Ask
Tour
Hide
Share
Listing Snapshot
Price 
$479,000
Days On Site 
6 Days
Bedrooms 
2
Inside Area (SqFt) 
793 sqft
Total Baths 
2
Full Baths 
2
Partial Baths 
N/A
Lot Size 
N/A
Year Built 
N/A
MLS® Number 
40843230
Status 
Active
Property Tax 
$3,901.42
HOA/Condo/Coop Fees 
$601.85 monthly
Sq Ft Source 
N/A
Friends & Family
Recent Activity
7 days agoListing first seen on site
7 days agoListing updated with changes from the MLS®
General Features
Attached Garage 
Yes
Cross Street 
AINSLIE ST S
Direction Faces 
West
Foundation 
Concrete Perimeter
Garage 
Yes
Garage Spaces 
1
Parking 
Attached
Parking Spaces 
1
Security 
Smoke Detector(s)
SqFt Above 
793
SqFt Total 
793
Water Source 
Public
Zoning 
C1RM1
Interior Features
Appliances 
CooktopDishwasherDryerRefrigeratorWasherMicrowave
Heating 
Forced AirNatural Gas
Interior 
Elevator
Laundry Features 
In Unit
Main Level Bedrooms 
2
Window Features 
Window Coverings
Save
Ask
Tour
Hide
Share
Exterior Features
Construction Details 
BrickStone
Exterior 
Balcony
Lot Features 
On Golf CourseCity LotNear Golf Course
Other Structures 
Other
Roof 
Flat
View 
River
Waterview 
River
Windows/Doors 
Window Coverings
Community Features
Association Amenities 
BarbecueElevator(s)PlaygroundRoof DeckParking
Association Dues 
601.85
HOA Fee Frequency 
Monthly
MLS Area 
12 - Galt East
Schools
School District
Unknown
Elementary School
St. Anne / Central P.S.
Middle School
Unknown
High School
Monsignor Doyle / Glenview Park S.S.

Neighborhood & Commute
Source: Walkscore
Disclosure: Community information and market data powered by Constellation Data Labs. Information is deemed reliable but not guaranteed.
Save
Ask
Tour
Hide
Share