Save
Ask
Tour
Hide
Share
$499,900
4 Days On Site

22 Ramore Street
Cambridge, ON N1S 2P8

For Sale|Single Family Residence|Active
4
Beds
1
Total Bath
1
Full Bath
1,303
SqFt
$384
/SqFt
1950
Built
County:
Waterloo
Call Now: 226-457-2545
Is this the listing for you? We can help make it yours.
226-457-2545
Upcoming Open Houses
Sat, Jul 11, 2:00 PM - 4:00 PM
Sun, Jul 12, 2:00 PM - 4:00 PM
22 Ramore Street22 Ramore Street22 Ramore Street22 Ramore Street
Save
Ask
Tour
Hide
Share

Mortgage Calculator

Monthly Payment (Est.)

$2,281
Calculator powered by Showcase IDX, a Constellation1 Company. Copyright ©2026 Information is deemed reliable but not guaranteed.

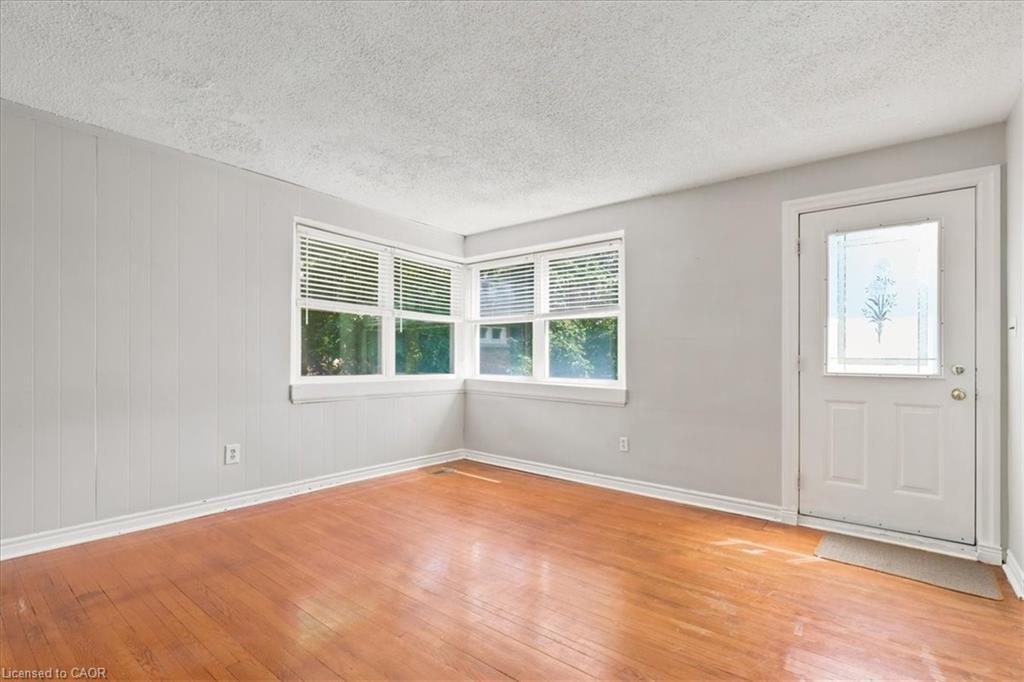
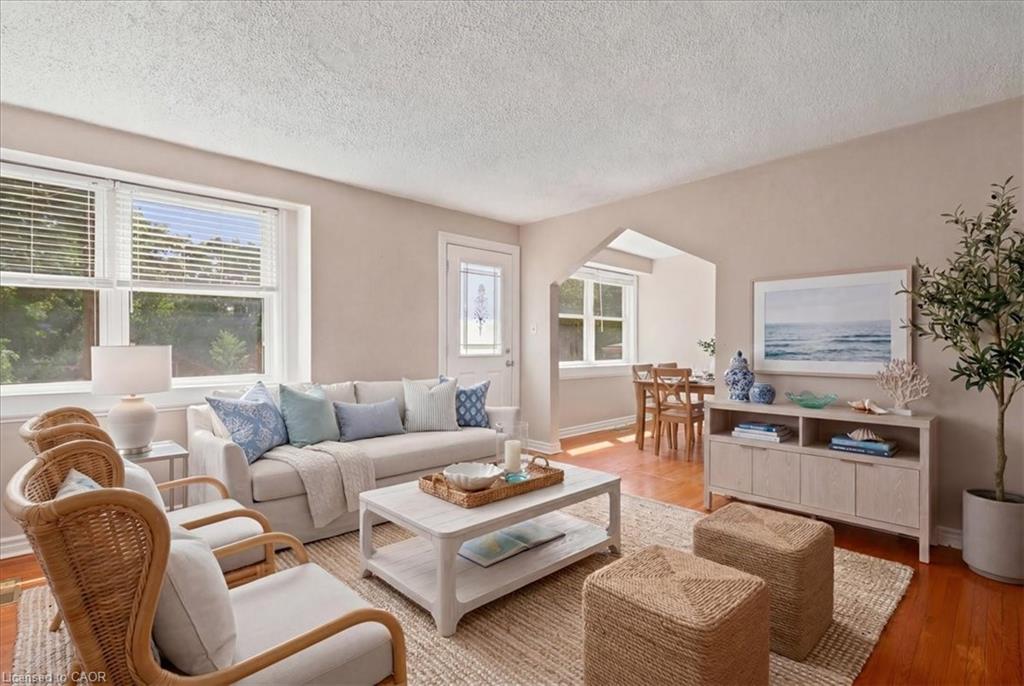
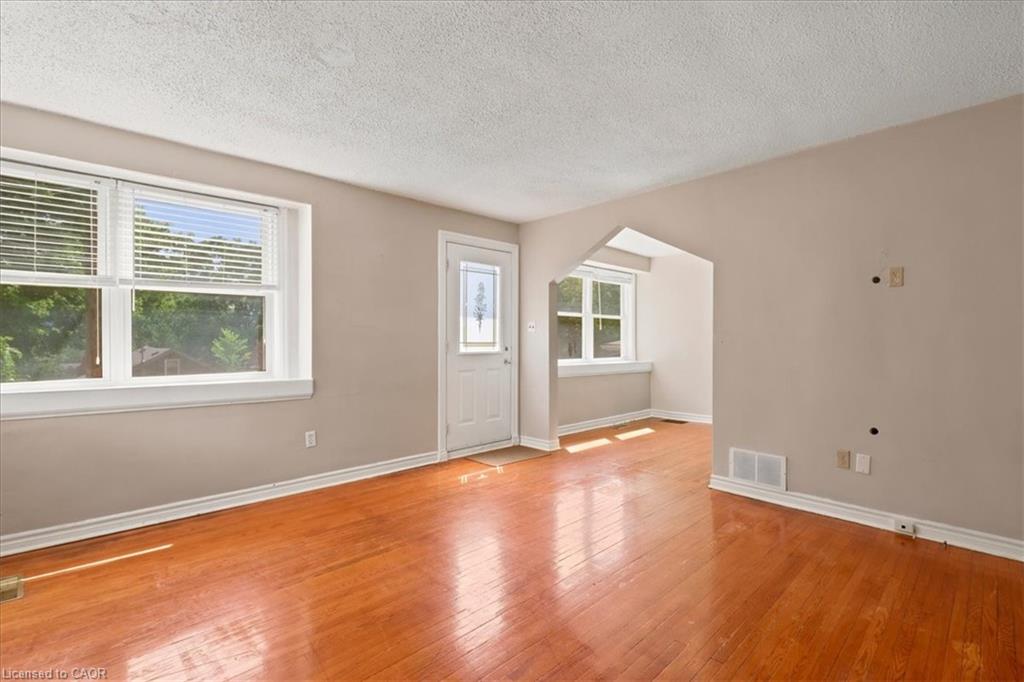
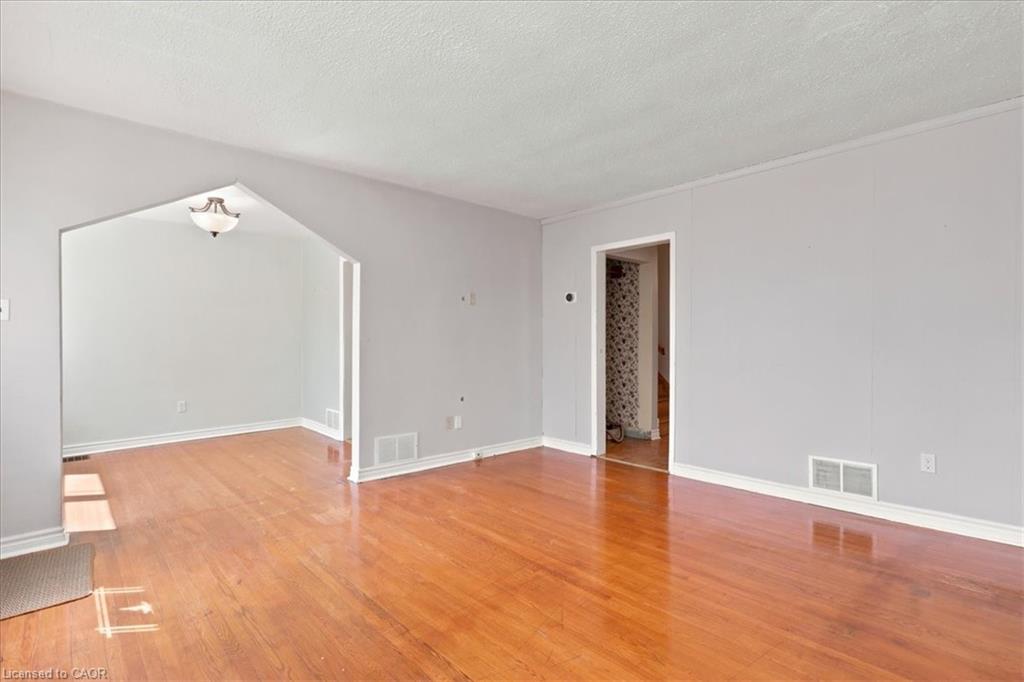
Welcome to 22 Ramore Street. This 4-bedroom, 1-bathroom property features a functional layout suited for first-time buyers or anyone looking for additional space in a mature neighbourhood. The home offers a solid and practical foundation with the opportunity to add personal touches over time. Close to schools, parks, shopping, public transit, and everyday amenities, this home offers the ease of walkable living. Just minutes from downtown Galt and the vibrant Gaslight District, with a selection of restaurants, cafés, entertainment, and seasonal events, all set against the backdrop of the scenic Grand River and nearby trails. Don’t miss the opportunity to unlock the potential this property offers in a great Cambridge location. *Note some photographs are virtually staged*

Save
Ask
Tour
Hide
Share
Listing Snapshot
Price 
$499,900
Days On Site 
4 Days
Bedrooms 
4
Inside Area (SqFt) 
1,303 sqft
Total Baths 
1
Full Baths 
1
Partial Baths 
N/A
Lot Size 
0.12 Acres
Year Built 
1950
MLS® Number 
40843205
Status 
Active
Property Tax 
$3,285.88
HOA/Condo/Coop Fees 
N/A
Sq Ft Source 
Other
Friends & Family
Recent Activity
5 days agoListing first seen on site
5 days agoListing updated with changes from the MLS®
General Features
Acres 
0.12
Cross Street 
Cedar St
Parking 
Asphalt
Parking Spaces 
1
Property Sub Type 
Single Family Residence
SqFt Above 
1303
SqFt Total 
1303
Water Source 
Public
Zoning 
R1
Interior Features
Appliances 
CooktopWater HeaterDryerMicrowaveRefrigeratorWasher
Basement 
PartialUnfinished
Heating 
Forced Air
Main Level Bedrooms 
2
Window Features 
Window Coverings
Save
Ask
Tour
Hide
Share
Exterior Features
Construction Details 
Brick
Frontage 
44.00
Lot Features 
City Lot
Roof 
Asphalt
Waterfront 
Yes
Waterfront Features 
River Front
Windows/Doors 
Window Coverings
Community Features
HOA Fee Frequency 
Monthly
MLS Area 
11 - Galt West

Neighborhood & Commute
Source: Walkscore
Disclosure: Community information and market data powered by Constellation Data Labs. Information is deemed reliable but not guaranteed.
Save
Ask
Tour
Hide
Share