Save
Ask
Tour
Hide
Share
$890,000
14 Days On Site

399 Greenfield Avenue
Kitchener, ON N2C 1E6

For Sale|Single Family Residence|Active
4
Beds
4
Total Baths
2
Full Baths
2
Partial Baths
1,222
SqFt
$728
/SqFt
County:
Waterloo
Call Now: 226-457-2545
Is this the listing for you? We can help make it yours.
226-457-2545
399 Greenfield Avenue399 Greenfield Avenue399 Greenfield Avenue399 Greenfield Avenue
Save
Ask
Tour
Hide
Share

Mortgage Calculator

Monthly Payment (Est.)

$4,061
Calculator powered by Showcase IDX, a Constellation1 Company. Copyright ©2026 Information is deemed reliable but not guaranteed.

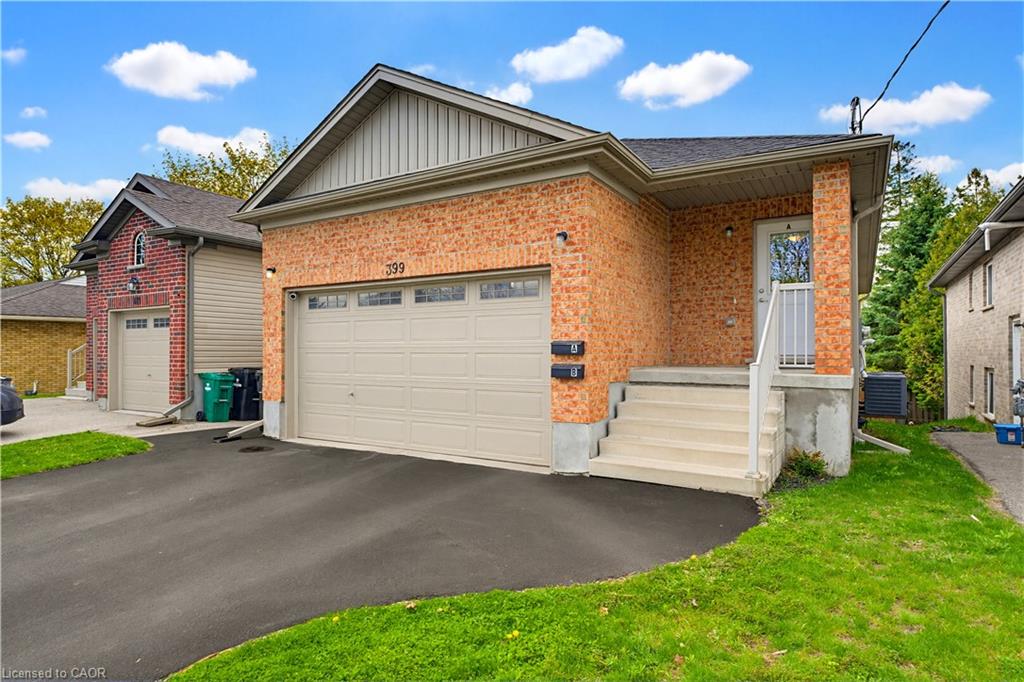
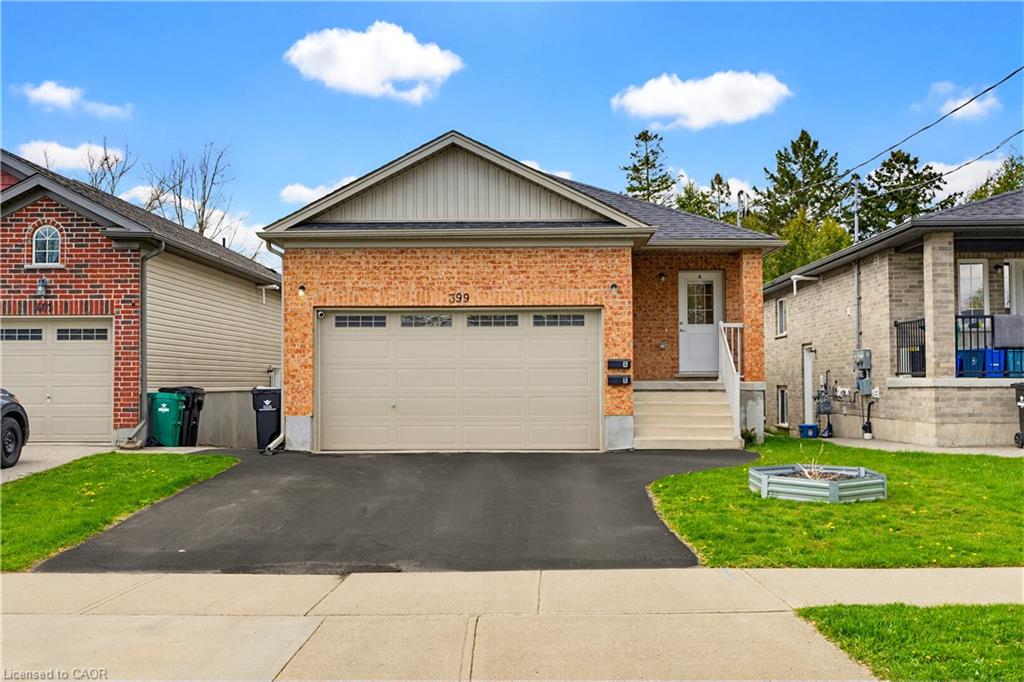
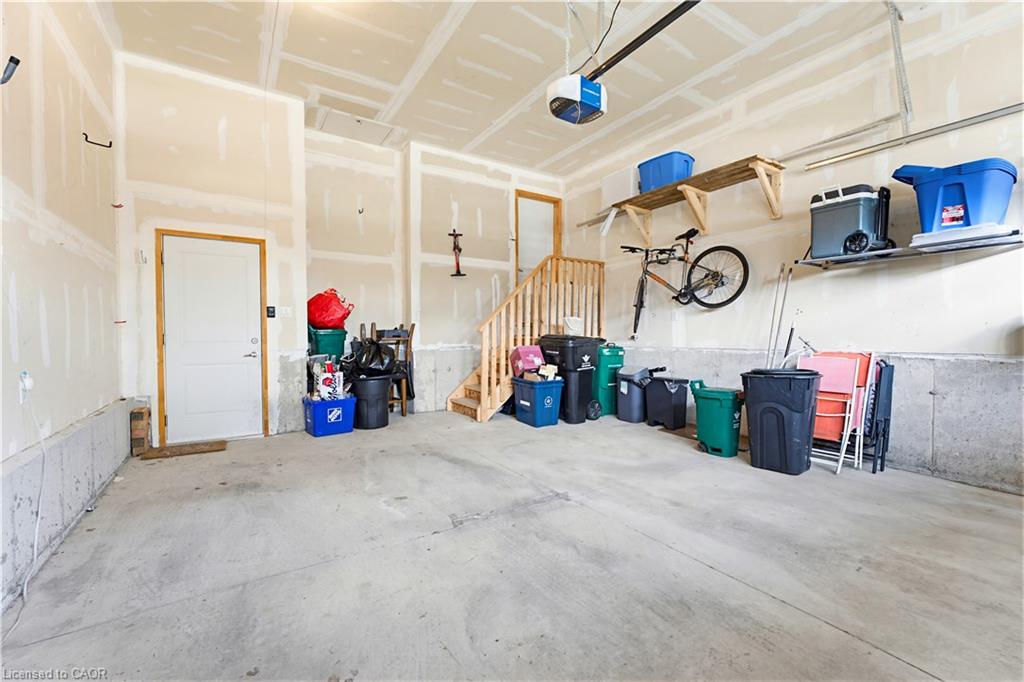
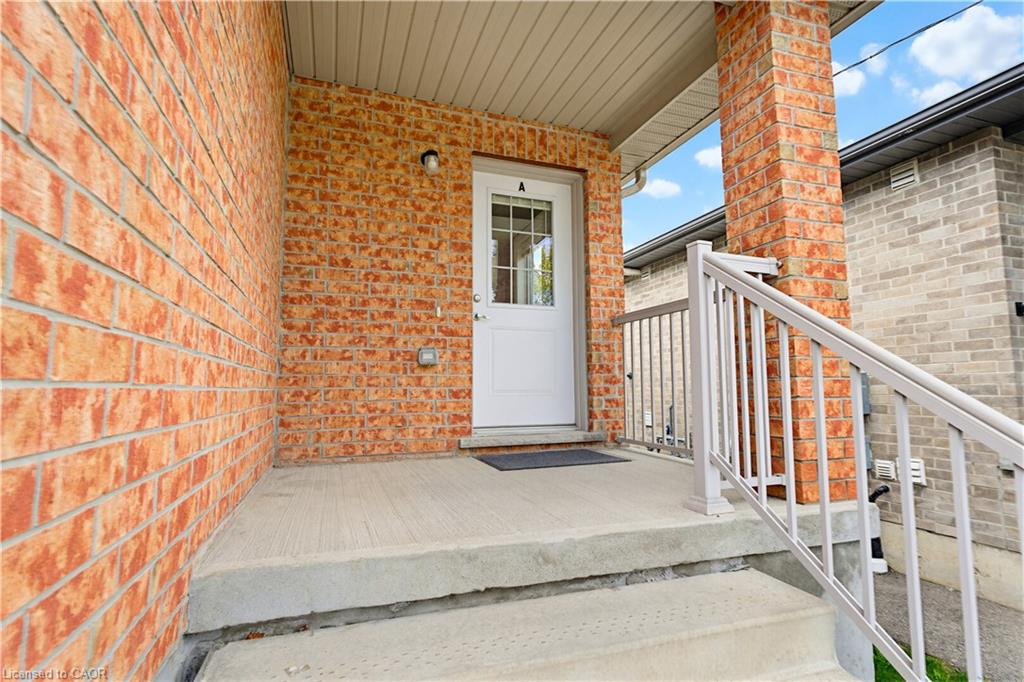
This property offers a fantastic opportunity to own a newer duplex in a convenient Kitchener location. Designed with flexibility in mind, this 2017-built property includes two fully self-contained units, each offering 2 bedrooms, 2 bathrooms, private laundry, and separate living spaces well suited for extended family, rental income, or living in one unit while renting the other. The upper suite features a bright, functional main living area with large windows, an open kitchen and dining space, and access to a raised deck overlooking the yard. Downstairs, the lower suite provides a surprisingly bright layout with walkout access to the backyard and lower patio, creating an inviting space for tenants or family members alike. Outside, the home offers parking for up to six vehicles between the double driveway and attached two-car garage. Located close to parks, schools, shopping, and public transit, this is a smart option for buyers seeking a low-maintenance property with excellent versatility and long-term potential.

Save
Ask
Tour
Hide
Share
Listing Snapshot
Price 
$890,000
Days On Site 
14 Days
Bedrooms 
4
Inside Area (SqFt) 
1,222 sqft
Total Baths 
4
Full Baths 
2
Partial Baths 
2
Lot Size 
N/A
Year Built 
N/A
MLS® Number 
40843159
Status 
Active
Property Tax 
$5,345.23
HOA/Condo/Coop Fees 
N/A
Sq Ft Source 
Builder
Friends & Family
Recent Activity
2 weeks agoListing first seen on site
2 weeks agoListing updated with changes from the MLS®
General Features
Attached Garage 
Yes
Direction Faces 
South
Foundation 
Concrete Perimeter
Garage 
Yes
Garage Spaces 
2
Parking 
AsphaltAttached
Parking Spaces 
6
Property Sub Type 
Single Family Residence
Security 
Smoke Detector(s)Carbon Monoxide Detector(s)
SqFt Above 
1222
SqFt Below 
1161
SqFt Total 
2383
Water Source 
Public
Zoning 
RES-4
Interior Features
Appliances 
CooktopWater HeaterDishwasherDryerMicrowaveRefrigeratorWasher
Basement 
FullFinished
Fireplace 
Yes
Heating 
Fireplace(s)Natural Gas
Interior 
In-Law Floorplan
Laundry Features 
In BasementLower LevelMain LevelMultiple LocationsIn Unit
Main Level Bedrooms 
2
Save
Ask
Tour
Hide
Share
Exterior Features
Construction Details 
BrickVinyl Siding
Exterior 
Private Entrance
Frontage 
35.00
Patio And Porch 
DeckPatio
Roof 
Asphalt
Community Features
HOA Fee Frequency 
Monthly
MLS Area 
3 - Kitchener West

Neighborhood & Commute
Source: Walkscore
Disclosure: Community information and market data powered by Constellation Data Labs. Information is deemed reliable but not guaranteed.
Save
Ask
Tour
Hide
Share