Save
Ask
Tour
Hide
Share
$539,000
15 Days On Site

The Flats At Rainbow Lake
525 New Dundee Road 226
Kitchener, ON N2P 2L1

For Sale|Residential|Active
2
Beds
2
Total Baths
2
Full Baths
1,055
SqFt
$511
/SqFt
County:
Waterloo
Call Now: 226-457-2545
Is this the listing for you? We can help make it yours.
226-457-2545
Upcoming Open Houses
Sat, Jul 11, 12:00 PM - 2:00 PM
Sat, Jul 18, 12:00 PM - 2:00 PM
Sat, Jul 25, 12:00 PM - 2:00 PM
Sat, Aug 1, 12:00 PM - 2:00 PM
Sat, Aug 8, 12:00 PM - 2:00 PM
Sat, Aug 15, 12:00 PM - 2:00 PM
Sat, Aug 22, 12:00 PM - 2:00 PM
Sat, Aug 29, 12:00 PM - 2:00 PM
525 New Dundee Road 226525 New Dundee Road 226525 New Dundee Road 226525 New Dundee Road 226
Save
Ask
Tour
Hide
Share

Mortgage Calculator

Monthly Payment (Est.)

$2,459
Calculator powered by Showcase IDX, a Constellation1 Company. Copyright ©2026 Information is deemed reliable but not guaranteed.

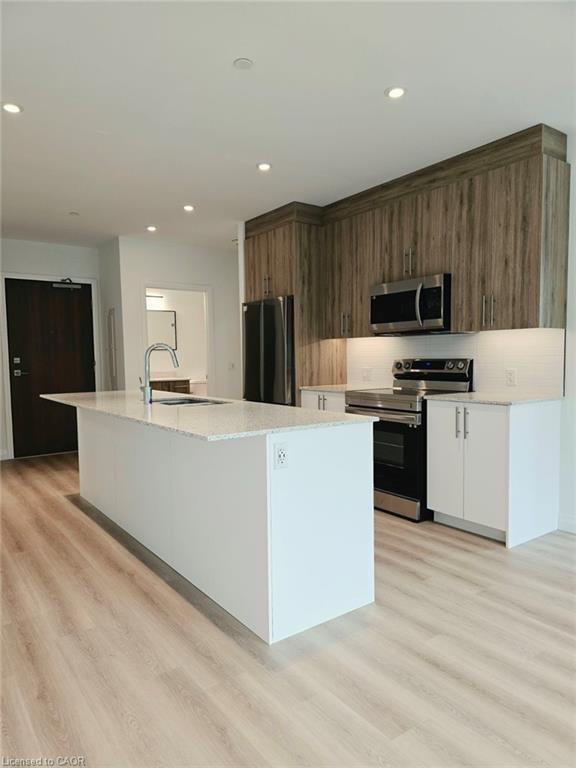
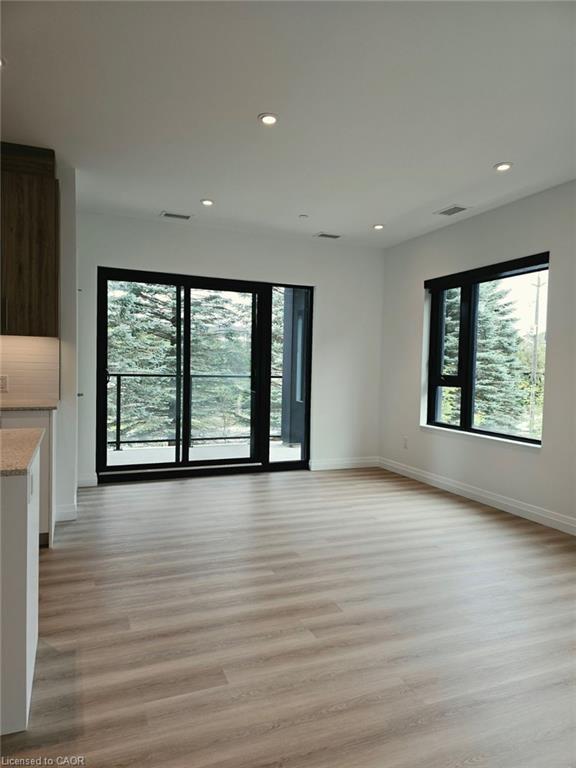
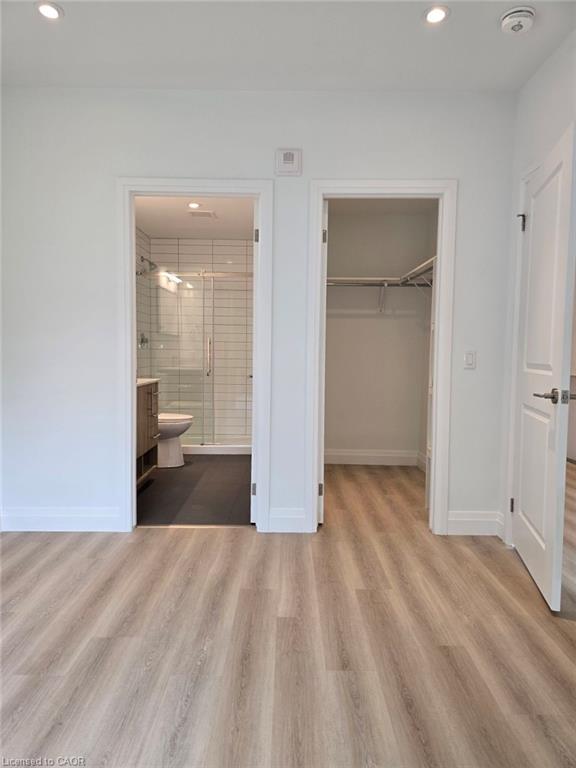
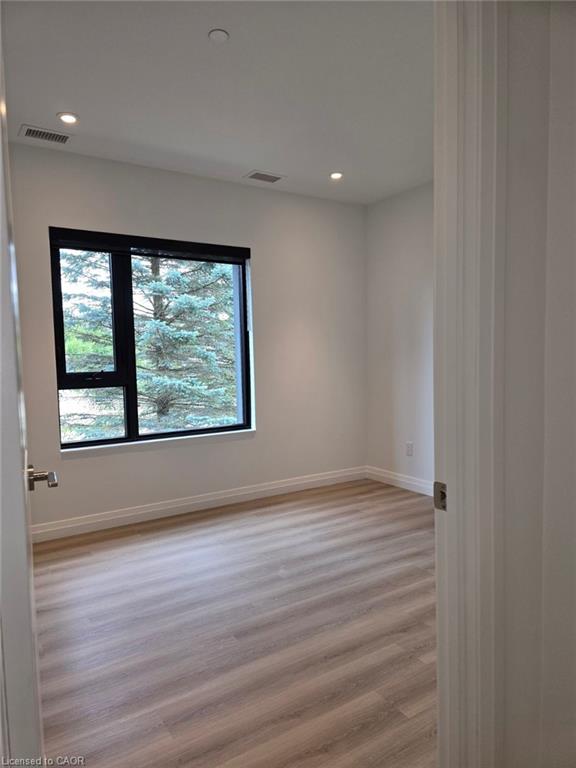
Experience elevated living in this beautifully appointed 2-bedroom, 2-bathroom condo set against the tranquil backdrop of Rainbow Lake. Situated on the 7th floor, Unit 226 offers breathtaking views and 1,055 square feet of thoughtfully designed contemporary space. The open-concept layout effortlessly blends the kitchen, living, and dining areas, creating a bright, inviting setting ideal for both everyday living and entertaining. The modern kitchen is equipped with stainless steel appliances and ample cabinetry, making it as functional as it is stylish. Step out onto your private balcony to unwind and enjoy peaceful views of Rainbow Lake and the surrounding conservation lands. The primary bedroom features a generous walk-in closet and a sleek 3-piece ensuite, while the second bedroom offers abundant natural light and excellent storage. Residents of this highly sought-after community enjoy premium amenities, including a fitness centre, yoga studio with sauna, library, social lounge, party room, pet grooming station, and direct access to scenic walking trails around Rainbow Lake. Don’t miss the opportunity to lease this exceptional condo in one of Kitchener’s most desirable locations!

Save
Ask
Tour
Hide
Share
Listing Snapshot
Price 
$539,000
Days On Site 
15 Days
Bedrooms 
2
Inside Area (SqFt) 
1,055 sqft
Total Baths 
2
Full Baths 
2
Partial Baths 
N/A
Lot Size 
N/A
Year Built 
N/A
MLS® Number 
40843148
Status 
Active
Property Tax 
$4,518
HOA/Condo/Coop Fees 
$443 monthly
Sq Ft Source 
Other
Friends & Family
Recent Activity
2 weeks agoListing first seen on site
2 weeks agoListing updated with changes from the MLS®
General Features
Cross Street 
Homer Watson Blvd
Direction Faces 
East
Parking Spaces 
1
SqFt Above 
1055
SqFt Total 
1055
Water Source 
Public
Zoning 
COM3 NHC1
Interior Features
Appliances 
CooktopDishwasherDryerRefrigeratorWasher
Basement 
None
Heating 
Forced AirNatural Gas
Interior 
ElevatorOther
Laundry Features 
In Unit
Main Level Bedrooms 
2
Window Features 
Window Coverings
Save
Ask
Tour
Hide
Share
Exterior Features
Construction Details 
Concrete
Lot Features 
Other
Roof 
Flat
Windows/Doors 
Window Coverings
Community Features
Association Amenities 
Elevator(s)Fitness CenterGame RoomParty RoomSaunaParkingOther
Association Dues 
443
HOA Fee Frequency 
Monthly
MLS Area 
3 - Kitchener West

Neighborhood & Commute
Source: Walkscore
Disclosure: Community information and market data powered by Constellation Data Labs. Information is deemed reliable but not guaranteed.
Save
Ask
Tour
Hide
Share